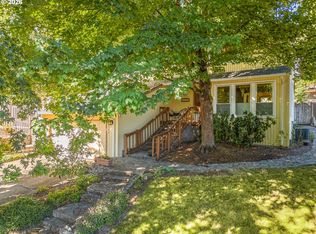
Character, charm, and versatility come together in this beautifully maintained 4-bedroom, 2-bath home nestled on a spacious lot just shy of a quarter acre. Backing to a peaceful wooded area, you'll enjoy the sights and sounds of nature from multiple outdoor living spaces, including the back deck, upper balcony, and private deck off the primary bedroom.Originally built in the 1960s and lovingly cared for over the years, this home offers a unique layout designed to fit a variety of lifestyles. The upper level functions as a complete ADU featuring its own kitchen, dining area, living room, and two bedrooms. Whether you're looking for multi-generational living, guest quarters, potential rental income, or simply additional living space, the possibilities are endless. The layout also offers the potential to create a separate entrance and dedicated laundry/storage area for added privacy, while still allowing the home to function as one cohesive living space if desired.Numerous updates provide both comfort and peace of mind, including a new roof installed in May 2026, new hot water heater, updated electrical panels, fresh exterior paint, new hardwood floors, and new countertops and flooring in the upper-level living area.Located in an exceptional area, you'll love the convenience of being just moments from Mary S. Young Park, offering miles of hiking and biking trails, bird watching opportunities, river access, and a popular off-leash dog area. Enjoy easy access to Lake Oswego, West Linn, and Portland; as well as, shopping, dining, and everyday amenities.This is a rare opportunity to own a home that offers modern updates, timeless character, incredible flexibility, and a truly special setting.
Bumpable buyer
$619,900
19872 White Cloud Cir, West Linn, OR 97068
4beds
2,073sqft
:
Get pre-qualified$4,262/mo
Residential, Single Family Residence
Built in 1961
-- sqft lot
$-- Zestimate®
$299/sqft
$-- HOA
What's special
Modern updatesMultiple outdoor living spacesBack deckFresh exterior paintTimeless characterUpper balconyNew hardwood floors
- 69 days |
- 187 |
- 9 |
Likely to sell faster than
Zillow last checked:
Listing updated:
Listed by:
Taylor Ramos spartainrealtor@hotmail.com,
Partain Properties, LLC
Source: RMLS (OR),MLS#: 514533076
Facts & features
Interior
Bedrooms & bathrooms
- Bedrooms: 4
- Bathrooms: 2
- Full bathrooms: 2
- Main level bathrooms: 1
Rooms
- Room types: Bedroom 2, Bedroom 3, Dining Room, Family Room, Kitchen, Living Room, Primary Bedroom
Primary bedroom
- Level: Main
Bedroom 2
- Level: Main
Bedroom 3
- Level: Upper
Dining room
- Level: Main
Kitchen
- Level: Main
Living room
- Level: Upper
Heating
- Forced Air
Cooling
- None
Appliances
- Included: Dishwasher, Free-Standing Range, Free-Standing Refrigerator, Washer/Dryer, Gas Water Heater
- Laundry: Laundry Room
Features
- Flooring: Wood
- Windows: Aluminum Frames, Vinyl Frames
- Basement: Crawl Space
- Number of fireplaces: 1
- Fireplace features: Wood Burning
Interior area
- Total structure area: 2,073
- Total interior livable area: 2,073 sqft
Property
Parking
- Total spaces: 2
- Parking features: Driveway, Attached
- Attached garage spaces: 2
- Has uncovered spaces: Yes
Features
- Levels: Two
- Stories: 2
- Patio & porch: Deck
- Exterior features: Yard
- Has view: Yes
- View description: Trees/Woods
Lot
- Features: Level, SqFt 10000 to 14999
Details
- Parcel number: 00373704
Construction
Type & style
- Home type: SingleFamily
- Architectural style: Mid Century Modern
- Property subtype: Residential, Single Family Residence
Materials
- Cedar, Lap Siding, T111 Siding, Wood Siding
- Foundation: Concrete Perimeter
- Roof: Composition
Condition
- Approximately
- New construction: No
- Year built: 1961
Utilities & green energy
- Gas: Gas
- Sewer: Public Sewer
- Water: Public
Community & HOA
HOA
- Has HOA: No
Location
- Region: West Linn
Financial & listing details
- Price per square foot: $299/sqft
- Tax assessed value: $520,844
- Annual tax amount: $5,496
- Date on market: 6/4/2026
- Listing terms: Cash,Conventional,FHA,VA Loan
- Road surface type: Concrete
Estimated market value
Not available
Estimated sales range
Not available
Not available
Price history
| Date | Event | Price |
|---|---|---|
| 6/4/2026 | Listed for sale | $619,900+15.9%$299/sqft |
Source:  RMLS (OR) #514533076 Report a problem RMLS (OR) #514533076 Report a problem | ||
| 1/11/2024 | Sold | $535,000+1.9%$258/sqft |
Source: RMLS (OR) #23408532 Report a problem | ||
| 12/13/2023 | Pending sale | $525,000$253/sqft |
Source: RMLS (OR) #23408532 Report a problem | ||
| 12/7/2023 | Listed for sale | $525,000$253/sqft |
Source: RMLS (OR) #23408532 Report a problem | ||
Public tax history
| Year | Property taxes | Tax assessment |
|---|---|---|
| 2025 | $5,497 +3.9% | $285,236 +3% |
| 2024 | $5,291 +21% | $276,929 +9.4% |
| 2023 | $4,372 +3% | $253,222 +3% |
| 2022 | $4,243 +5.3% | $245,847 +3% |
| 2021 | $4,028 -0.7% | $238,687 +3% |
| 2020 | $4,055 +4.9% | $231,735 +3% |
| 2019 | $3,867 +4.7% | $224,986 +3% |
| 2018 | $3,694 | $218,433 +3% |
| 2017 | $3,694 +6.8% | $212,071 +3% |
| 2016 | $3,459 | $205,894 +3% |
| 2015 | $3,459 +5.1% | $199,897 +3% |
| 2014 | $3,292 +11.5% | $194,075 +3% |
| 2013 | $2,953 -8% | $188,422 +3% |
| 2012 | $3,211 +0.9% | $182,934 +3% |
| 2011 | $3,181 -0.9% | $177,606 +3% |
| 2010 | $3,211 +3.5% | $172,433 +3% |
| 2009 | $3,101 +6.7% | $167,411 +3% |
| 2008 | $2,906 +2% | $162,535 +3% |
| 2007 | $2,848 +0.6% | $157,801 +3% |
| 2006 | $2,831 +4.1% | $153,205 +3% |
| 2005 | $2,718 +5.8% | $148,743 +3% |
| 2004 | $2,569 +6.4% | $144,411 +3% |
| 2003 | $2,414 +5% | $140,205 +3% |
| 2002 | $2,299 +5.4% | $136,121 +3% |
| 2001 | $2,182 -0.3% | $132,156 +3% |
| 2000 | $2,188 | $128,307 |
Find assessor info on the county website
Monthly payment
Est. payment
Payment breakdown
Explore the cost of this home by adjusting the details. Changes won't be saved.Climate risks
Neighborhood: 97068
Nearby schools
GreatSchools rating
- 9/10Cedaroak Park Primary SchoolGrades: PK-5Distance: 0.6 mi
- 8/10Rosemont Ridge Middle SchoolGrades: 6-8Distance: 1 mi
- 10/10West Linn High SchoolGrades: 9-12Distance: 1.7 mi
Schools provided by the listing agent
- Elementary: Cedaroak Park
- Middle: Rosemont Ridge
- High: West Linn
Source: RMLS (OR). This data may not be complete. We recommend contacting the local school district to confirm school assignments for this home.
- $435,0004 bd2 ba1.3k sqft19856 White Cloud Cir, West Linn, OR 97068Sold
- $607,6004 bd3 ba1.9k sqft19886 White Cloud Cir, West Linn, OR 97068Off Market
- $551,2004 bd2 ba2.3k sqft19844 White Cloud Cir, West Linn, OR 97068Off Market
- $493,1003 bd2 ba1.2k sqft19910 White Cloud Cir, West Linn, OR 97068Off Market
- $289,935-- bd-- ba-- sqft19775 Willamette Dr, West Linn, OR 97068Off Market
- $463,9003 bd1 ba1.4k sqft19824 White Cloud Cir, West Linn, OR 97068Off Market
- $321,7003 bd1 ba1k sqft19922 White Cloud Cir, West Linn, OR 97068Off Market
- $448,0003 bd1 ba1k sqft19919 White Cloud Cir, West Linn, OR 97068Off Market
A local agent can set up tours, give advice and negotiate with sellers.
Similar homes
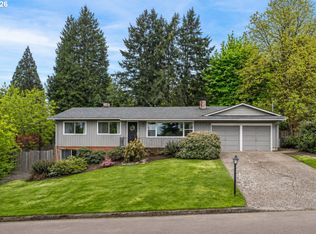
- $595,0004 bd3 ba2.2k sqft19505 Hidden Springs Rd, West Linn, OR 97068Active
 MLS ID #404778029, Terri Schneider, Keller Williams Realty Portland Premiere. RMLS (OR)
 - $679,9004 bd3 ba1.8k sqft2800 Rainier Pl, West Linn, OR 97068Active
 MLS ID #366454289, Heather Jones, Robbins Realty Group. RMLS (OR)
 - $574,9004 bd2 ba1.8k sqft4598 SE Whipple Ave, Milwaukie, OR 97267Active
 MLS ID #566224482, Richard Compton, Premiere Property Group, LLC. RMLS (OR)
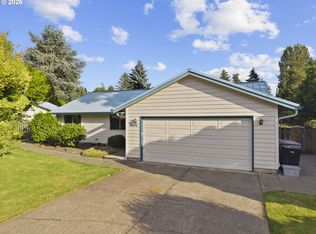
 - $559,9003 bd2 ba1.3k sqft2571 Troy Ct, West Linn, OR 97068Active
 MLS ID #247657112, Joe Fustolo, Soldera Properties, Inc. RMLS (OR)
 - $584,0003 bd2 ba1.7k sqft2266 SE Torbank Rd, Milwaukie, OR 97222ActiveMLS ID #387325087, Jacob Fowler, eXp Realty, LLC. RMLS (OR)
- $599,9003 bd3 ba2.4k sqft17243 SE Oatfield Rd, Milwaukie, OR 97267ActiveMLS ID #485513827, Jacqueline Smith, Keller Williams Premier Partners. RMLS (OR)
- $560,0004 bd3 ba2.1k sqft992 S End Rd, Oregon City, OR 97045ActiveMLS ID #177129442, Leah Bush-Advani, Keller Williams PDX Central. RMLS (OR)
- $789,0004 bd2 ba2.8k sqft2312 5th Ave, West Linn, OR 97068ActiveMLS ID #581930486, Melissa Shaw, Lewis Realtors. RMLS (OR)
- $598,0003 bd2 ba2.1k sqft5625 SE Oetkin Rd, Milwaukie, OR 97267ActiveMLS ID #784364406, William Grzebyk, Redfin. RMLS (OR)
- $624,9004 bd2 ba2.5k sqft7170 SE 122nd Ave, Portland, OR 97236ActiveMLS ID #380650466, Steve Milford, Kelly Right Real Estate of Portland, LLC. RMLS (OR)
- $610,0003 bd2 ba1.4k sqft20239 SW 71st Ave, Tualatin, OR 97062ActiveMLS ID #531472818, Michael De Hetre, Premiere Property Group, LLC. RMLS (OR)
- $524,9904 bd3 ba2.3k sqft3343 SE Deswell St, Milwaukie, OR 97267ActiveMLS ID #211907255, Angie Lawton-Wallesen, Cascade Hasson Sotheby's International Realty. RMLS (OR)
- $625,0003 bd2 ba1.4k sqft18995 S Grasle Rd, Oregon City, OR 97045ActiveMLS ID #520961906, Richard Wold, Reger Homes, LLC. RMLS (OR)
- $658,0003 bd3 ba1.7k sqft16351 Pacific Hwy, Lake Oswego, OR 97034ActiveMLS ID #673122406, Dennis Laird, Windermere Realty Trust. RMLS (OR)
- $590,0003 bd2 ba1.4k sqft1795 Kilkenny Rd, Lake Oswego, OR 97034ActiveMLS ID #662063792, Barbara Carbone, Keller Williams Realty Portland Premiere. RMLS (OR)
- $675,0004 bd4 ba2.2k sqft31505 SW Country View Ln, Wilsonville, OR 97070ActiveMLS ID #481870862, Nick Shivers, eXp Realty, LLC. RMLS (OR)
- $579,0003 bd2 ba2.2k sqft2833 NE 89th Ave, Portland, OR 97220ActiveMLS ID #577423143, Tom Portlock, MORE Realty. RMLS (OR)
- $670,0004 bd3 ba2.3k sqft4305 Idaho St, Vancouver, WA 98661ActiveMLS ID #322007941, Ruben Isai, Modern Realty, LLC. RMLS (OR)
- $600,0003 bd2 ba1.4k sqft14630 Leland Rd, Oregon City, OR 97045ActiveMLS ID #191639825, Paula Brotherton, Premiere Property Group, LLC. RMLS (OR)
- $675,0004 bd3 ba2.1k sqft4735 SE Ozark St, Hillsboro, OR 97123ActiveMLS ID #719364799, Michael McKillion, Keller Williams Sunset Corridor. RMLS (OR)
