Motivated Sellers - Bring us your offer!!! Looking for space, flexibility, and endless potential? This well-maintained split-level home delivers all that and more! Featuring 4 bedrooms and 2.1 baths, including a half bath already plumbed for a shower, the versatile layout offers exciting possibilities for dual living or multi-generational living.Thoughtful updates throughout include Milgard windows and central A/C installed in 2022 for year-round comfort and efficiency. Two gas fireplaces create warm and inviting living spaces, while existing chair lifts can remain for accessibility needs or be removed at the buyer’s request. Step outside to an incredible backyard designed for both relaxation and productivity, complete with raised garden beds, a spacious deck, covered patio, and storage shed. The extra-large garage provides ample space for vehicles, storage, hobbies, or a workshop setup. Move in and enjoy the many improvements already completed, with an opportunity to add your own style and build equity through future kitchen updates. A versatile property with great bones, functional living space, and so much upside!
Active
Price cut: $24K (8/3)
$524,990
3343 SE Deswell St, Milwaukie, OR 97267
4beds
2,350sqft
Residential, Single Family Residence
Built in 1973
6,969 Square Feet Lot
$-- Zestimate®
$223/sqft
$-- HOA
What's special
Two gas fireplacesStorage shedCovered patioSpacious deckMilgard windowsRaised garden beds
- 24 days |
- 1,585 |
- 101 |
Likely to sell faster than
Zillow last checked:
Listing updated:
Listed by:
Angie Lawton-Wallesen 503-701-1304,
Cascade Hasson Sotheby's International Realty
Source: RMLS (OR),MLS#: 211907255
Facts & features
Interior
Bedrooms & bathrooms
- Bedrooms: 4
- Bathrooms: 3
- Full bathrooms: 2
- Partial bathrooms: 1
- Main level bathrooms: 2
Rooms
- Room types: Bedroom 4, Laundry, Bedroom 2, Bedroom 3, Dining Room, Family Room, Kitchen, Living Room, Primary Bedroom
Primary bedroom
- Features: Ceiling Fan, Ensuite
- Level: Main
Bedroom 2
- Features: Closet
- Level: Main
Bedroom 3
- Features: Closet
- Level: Main
Bedroom 4
- Features: Closet
- Level: Lower
Dining room
- Level: Main
Family room
- Features: Ceiling Fan, Fireplace
- Level: Lower
Kitchen
- Features: Dishwasher, Disposal, Free Standing Range, Free Standing Refrigerator
- Level: Main
Living room
- Features: Fireplace
- Level: Main
Heating
- Forced Air 90, Fireplace(s)
Cooling
- Central Air
Appliances
- Included: Dishwasher, Disposal, Free-Standing Range, Free-Standing Refrigerator, Range Hood, Washer/Dryer, Gas Water Heater
- Laundry: Laundry Room
Features
- Ceiling Fan(s), High Speed Internet, Closet, Sink, Pantry
- Flooring: Laminate, Tile, Vinyl, Wall to Wall Carpet
- Windows: Double Pane Windows, Vinyl Frames
- Basement: Daylight,Finished
- Number of fireplaces: 2
- Fireplace features: Gas
Interior area
- Total structure area: 2,350
- Total interior livable area: 2,350 sqft
Property
Parking
- Total spaces: 2
- Parking features: Driveway, On Street, Garage Door Opener, Attached, Extra Deep Garage, Oversized
- Attached garage spaces: 2
- Has uncovered spaces: Yes
Accessibility
- Accessibility features: Stair Lift, Accessibility, Handicap Access
Features
- Levels: Multi/Split
- Stories: 2
- Patio & porch: Covered Deck, Deck
- Exterior features: Raised Beds, Yard
- Fencing: Fenced
- Has view: Yes
- View description: Territorial, Trees/Woods
Lot
- Size: 6,969 Square Feet
- Dimensions: 70 x 100
- Features: Corner Lot, Gentle Sloping, Level, SqFt 5000 to 6999
Details
- Additional structures: ToolShed
- Parcel number: 00292178
Construction
Type & style
- Home type: SingleFamily
- Property subtype: Residential, Single Family Residence
Materials
- Brick, Lap Siding, T111 Siding
- Foundation: Slab
- Roof: Composition
Condition
- Resale
- New construction: No
- Year built: 1973
Utilities & green energy
- Gas: Gas
- Sewer: Public Sewer
- Water: Public
- Utilities for property: DSL
Community & HOA
Community
- Subdivision: Shadybrook
HOA
- Has HOA: No
Location
- Region: Milwaukie
Financial & listing details
- Price per square foot: $223/sqft
- Tax assessed value: $532,213
- Annual tax amount: $5,592
- Date on market: 7/23/2026
- Listing terms: Cash,Conventional,FHA,VA Loan
- Road surface type: Paved
Estimated market value
Not available
Estimated sales range
Not available
Not available
Price history
| Date | Event | Price |
|---|---|---|
| 8/3/2026 | Price change | $524,990-4.4%$223/sqft |
Source:  RMLS (OR) #211907255 Report a problem RMLS (OR) #211907255 Report a problem | ||
| 7/23/2026 | Listed for sale | $549,000+50%$234/sqft |
Source: RMLS (OR) #211907255 Report a problem | ||
| 12/6/2017 | Sold | $365,900+2%$156/sqft |
Source: RMLS (OR) #17591132 Report a problem | ||
| 9/3/2017 | Pending sale | $358,900$153/sqft |
Source: Premiere Property Group, LLC #17591132 Report a problem | ||
| 8/29/2017 | Price change | $358,900-0.3%$153/sqft |
Source: Premiere Property Group, LLC #17591132 Report a problem | ||
| 8/23/2017 | Price change | $360,000-1.9%$153/sqft |
Source: Premiere Property Group, LLC #17591132 Report a problem | ||
| 8/16/2017 | Price change | $366,900-0.8%$156/sqft |
Source: Premiere Property Group, LLC #17591132 Report a problem | ||
| 8/9/2017 | Price change | $369,900-1.3%$157/sqft |
Source: Premiere Property Group, LLC #17591132 Report a problem | ||
| 7/26/2017 | Price change | $374,900-3.8%$160/sqft |
Source: Premiere Property Group, LLC #17591132 Report a problem | ||
| 6/23/2017 | Listed for sale | $389,900+152.4%$166/sqft |
Source: Premiere Property Group, LLC #17591132 Report a problem | ||
| 9/15/1995 | Sold | $154,500$66/sqft |
Source: Public Record Report a problem | ||
Public tax history
| Year | Property taxes | Tax assessment |
|---|---|---|
| 2025 | $5,592 +3.7% | $293,189 +3% |
| 2024 | $5,395 +2.9% | $284,650 +3% |
| 2023 | $5,244 +5.6% | $276,360 +3% |
| 2022 | $4,963 +3.8% | $268,311 +3% |
| 2021 | $4,783 +3.2% | $260,497 +3% |
| 2020 | $4,635 +1.4% | $252,910 +3% |
| 2019 | $4,569 +14.2% | $245,544 +3% |
| 2018 | $4,001 | $238,392 +3% |
| 2017 | $4,001 +7% | $231,449 +3% |
| 2016 | $3,738 | $224,708 +3% |
| 2015 | $3,738 +2.9% | $218,163 +3% |
| 2014 | $3,632 +11.5% | $211,809 +3% |
| 2013 | $3,257 +2.8% | $205,640 +4.6% |
| 2012 | $3,168 -6.9% | $196,566 -1.5% |
| 2011 | $3,404 +5.3% | $199,650 +3% |
| 2010 | $3,234 +3.3% | $193,835 +3% |
| 2009 | $3,131 +6.4% | $188,189 +3% |
| 2008 | $2,941 +2.1% | $182,708 +3% |
| 2007 | $2,881 +11.5% | $177,386 +3% |
| 2006 | $2,583 +1.5% | $172,219 +3% |
| 2005 | $2,545 +2.9% | $167,203 +3% |
| 2004 | $2,473 +2% | $162,333 +3% |
| 2003 | $2,426 -0.1% | $157,605 +3% |
| 2002 | $2,428 +6.1% | $153,015 +3% |
| 2001 | $2,288 +2.1% | $148,558 +3% |
| 2000 | $2,242 | $144,231 |
Find assessor info on the county website
Monthly payment
Est. payment
Payment breakdown
Explore the cost of this home by adjusting the details. Changes won't be saved.Climate risks
Neighborhood: Oak Grove
Nearby schools
GreatSchools rating
- 3/10Riverside Elementary SchoolGrades: K-5Distance: 0.6 mi
- 2/10Alder Creek Middle SchoolGrades: 6-8Distance: 2.3 mi
- 4/10Putnam High SchoolGrades: 9-12Distance: 0.9 mi
Schools provided by the listing agent
- Elementary: Riverside
- Middle: Alder Creek
- High: Putnam
Source: RMLS (OR). This data may not be complete. We recommend contacting the local school district to confirm school assignments for this home.
- $523,9003 bd2 ba1.9k sqft3325 SE Deswell St, Milwaukie, OR 97267Off Market
- $543,5004 bd3 ba2.1k sqft3363 SE Deswell St, Milwaukie, OR 97267Off Market

- $592,8004 bd3 ba2k sqft3347 SE Deswell St, Milwaukie, OR 97267Off Market
- $593,0003 bd3 ba2.1k sqft3303 SE Deswell St, Milwaukie, OR 97267Off Market
- $512,7003 bd3 ba1.7k sqft17035 SE Pine Cone Ln, Milwaukie, OR 97267Off Market
- $604,8004 bd3 ba2.3k sqft3349 SE Deswell St, Milwaukie, OR 97267Off Market
- $564,7004 bd3 ba2k sqft17030 SE Pine Cone Ln, Milwaukie, OR 97267Off Market
- $523,4003 bd2 ba1.7k sqft16992 SE Blanton St, Milwaukie, OR 97267Off Market
A local agent can set up tours, give advice and negotiate with sellers.
Similar homes
- $574,9004 bd2 ba1.8k sqft4598 SE Whipple Ave, Milwaukie, OR 97267Active

 MLS ID #566224482, Richard Compton, Premiere Property Group, LLC. RMLS (OR)
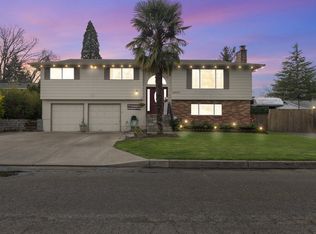
 - $599,9004 bd3 ba2.1k sqft16947 SE Blanton St, Milwaukie, OR 97267Active
 MLS ID #547154895, Alan Baylis, RE/MAX Advantage Group. RMLS (OR)
 - $475,0003 bd3 ba2k sqft1883 SE Rosebrier Ct, Milwaukie, OR 97267Active
 MLS ID #357225950, Lani Arms, MORE Realty. RMLS (OR)
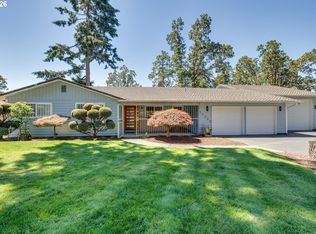
 - $599,9003 bd3 ba2.4k sqft17243 SE Oatfield Rd, Milwaukie, OR 97267Active
 MLS ID #485513827, Jacqueline Smith, Keller Williams Premier Partners. RMLS (OR)
 - $545,0003 bd3 ba1.8k sqft12136 SE Sequoia Ave, Milwaukie, OR 97222ActiveMLS ID #506525904, Brianna Snodgrass, RE/MAX Equity Group. RMLS (OR)
- $595,0004 bd3 ba2.2k sqft19505 Hidden Springs Rd, West Linn, OR 97068ActiveMLS ID #404778029, Terri Schneider, Keller Williams Realty Portland Premiere. RMLS (OR)
- $575,0003 bd2 ba1.6k sqft17125 SE Shadow Ct, Milwaukie, OR 97267ActiveMLS ID #151616381, Alexander Croy, Knipe Realty ERA Powered. RMLS (OR)
- $499,0003 bd2 ba1.2k sqft9505 SE 79th Ave, Milwaukie, OR 97222ActiveMLS ID #385691191, Milan Ridenhour, Berkshire Hathaway HomeServices NW Real Estate. RMLS (OR)
- $510,0003 bd3 ba1.6k sqft14718 SE 131st Dr, Clackamas, OR 97015ActiveMLS ID #147038138, Michael Jacobson, Windermere Realty Trust. RMLS (OR)
- $520,0004 bd2 ba1.3k sqft22222 S Dans Ave, Beavercreek, OR 97004ActiveMLS ID #221121932, Rebeccah Lee, Living Room Realty. RMLS (OR)
- $559,9003 bd2 ba1.3k sqft2571 Troy Ct, West Linn, OR 97068ActiveMLS ID #247657112, Joe Fustolo, Soldera Properties, Inc. RMLS (OR)
- $525,0003 bd2 ba1.3k sqft15215 NE Schuyler Ct, Portland, OR 97230ActiveMLS ID #570984798, Terry Foster, eXp Realty, LLC. RMLS (OR)
- $529,0003 bd2 ba1.5k sqft9637 SW 62nd Ave, Portland, OR 97219ActiveMLS ID #196984334, Blake Byzewski, John L. Scott. RMLS (OR)
- $550,0004 bd4 ba3.1k sqft2042 SE 138th Ave, Portland, OR 97233ActiveMLS ID #214680915, Li Lanz, Li Lanz Properties, LLC. RMLS (OR)
- $549,0004 bd3 ba1.5k sqft16216 SW 104th Ave, Tigard, OR 97224ActiveMLS ID #176888920, Andrea Anderson, Move Real Estate Inc. RMLS (OR)
- $529,9002 bd2 ba1.8k sqft1102 NE 106th Ave, Portland, OR 97220ActiveMLS ID #582911732, Victoria Cooper, Knipe Realty ERA Powered. RMLS (OR)
- $660,0004 bd3 ba2.2k sqft14388 SE Meadows Ln, Clackamas, OR 97015ActiveMLS ID #744142417, Susan Cassidy, Windermere Realty Trust. RMLS (OR)
- $580,0005 bd2 ba2k sqft16416 SE Stephens St, Portland, OR 97233ActiveMLS ID #268041235, Ken Barnett, MORE Realty. RMLS (OR)
- $580,0004 bd3 ba1.9k sqft4025 SW Pomona St, Portland, OR 97219ActiveMLS ID #733009336, Tony Apa, JMG - Jason Mitchell Group. RMLS (OR)
- $549,0004 bd3 ba2.3k sqft3820 SE El Camino Dr, Gresham, OR 97080ActiveMLS ID #239379081, Heather Olson, John L. Scott Portland South. RMLS (OR)
