Set at the end of a dead-end street in sought after Oak Grove, this mid-century home is defined by its natural light, warm wood, and large windows overlooking the front yard and mature trees. The living room is anchored by a brick fireplace and original wood paneling, with built-ins adding to its mid-century character. The kitchen has its own warmth, with wood cabinetry, generous counter space, and plenty of natural light. The dining area connects the two spaces, while the bonus room a few steps down offers a separate place to gather, work, or relax, with a bathroom just off the space and French doors opening to the carport. The private suite is accessible from the main home as well as through its own exterior entrance, with a sitting area, full bathroom, ramped access, and French doors opening to the back deck. Outside, the fenced yard includes a partially covered deck, garden areas, a Tuff Shed, and room for an RV or boat. The river and nearby parks make it easy to get outside for a walk, paddle, or afternoon on the water, while downtown Oak Grove is just minutes away for coffee, dinner, and time spent by the river. Clackamas County taxes. With its mid-century character, flexible spaces, and single-level main living, this is a home that brings together nature, neighborhood, and room to settle in.
Active
$475,000
1883 SE Rosebrier Ct, Milwaukie, OR 97267
3beds
2,022sqft
Residential, Single Family Residence
Built in 1956
-- sqft lot
$471,100 Zestimate®
$235/sqft
$-- HOA
What's special
Brick fireplaceSingle-level main livingFenced yardTuff shedPartially covered deckGenerous counter spaceOriginal wood paneling
- 6 days |
- 1,204 |
- 97 |
Likely to sell faster than
Zillow last checked:
Listing updated:
Listed by:
Lani Arms 510-213-3634,
MORE Realty,
Brenda Brunner 971-221-8529,
MORE Realty
Source: RMLS (OR),MLS#: 357225950
Facts & features
Interior
Bedrooms & bathrooms
- Bedrooms: 3
- Bathrooms: 3
- Full bathrooms: 3
- Main level bathrooms: 3
Rooms
- Room types: Bedroom 2, Bedroom 3, Dining Room, Family Room, Kitchen, Living Room, Primary Bedroom
Primary bedroom
- Features: Ceiling Fan, Deck, French Doors, Ensuite, Wallto Wall Carpet
- Level: Main
Bedroom 2
- Features: Closet, Wood Floors
- Level: Main
Bedroom 3
- Features: Closet, Wood Floors
- Level: Main
Dining room
- Features: Wood Floors
- Level: Main
Kitchen
- Features: Dishwasher, Eat Bar, Eating Area, Free Standing Range, Free Standing Refrigerator
- Level: Main
Living room
- Features: Fireplace, Wallto Wall Carpet
- Level: Main
Heating
- Heat Pump, Fireplace(s)
Cooling
- Central Air
Appliances
- Included: Dishwasher, Disposal, Free-Standing Range, Free-Standing Refrigerator, Washer/Dryer, Gas Water Heater
- Laundry: Laundry Room
Features
- Ceiling Fan(s), Closet, Eat Bar, Eat-in Kitchen
- Flooring: Hardwood, Wall to Wall Carpet, Wood
- Doors: French Doors
- Windows: Double Pane Windows, Vinyl Frames
- Basement: Crawl Space
- Number of fireplaces: 2
- Fireplace features: Gas, Stove
Interior area
- Total structure area: 2,022
- Total interior livable area: 2,022 sqft
Property
Parking
- Total spaces: 1
- Parking features: Driveway, Attached
- Attached garage spaces: 1
- Has uncovered spaces: Yes
Accessibility
- Accessibility features: Accessible Approachwith Ramp, Garage On Main, Minimal Steps, One Level, Accessibility
Features
- Levels: One
- Stories: 1
- Patio & porch: Deck
- Exterior features: Yard
- Fencing: Fenced
Lot
- Features: Level, Private, SqFt 20000 to Acres1
Details
- Additional structures: Gazebo, Workshop
- Parcel number: 00271752
Construction
Type & style
- Home type: SingleFamily
- Architectural style: Ranch
- Property subtype: Residential, Single Family Residence
Materials
- Vinyl Siding
- Foundation: Concrete Perimeter
- Roof: Composition
Condition
- Approximately
- New construction: No
- Year built: 1956
Utilities & green energy
- Gas: Gas
- Sewer: Public Sewer
- Water: Public
- Utilities for property: Other Internet Service
Community & HOA
HOA
- Has HOA: No
Location
- Region: Milwaukie
Financial & listing details
- Price per square foot: $235/sqft
- Tax assessed value: $546,426
- Annual tax amount: $5,292
- Date on market: 8/13/2026
- Listing terms: Cash,Conventional,FHA,VA Loan
- Road surface type: Paved
Estimated market value
$471,100
$448,000 - $495,000
$3,192/mo
Price history
| Date | Event | Price |
|---|---|---|
| 8/14/2026 | Listed for sale | $475,000+341.4%$235/sqft |
Source:  RMLS (OR) #357225950 Report a problem RMLS (OR) #357225950 Report a problem | ||
| 5/24/2004 | Sold | $107,600$53/sqft |
Source: Agent Provided Report a problem | ||
Public tax history
| Year | Property taxes | Tax assessment |
|---|---|---|
| 2025 | $5,293 +3.7% | $278,257 +3% |
| 2024 | $5,106 +2.9% | $270,153 +3% |
| 2023 | $4,962 +5.7% | $262,285 +3% |
| 2022 | $4,696 +3.8% | $254,646 +3% |
| 2021 | $4,525 +3.2% | $247,230 +3% |
| 2020 | $4,382 +1.5% | $240,030 +3% |
| 2019 | $4,320 +14.2% | $233,039 +3% |
| 2018 | $3,781 | $226,251 +3% |
| 2017 | $3,781 +7.1% | $219,661 +3% |
| 2016 | $3,531 | $213,263 +3% |
| 2015 | $3,531 +2.9% | $207,051 +3% |
| 2014 | $3,430 +7.1% | $201,020 +3% |
| 2013 | $3,201 +2.3% | $195,165 +3% |
| 2012 | $3,128 -0.2% | $189,481 +3% |
| 2011 | $3,136 +5.7% | $183,962 +3% |
| 2010 | $2,966 +3.2% | $178,604 +3% |
| 2009 | $2,874 +17.4% | $173,402 +13.8% |
| 2008 | $2,448 +2.2% | $152,385 +3% |
| 2007 | $2,396 +11.6% | $147,947 +3% |
| 2006 | $2,147 +1.5% | $143,638 +3% |
| 2005 | $2,115 +2.9% | $139,454 +3% |
| 2004 | $2,055 +2% | $135,392 +3% |
| 2003 | $2,016 +0.3% | $131,449 +3% |
| 2002 | $2,010 +5.2% | $127,620 +3% |
| 2001 | $1,910 +3.3% | $123,903 +3% |
| 2000 | $1,848 | $120,294 |
Find assessor info on the county website
Monthly payment
Est. payment
Payment breakdown
Explore the cost of this home by adjusting the details. Changes won't be saved.Climate risks
Neighborhood: Oak Grove
Nearby schools
GreatSchools rating
- 6/10Oak Grove Elementary SchoolGrades: K-5Distance: 0.7 mi
- 2/10Alder Creek Middle SchoolGrades: 6-8Distance: 2.5 mi
- 4/10Putnam High SchoolGrades: 9-12Distance: 1.9 mi
Schools provided by the listing agent
- Elementary: Oak Grove
- Middle: Alder Creek
- High: Putnam
Source: RMLS (OR). This data may not be complete. We recommend contacting the local school district to confirm school assignments for this home.
- $449,2003 bd1 ba1.4k sqft1835 SE Rosebrier Ct, Milwaukie, OR 97267Off Market
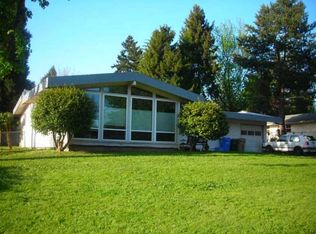
- $540,3003 bd3 ba1.6k sqft15020 SE Cedar Ave, Milwaukie, OR 97267Off Market
- $550,0004 bd3 ba1.8k sqft14927 SE Cedar Ave, Milwaukie, OR 97267For Sale

- $650,0004 bd3 ba2.8k sqft1852 SE Rosebrier Ct, Milwaukie, OR 97267Sold

- $521,2003 bd2 ba1.2k sqft15000 SE Cedar Ave, Milwaukie, OR 97267Off Market
- $598,4004 bd3 ba2.1k sqft14921 SE Cedar Ave, Milwaukie, OR 97267Off Market
- $430,100-- bd-- ba-- sqft1963 SE Pappasloss Ct, Milwaukie, OR 97267Off Market
- $603,6004 bd3 ba2.6k sqft1820 SE Rosebrier Ct, Milwaukie, OR 97267Off Market
A local agent can set up tours, give advice and negotiate with sellers.
Similar homes
- $519,9004 bd3 ba2.3k sqft3343 SE Deswell St, Milwaukie, OR 97267Active

 MLS ID #211907255, Angie Lawton-Wallesen, Cascade Hasson Sotheby's International Realty. RMLS (OR)
 - $489,0003 bd2 ba1k sqft6391 SE Hull Ave, Milwaukie, OR 97267Active
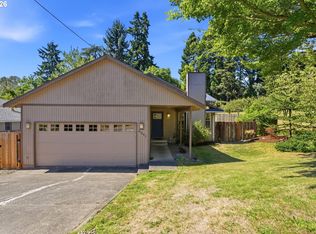 MLS ID #557022149, Rochelle Yukich, Premiere Property Group, LLC. RMLS (OR)
 - $492,5003 bd2 ba1.7k sqft18910 SE Mildred St, Milwaukie, OR 97267Active
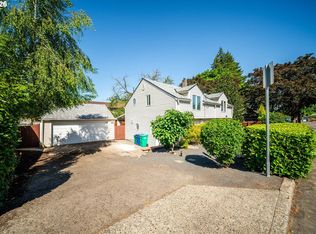 MLS ID #302858353, Katie Beymer, Oregon First. RMLS (OR)
 - $599,9004 bd3 ba2.1k sqft16947 SE Blanton St, Milwaukie, OR 97267Active
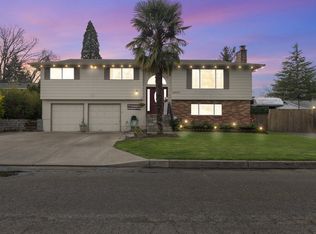 MLS ID #547154895, Alan Baylis, RE/MAX Advantage Group. RMLS (OR)
 - $499,0003 bd2 ba1.2k sqft9505 SE 79th Ave, Milwaukie, OR 97222ActiveMLS ID #385691191, Milan Ridenhour, Berkshire Hathaway HomeServices NW Real Estate. RMLS (OR)
- $455,0003 bd1 ba1.1k sqft7511 SE Harmony Rd, Milwaukie, OR 97222ActiveMLS ID #169117934, Seanna Erricson, Keller Williams Realty Portland Elite. RMLS (OR)
- $499,9003 bd2 ba2.3k sqft1720 SE 130th Ave, Portland, OR 97233ActiveMLS ID #681970979, Stephen FitzMaurice, eXp Realty, LLC. RMLS (OR)
- $514,9873 bd3 ba2.5k sqft10550 SE 29th Ave, Milwaukie, OR 97222ActiveMLS ID #534345637, Lance Weinard, LUXE Forbes Global Properties. RMLS (OR)
- $464,9004 bd3 ba2.7k sqft15928 NE Rose Pkwy, Portland, OR 97230ActiveMLS ID #608909504, Ted Williams, Urbane Realty Group. RMLS (OR)
- $499,0003 bd3 ba1.6k sqft14718 SE 131st Dr, Clackamas, OR 97015ActiveMLS ID #147038138, Michael Jacobson, Windermere Realty Trust. RMLS (OR)
- $600,0004 bd3 ba2.6k sqft6642 Oakridge Dr, Gladstone, OR 97027ActiveMLS ID #291335653, Brandon Buchanan, Real Broker. RMLS (OR)
- $575,0003 bd2 ba1.6k sqft17125 SE Shadow Ct, Milwaukie, OR 97267ActiveMLS ID #151616381, Alexander Croy, Knipe Realty ERA Powered. RMLS (OR)
- $499,9004 bd2 ba2k sqft1101 NE 188th Ave, Portland, OR 97230ActiveMLS ID #626535597, Ryan Kofman, Axness & Kofman Real Estate. RMLS (OR)
- $439,9004 bd2 ba1.8k sqft18232 SE Clinton St, Gresham, OR 97030ActiveMLS ID #321462857, Katie Cox-Moscillo, Keller Williams Realty Portland Elite. RMLS (OR)
- $469,0003 bd2 ba1.2k sqft160 W Berkeley St, Gladstone, OR 97027ActiveMLS ID #110992199, Grace Aguilar, Premiere Property Group, LLC. RMLS (OR)
- $499,9003 bd2 ba1.6k sqft1074 SE Paloma Pl, Gresham, OR 97080ActiveMLS ID #115867953, Dill Ward, eXp Realty, LLC. RMLS (OR)
- $525,0003 bd2 ba1.3k sqft15215 NE Schuyler Ct, Portland, OR 97230ActiveMLS ID #570984798, Terry Foster, eXp Realty, LLC. RMLS (OR)
- $450,0003 bd1 ba1.3k sqft5514 SE Nehalem St, Portland, OR 97206ActiveMLS ID #728229425, Jacqueline Smith, Keller Williams Premier Partners. RMLS (OR)
- $399,9953 bd2 ba1.1k sqft320 SE 143rd Ave, Portland, OR 97233ActiveMLS ID #405450416, Jennifer Burch, MORE Realty. RMLS (OR)
- $525,0003 bd2 ba1.8k sqft821 SE Bush St, Portland, OR 97202ActiveMLS ID #205697210, Cinnamin Webb, Redfin. RMLS (OR)
