Skip main navigation
Sold
  • $598,000

    2160 19th St, West Linn, OR 97068

    3beds
    1,676sqft
    Residential, Single Family Residence
    Built in 1971
    -- sqft lot
    $576,200 Zestimate®
    $357/sqft
    $2,675 Estimated rent

    Home value

    $576,200

    $542,000 - $611,000

    $2,675/mo

    Zestimate® history
    Loading
    Loading...

    Owner options

    List your home for rent

    $2,675/mo

    Rent Zestimate®

    Find your next renter with Zillow Rental Manager. Plus, with online applications, you can quickly screen prospective tenants – for free.

    Learn more

    $2,675/mo

    Rent Zestimate®

    Refinance and save

    $3,615/mo

    Est. payment

    Refinancing to a lower rate could help reduce your monthly payments and save thousands over the life of the loan.

    See today's rates

    $3,615/mo

    Est. payment

    Explore your selling options

    Work with a Zillow partner agent

    Leverage their expertise and Zillow's premium Showcase listings to get your home seen by more buyers.

    Get started

    List with your own agent

    Get your home in front of millions of buyers by listing it on Zillow.

    Learn how to do it

    Sell it yourself

    Take full control of how buyers see your home on Zillow by listing For Sale by Owner (FSBO).

    List your home

    What's special

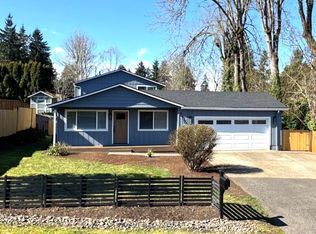
    This lovely, move-in ready home has the open concept you've been dreaming of. Nice primary suite with walk-in shower, along with 2 additional, guest rooms. Inside and out, there's truly room to roam, garden space to plant, and floorspace to explore. Newer roof, sewer line, interior and exterior paint make this a fantastic place to call home.

    Zillow last checked:

    Listing updated:

    Listed by:

    Sandy Reeser 503-317-4149,

    MORE Realty

    Bought with:

    Jason Graham, 200607183

    HomeSmart Realty Group

    Source: RMLS (OR),MLS#: 24650961MLS Logo

    Facts & features

    Interior

    Bedrooms & bathrooms
    • Bedrooms: 3
    • Bathrooms: 2
    • Full bathrooms: 2
    • Main level bathrooms: 2
    Primary bedroom
    • Features: Hardwood Floors, Sliding Doors, Updated Remodeled, Suite, Walkin Shower
    • Level: Main
    • Area: 130
    • Dimensions: 10 x 13
    Bedroom 2
    • Features: Hardwood Floors
    • Level: Main
    • Area: 120
    • Dimensions: 10 x 12
    Bedroom 3
    • Features: Hardwood Floors
    • Level: Main
    • Area: 100
    • Dimensions: 10 x 10
    Dining room
    • Features: Hardwood Floors
    • Level: Main
    • Area: 120
    • Dimensions: 10 x 12
    Family room
    • Features: Sliding Doors, Vaulted Ceiling
    • Level: Main
    • Area: 552
    • Dimensions: 24 x 23
    Kitchen
    • Features: Dishwasher, Microwave, Updated Remodeled, Free Standing Range, Free Standing Refrigerator, Quartz
    • Level: Main
    • Area: 90
    • Width: 9
    Living room
    • Features: Fireplace, Hardwood Floors
    • Level: Main
    • Area: 221
    • Dimensions: 13 x 17
    Heating
    • Forced Air, Fireplace(s)
    Cooling
    • Central Air
    Appliances
    • Included: Dishwasher, Disposal, Free-Standing Range, Free-Standing Refrigerator, Microwave, Plumbed For Ice Maker, Stainless Steel Appliance(s), Gas Water Heater
    Features
    • Ceiling Fan(s), High Ceilings, Quartz, Vaulted Ceiling(s), Updated Remodeled, Suite, Walkin Shower
    • Flooring: Hardwood, Vinyl
    • Doors: Sliding Doors
    • Windows: Vinyl Frames
    • Basement: Crawl Space
    • Number of fireplaces: 1
    • Fireplace features: Gas
    Interior area
    • Total structure area: 1,676
    • Total interior livable area: 1,676 sqft

    Property

    Parking
    • Total spaces: 2
    • Parking features: Driveway, RV Access/Parking, RV Boat Storage, Garage Door Opener, Attached, Oversized
    • Attached garage spaces: 2
    • Has uncovered spaces: Yes
    Accessibility
    • Accessibility features: Garage On Main, Main Floor Bedroom Bath, Minimal Steps, One Level, Walkin Shower, Accessibility
    Features
    • Stories: 1
    • Patio & porch: Patio, Porch
    • Exterior features: Garden, Yard
    Lot
    • Features: Level, SqFt 10000 to 14999
    Details
    • Additional structures: Outbuilding, RVParking, RVBoatStorage
    • Parcel number: 00403325

    Construction

    Type & style
    • Home type: SingleFamily
    • Architectural style: Ranch
    • Property subtype: Residential, Single Family Residence
    Materials
    • T111 Siding
    • Foundation: Concrete Perimeter
    • Roof: Composition
    Condition
    • Resale,Updated/Remodeled
    • New construction: No
    • Year built: 1971

    Utilities & green energy

    • Sewer: Public Sewer
    • Water: Public

    Community & neighborhood

    Location
    • Region: West Linn

    Other

    Other facts
    • Listing terms: Cash,Conventional,VA Loan
    • Road surface type: Paved

    Price history

    DateEventPrice
    10/31/2024Sold$598,000$357/sqft
    Source: RMLS (OR) #24650961 Report a problem
    10/9/2024Pending sale$598,000$357/sqft
    Source: RMLS (OR) #24650961 Report a problem
    9/30/2024Listed for sale$598,000$357/sqft
    Source: RMLS (OR) #24650961 Report a problem
    9/19/2024Pending sale$598,000$357/sqft
    Source: RMLS (OR) #24650961 Report a problem
    9/12/2024Listed for sale$598,000+27.8%$357/sqft
    Source: RMLS (OR) #24650961 Report a problem
    3/20/2024Listing removed--
    Source: Zillow Rentals Report a problem
    2/26/2024Listed for rent$2,800+1.8%$2/sqft
    Source: Zillow Rentals Report a problem
    6/4/2022Listing removed--
    Source: Zillow Rental Manager Report a problem
    5/28/2022Listed for rent$2,750$2/sqft
    Source: Zillow Rental Manager Report a problem
    9/1/2020Sold$468,000-2.3%$279/sqft
    Source: RMLS (OR) #20211927 Report a problem
    8/3/2020Pending sale$479,000$286/sqft
    Source: Hasson Company Realtors #20211927 Report a problem
    7/22/2020Listed for sale$479,000$286/sqft
    Source: Hasson Company Realtors #20211927 Report a problem
    6/18/2020Pending sale$479,000$286/sqft
    Source: Hasson Company Realtors #20211927 Report a problem
    6/12/2020Listed for sale$479,000+79.7%$286/sqft
    Source: Hasson Company #20211927 Report a problem
    1/7/2014Sold$266,500-15.1%$159/sqft
    Source: RMLS (OR) #13100451 Report a problem
    8/31/2013Listed for sale$314,000$187/sqft
    Source: Owner Report a problem

    Public tax history

    YearProperty taxesTax assessment
    2025$4,678 +3.9%$242,752 +3%
    2024$4,503 +2.8%$235,682 +3%
    2023$4,379 +3%$228,818 +3%
    2022$4,250 +8.5%$222,154 +6.1%
    2021$3,917 -0.7%$209,408 +3%
    2020$3,944 +4.9%$203,309 +3%
    2019$3,761 +4.7%$197,388 +3%
    2018$3,593 $191,639 +3%
    2017$3,593 +6.8%$186,057 +3%
    2016$3,364 $180,638 +3%
    2015$3,364 +5%$175,377 +3%
    2014$3,205 +11.4%$170,269 +3%
    2013$2,877 +1.5%$165,310 +3%
    2012$2,834 +0.8%$160,495 +3%
    2011$2,811 -0.2%$155,820 +3%
    2010$2,817 +3.5%$151,282 +3%
    2009$2,720 +6.7%$146,876 +3%
    2008$2,549 +2%$142,598 +3%
    2007$2,498 +0.6%$138,445 +3%
    2006$2,484 +4.1%$134,413 +3%
    2005$2,385 +3.5%$130,498 +3%
    2004$2,304 +7.6%$126,697 +3%
    2003$2,142 +1.8%$123,007 +3%
    2002$2,104 +6.2%$119,424 +3%
    2001$1,982 +0.7%$115,946 +3%
    2000$1,968 $112,569

    Find assessor info on the county website

    Neighborhood: Willamette

    Nearby schools

    GreatSchools rating
    Schools provided by the listing agent
    • Elementary: Willamette
    • Middle: Athey Creek
    • High: West Linn

    Source: RMLS (OR). This data may not be complete. We recommend contacting the local school district to confirm school assignments for this home.

    Get a cash offer in 3 minutes
    Find out how much your home could sell for in as little as 3 minutes with a no-obligation cash offer.
    Estimated market value
    $576,200
    Get a cash offer in 3 minutes
    Find out how much your home could sell for in as little as 3 minutes with a no-obligation cash offer.
    Estimated market value
    $576,200