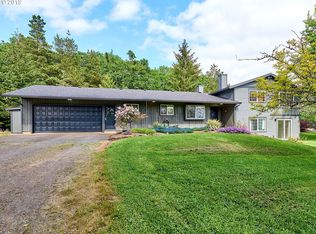
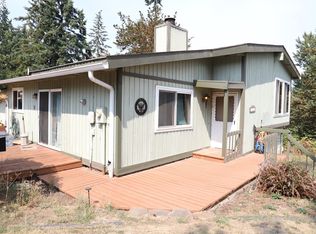
Looking for acreage, multi-generational living and a shop with stalls? This peaceful 2.26-acre property offers the perfect blend of country living and functionality, ready for your personal touches. The spacious 3 bedroom, 2 bath home has a versatile lower level that features a family room with massive closet, a fireplace, as well as a full bath-ideal for multi-generational living, guest quarters, or potential separate living space. On the main level you'll find 3 bedrooms and another full bath and a generous living room with wood stove insert and bay window. Off the remodeled kitchen you'll find the dining room with french doors that leads to your private covered deck and patio, hot tub ready! The solar panels, with battery back up, offer energy efficiency and added peace of mind during power outages. The property is fenced and cross fenced and backs up to large acreage, so peaceful! The 30x36 shop has 220, concrete floors, roll-up & sliding doors with a space with two stalls. Enjoy the garden area and a wonderful assortment of mature fruit trees including pear, peach, cherry, and fig. A rare opportunity to enjoy peaceful rural living with room for everyone and everything!
Active
$619,900
10501 S Rosewood Way, Molalla, OR 97038
3beds
1,712sqft
Residential, Single Family Residence
Built in 1976
2.26 Acres Lot
$-- Zestimate®
$362/sqft
$-- HOA
What's special
Hot tub readyRemodeled kitchenVersatile lower levelGarden area
- 9 days
- 845
- 71
Likely to sell faster than
Zillow last checked:
Listing updated:
Listed by:
Amy Legg 503-347-3035,
MORE Realty
Source: RMLS (OR),MLS#: 703226207
Facts & features
Interior
Bedrooms & bathrooms
- Bedrooms: 3
- Bathrooms: 2
- Full bathrooms: 2
- Main level bathrooms: 1
Rooms
- Room types: Laundry, Bedroom 2, Bedroom 3, Dining Room, Family Room, Kitchen, Living Room, Primary Bedroom
Primary bedroom
- Level: Main
- Area: 150
- Dimensions: 15 x 10
Bedroom 2
- Level: Main
- Area: 121
- Dimensions: 11 x 11
Bedroom 3
- Level: Main
- Area: 108
- Dimensions: 9 x 12
Dining room
- Level: Main
- Area: 120
- Dimensions: 12 x 10
Family room
- Level: Lower
- Area: 252
- Dimensions: 18 x 14
Kitchen
- Level: Main
- Area: 130
- Width: 10
Living room
- Features: Bay Window, Fireplace, Vaulted Ceiling
- Level: Main
- Area: 210
- Dimensions: 14 x 15
Heating
- Heat Pump, Wood Stove, Fireplace(s)
Cooling
- Heat Pump
Appliances
- Included: Dishwasher, Free-Standing Range, Free-Standing Refrigerator, Microwave, Washer/Dryer, Electric Water Heater
- Laundry: Laundry Room
Features
- Bathroom, Shower, Vaulted Ceiling(s)
- Windows: Vinyl Frames, Bay Window(s)
- Number of fireplaces: 2
- Fireplace features: Insert, Wood Burning
Interior area
- Total structure area: 1,712
- Total interior livable area: 1,712 sqft
Property
Parking
- Total spaces: 2
- Parking features: Driveway, Off Street, RV Access/Parking, Attached
- Attached garage spaces: 2
- Has uncovered spaces: Yes
Features
- Levels: Multi/Split
- Stories: 2
- Patio & porch: Covered Deck, Covered Patio
- Exterior features: Garden, Yard
- Fencing: Cross Fenced,Fenced
- Has view: Yes
- View description: Territorial
Lot
- Size: 2.26 Acres
- Features: Gated, Gentle Sloping, Level, Orchard(s), Acres 1 to 3
Details
- Additional structures: Greenhouse, RVParking
- Parcel number: 01080564
- Zoning: EFU
Construction
Type & style
- Home type: SingleFamily
- Property subtype: Residential, Single Family Residence
Materials
- Cement Siding
- Foundation: Concrete Perimeter
- Roof: Composition
Condition
- Resale
- New construction: No
- Year built: 1976
Utilities & green energy
- Sewer: Septic Tank
- Water: Shared Well
Community & HOA
HOA
- Has HOA: No
Location
- Region: Molalla
Financial & listing details
- Price per square foot: $362/sqft
- Tax assessed value: $651,028
- Annual tax amount: $4,463
- Date on market: 9/1/2026
- Listing terms: Cash,Conventional,FHA,USDA Loan,VA Loan
Estimated market value
Not available
Estimated sales range
Not available
Not available
Price history
| Date | Event | Price |
|---|---|---|
| 9/2/2026 | Listed for sale | $619,900+103.2%$362/sqft |
Source:  RMLS (OR) #703226207 Report a problem RMLS (OR) #703226207 Report a problem | ||
| 4/30/2013 | Sold | $305,000$178/sqft |
Source: RMLS (OR) #13151850 Report a problem | ||
| 2/22/2013 | Price change | $305,000-7.6%$178/sqft |
Source: RE/MAX HomeSource #660671 Report a problem | ||
| 2/16/2013 | Price change | $329,950+0.3%$193/sqft |
Source: RE/MAX HomeSource #660671 Report a problem | ||
| 2/12/2013 | Price change | $329,000-0.3%$192/sqft |
Source: RE/MAX Homesource #660671 Report a problem | ||
| 2/1/2013 | Listed for sale | $329,950$193/sqft |
Source: RE/MAX HOMESOURCE #660671 Report a problem | ||
| 12/20/2012 | Listing removed | $329,950$193/sqft |
Source: Better Homes and Gardens Real Estate Realty Partners #656376 Report a problem | ||
| 8/17/2012 | Listed for sale | $329,950+104.9%$193/sqft |
Source: Better Homes and Gardens Real Estate Realty Partners #12505267 Report a problem | ||
| 7/20/2001 | Sold | $161,000$94/sqft |
Source: Public Record Report a problem | ||
Public tax history
| Year | Property taxes | Tax assessment |
|---|---|---|
| 2025 | $4,463 +3.3% | $328,274 +3% |
| 2024 | $4,321 +2.6% | $318,713 +3% |
| 2023 | $4,211 +2.5% | $309,431 +3% |
| 2022 | $4,107 +4.4% | $300,419 +3% |
| 2021 | $3,935 +2.4% | $291,669 +3% |
| 2020 | $3,843 +3.1% | $283,174 +3% |
| 2019 | $3,728 +2.6% | $274,927 +3% |
| 2018 | $3,635 | $266,919 +3% |
| 2017 | $3,635 +8.3% | $259,145 +3% |
| 2016 | $3,355 | $251,597 +3% |
| 2015 | $3,355 +3.1% | $244,269 +3% |
| 2014 | $3,255 +14% | $237,154 +3% |
| 2013 | $2,856 -5.8% | $230,247 +3% |
| 2012 | $3,031 -2% | $223,541 +3% |
| 2011 | $3,093 +3.4% | $217,030 +3% |
| 2010 | $2,992 +2.5% | $210,709 +3% |
| 2009 | $2,919 +5.8% | $204,572 +3% |
| 2008 | $2,760 +4% | $198,614 +3% |
| 2007 | $2,653 +25.4% | $192,829 +3% |
| 2006 | $2,117 +1.1% | $187,213 +3% |
| 2005 | $2,094 +2.7% | $181,760 +3% |
| 2004 | $2,039 +3.9% | $176,466 +3% |
| 2003 | $1,962 +2.6% | $171,326 +3% |
| 2002 | $1,912 -0.7% | $166,336 +3% |
| 2001 | $1,926 +10.8% | $161,491 +3% |
| 2000 | $1,739 | $156,787 |
Find assessor info on the county website
Monthly payment
Est. payment
Payment breakdown
Explore the cost of this home by adjusting the details. Changes won't be saved.Climate risks
Neighborhood: 97038
Nearby schools
Schools provided by the listing agent
- Elementary: Butte Creek
- Middle: Butte Creek
- High: Silverton
Source: RMLS (OR). This data may not be complete. We recommend contacting the local school district to confirm school assignments for this home.
Similar homes
- $590,0003 bd2 ba2k sqft35267 S Acer Ln, Molalla, OR 97038Active
 MLS ID #250440785, Tammy Gibson, Coldwell Banker Professional. RMLS (OR)
 - $525,0004 bd2 ba1.8k sqft34678 S Sawtell Rd, Molalla, OR 97038Active
 MLS ID #435755396, Kurt Clements, ListWithFreedom.com. RMLS (OR)
 - $599,0003 bd2 ba2.4k sqft725 W Main St, Molalla, OR 97038Active
 MLS ID #731327519, Robin Edmunds, Northwest Professional Realty. RMLS (OR)
 - $--4 bd2 ba1.9k sqft635 Metzler St, Molalla, OR 97038Auction
 ServiceLink Auction
 - $495,0004 bd2 ba1.8k sqft206 Hauser Ct, Molalla, OR 97038ActiveMLS ID #263818488, Kellie Kotlar, Proud Realty LLC. RMLS (OR)
- $659,0004 bd2 ba1.9k sqft36937 S Highway 213, Mount Angel, OR 97362For Sale
 MLS ID #836506, HOLLY KOESTER, All County Real Estate Inc. WVMLS
 - $449,9003 bd2 ba1.6k sqft1057 Mount View Ln, Molalla, OR 97038ActiveMLS ID #651730587, Nicole Gherman, Premiere Property Group, LLC. RMLS (OR)
- $559,9003 bd3 ba2.2k sqft229 Finneys Ave, Molalla, OR 97038ActiveMLS ID #593230596, Benjamin Nelson, Epique Realty. RMLS (OR)
- $514,9003 bd1 ba1.5k sqft31778 S Highway 213, Molalla, OR 97038ActiveMLS ID #368558966, Eric Wellard, RE/MAX Integrity. RMLS (OR)
- $489,0004 bd3 ba1.8k sqft904 Bear Creek Dr, Molalla, OR 97038ActiveMLS ID #338558388, Kelsey Huey, Premiere Property Group, LLC. RMLS (OR)
- $799,9002 bd2 ba1.3k sqft11462 S Highway 211, Molalla, OR 97038ActiveMLS ID #422028688, Danna Kemp, Thoroughbred Real Estate Group Inc. RMLS (OR)
- $815,0004 bd2 ba2.3k sqft34846 S Dickey Prairie Rd #1, Molalla, OR 97038ActiveMLS ID #783976895, Aimee Davis, Firefly Real Estate. RMLS (OR)
- $579,0002 bd3 ba1.7k sqft370 C St, Scotts Mills, OR 97375For SaleMLS ID #842235, SHELBY PHILLIPS, Exp Realty, Llc. WVMLS
- $465,0004 bd3 ba1.6k sqft139 Toliver Ct, Molalla, OR 97038ActiveMLS ID #140969951, Heladio Vera, Premiere Property Group, LLC. RMLS (OR)
- $660,0003 bd2 ba1.8k sqft15741 S Gilchrist Rd, Mulino, OR 97042ActiveMLS ID #170830802, Meagan McIntosh, Premiere Property Group, LLC. RMLS (OR)
- $669,9004 bd2 ba1.5k sqft15122 S Union Mills Rd, Mulino, OR 97042ActiveMLS ID #739416103, Cassie Strickler, Knipe Realty ERA Powered. RMLS (OR)
- $625,0003 bd3 ba2k sqft433 Grant St, Silverton, OR 97381For SaleMLS ID #844891, KORINNA BARCROFT, Harcourts Silverton. WVMLS
- $485,0003 bd2 ba1.6k sqft245 Taurus St, Molalla, OR 97038ActiveMLS ID #215201262, Cindy Dragowsky, MORE Realty. RMLS (OR)
