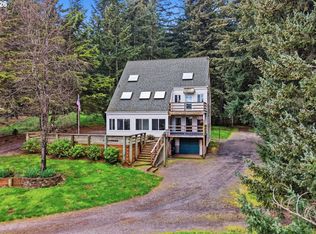
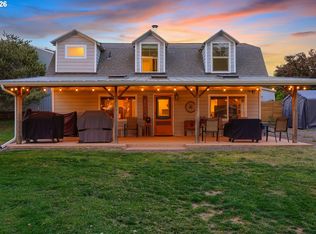
Creekside setting on 1.58 acres with a spacious, inviting layout designed for comfortable living. This 2,305 sq ft home offers 3 bedrooms and 2 bathrooms, including a generously sized primary suite that provides a peaceful retreat. The large family room creates an ideal space for gatherings, entertaining, or relaxing at home. Enjoy multiple outdoor living areas with a three-tier deck for soaking up the sun and a covered patio for year-round enjoyment. The property is bordered by year-round Buckner Creek and surrounded by mature fir and cedar trees, creating a private, park-like setting with natural beauty in every direction. Additional features include a 12' x 16' pumphouse with a roll-up door, perfect for storing a small vehicle, tractor, or equipment, along with an oversized 2-car garage offering ample storage space. Valuable old-growth timber adds to the overall appeal and potential value, while the usable acreage provides plenty of room for gardening, recreation, or simply enjoying the peaceful Oregon surroundings.
Active
$650,000
25465 S Beavercreek Rd, Beavercreek, OR 97004
3beds
2,305sqft
Residential, Single Family Residence
Built in 1936
1.58 Acres Lot
$-- Zestimate®
$282/sqft
$-- HOA
What's special
Large family roomGenerously sized primary suiteSpacious inviting layout
- 168 days
- 1,146
- 75
Zillow last checked:
Listing updated:
Listed by:
Sean Mele 503-572-7491,
Opt
Source: RMLS (OR),MLS#: 739758498
Facts & features
Interior
Bedrooms & bathrooms
- Bedrooms: 3
- Bathrooms: 2
- Full bathrooms: 2
- Main level bathrooms: 2
Rooms
- Room types: Office, Bedroom 2, Bedroom 3, Dining Room, Family Room, Kitchen, Living Room, Primary Bedroom
Primary bedroom
- Features: Bathroom, Ceiling Fan
- Level: Main
- Area: 340
- Dimensions: 20 x 17
Bedroom 2
- Features: Closet
- Level: Main
- Area: 190
- Dimensions: 19 x 10
Dining room
- Level: Main
- Area: 80
- Dimensions: 8 x 10
Family room
- Level: Upper
- Area: 609
- Dimensions: 29 x 21
Kitchen
- Features: Dishwasher, Microwave, Double Sinks, Free Standing Range, Free Standing Refrigerator
- Level: Main
- Area: 110
- Width: 10
Living room
- Features: Fireplace
- Level: Main
- Area: 280
- Dimensions: 14 x 20
Office
- Features: Closet
- Level: Main
- Area: 160
- Dimensions: 16 x 10
Heating
- Baseboard, Other, Fireplace(s)
Appliances
- Included: Dishwasher, Free-Standing Range, Microwave, Free-Standing Refrigerator
Features
- Ceiling Fan(s), Closet, Double Vanity, Bathroom
- Basement: Unfinished
- Number of fireplaces: 2
- Fireplace features: Pellet Stove, Stove
Interior area
- Total structure area: 2,305
- Total interior livable area: 2,305 sqft
Video & virtual tour
Property
Parking
- Total spaces: 2
- Parking features: Driveway, Detached
- Garage spaces: 2
- Has uncovered spaces: Yes
Features
- Stories: 2
- Patio & porch: Deck
- Exterior features: Yard
- Has view: Yes
- View description: Seasonal, Trees/Woods
Lot
- Size: 1.58 Acres
- Features: Gentle Sloping, Private, Trees, Acres 1 to 3
Details
- Parcel number: 01045915
- Zoning: TBR
Construction
Type & style
- Home type: SingleFamily
- Architectural style: Craftsman
- Property subtype: Residential, Single Family Residence
Materials
- Lap Siding
- Roof: Metal
Condition
- Resale
- New construction: No
- Year built: 1936
Utilities & green energy
- Sewer: Standard Septic
- Water: Well
Community & HOA
HOA
- Has HOA: No
Location
- Region: Beavercreek
Financial & listing details
- Price per square foot: $282/sqft
- Tax assessed value: $538,824
- Annual tax amount: $4,166
- Date on market: 4/10/2026
- Listing terms: Cash,Conventional,FHA
- Road surface type: Paved
Estimated market value
Not available
Estimated sales range
Not available
Not available
Price history
| Date | Event | Price |
|---|---|---|
| 8/2/2026 | Listed for sale | $650,000$282/sqft |
Source:  RMLS (OR) #739758498 Report a problem RMLS (OR) #739758498 Report a problem | ||
| 6/10/2026 | Listing removed | $650,000$282/sqft |
Source: RMLS (OR) #739758498 Report a problem | ||
| 6/9/2026 | Listed for sale | $650,000$282/sqft |
Source: RMLS (OR) #739758498 Report a problem | ||
| 5/19/2026 | Pending sale | $650,000$282/sqft |
Source: RMLS (OR) #739758498 Report a problem | ||
| 4/10/2026 | Listed for sale | $650,000-7.7%$282/sqft |
Source: RMLS (OR) #739758498 Report a problem | ||
| 6/1/2025 | Listing removed | -- |
Source: Owner Report a problem | ||
| 5/3/2025 | Listed for sale | $703,990+1073.3%$305/sqft |
Source: Owner Report a problem | ||
| 11/1/1983 | Sold | $60,000$26/sqft |
Source: Agent Provided Report a problem | ||
Public tax history
| Year | Property taxes | Tax assessment |
|---|---|---|
| 2025 | $4,167 +3.1% | $277,854 +3% |
| 2024 | $4,043 +14.7% | $269,762 +3% |
| 2023 | $3,524 +7.1% | $261,905 +3% |
| 2022 | $3,290 +4.5% | $254,277 +3% |
| 2021 | $3,147 +2.7% | $246,871 +3% |
| 2020 | $3,063 +2.8% | $239,681 +3% |
| 2019 | $2,979 +2.9% | $232,700 +3% |
| 2018 | $2,894 | $225,922 +3% |
| 2017 | $2,894 +9.2% | $219,342 +3% |
| 2016 | $2,649 | $212,953 +3% |
| 2015 | $2,649 +2.9% | $206,750 +3% |
| 2014 | $2,575 +10.6% | $200,728 +3% |
| 2013 | $2,328 -1.7% | $194,882 +3% |
| 2012 | $2,368 +1.5% | $189,206 +3% |
| 2011 | $2,334 -0.4% | $183,695 +3% |
| 2010 | $2,344 -1.2% | $178,345 +3% |
| 2009 | $2,373 +6.2% | $173,150 +3% |
| 2008 | $2,234 +4.3% | $168,107 +3% |
| 2007 | $2,142 +3.9% | $163,211 +3% |
| 2006 | $2,061 +0.8% | $158,457 +3% |
| 2005 | $2,045 +4.1% | $153,842 +3% |
| 2004 | $1,964 +1.6% | $149,361 +3% |
| 2003 | $1,933 +4.7% | $145,011 +3% |
| 2002 | $1,847 +1.5% | $140,787 +3% |
| 2001 | $1,820 +10.7% | $136,686 +3% |
| 2000 | $1,644 | $132,705 |
Find assessor info on the county website
Monthly payment
Est. payment
Payment breakdown
Explore the cost of this home by adjusting the details. Changes won't be saved.Climate risks
Neighborhood: 97004
Nearby schools
Schools provided by the listing agent
- Elementary: Clarkes
- Middle: Molalla River
- High: Molalla
Source: RMLS (OR). This data may not be complete. We recommend contacting the local school district to confirm school assignments for this home.
- $501,000-- bd2 ba1.3k sqft25533 S Gard Rd, Beavercreek, OR 97004Off Market
- $705,5003 bd2 ba3.3k sqft25545 S Beavercreek Rd, Beavercreek, OR 97004Off Market
- $658,3003 bd1 ba3.5k sqft25525 S Beavercreek Rd, Beavercreek, OR 97004Off Market
- $815,5003 bd1 ba2k sqft25320 S Beavercreek Rd, Beavercreek, OR 97004Off Market
Similar homes
- $924,9003 bd4 ba2.5k sqft24983 S Beeson Rd, Beavercreek, OR 97004Active
 MLS ID #278113969, Kimberly Gellatly, Berkshire Hathaway HomeServices NW Real Estate. RMLS (OR)
 - $665,0003 bd2 ba2k sqft22581 S Schieffer Rd, Colton, OR 97017Active
 MLS ID #428423570, Stephanie Peck, eXp Realty, LLC. RMLS (OR)
 - $625,0003 bd3 ba1.8k sqft35255 S Summit Ln, Molalla, OR 97038Active
 MLS ID #791283531, Stephanie Peck, eXp Realty, LLC. RMLS (OR)
 - $625,0005 bd3 ba2.9k sqft18121 S Redland Rd, Oregon City, OR 97045Active
 MLS ID #583525401, Nikos Lilles, Keller Williams Realty Portland Premiere. RMLS (OR)
 - $599,9003 bd2 ba1.7k sqft10501 S Rosewood Way, Molalla, OR 97038ActiveMLS ID #703226207, Amy Legg, MORE Realty. RMLS (OR)
- $575,0003 bd2 ba1.4k sqft14630 Leland Rd, Oregon City, OR 97045ActiveMLS ID #191639825, Paula Brotherton, Premiere Property Group, LLC. RMLS (OR)
- $799,0005 bd2 ba2.4k sqft30166 S Grays Hill Rd, Colton, OR 97017ActiveMLS ID #352422566, Melita Coyle, eXp Realty, LLC. RMLS (OR)
- $510,0004 bd2 ba1.3k sqft22222 S Dans Ave, Beavercreek, OR 97004ActiveMLS ID #221121932, Rebeccah Lee, Living Room Realty. RMLS (OR)
- $625,0004 bd3 ba2.1k sqft22225 SE Peggy Ann Dr, Damascus, OR 97089ActiveMLS ID #641484418, Nick Shivers, eXp Realty, LLC. RMLS (OR)
- $665,0002 bd2 ba2.1k sqft16127 Harley Ave, Oregon City, OR 97045ActiveMLS ID #104793463, Stephanie Peck, eXp Realty, LLC. RMLS (OR)
- $604,9004 bd2 ba1.4k sqft14400 S Ironwood Rd, Oregon City, OR 97045ActiveMLS ID #454073959, Susie Hansen, Premiere Property Group, LLC. RMLS (OR)
- $649,0006 bd3 ba2.8k sqft15102 SE Clatsop St, Happy Valley, OR 97086ActiveMLS ID #751186659, Victoria Cooper, Knipe Realty ERA Powered. RMLS (OR)
- $790,0003 bd2 ba1.5k sqft19285 S Lyons Rd, Oregon City, OR 97045ActiveMLS ID #754726689, Jonathan Schweitzer, Redfin. RMLS (OR)
- $899,0003 bd1 ba1.6k sqft21383 S Yeoman Rd, Beavercreek, OR 97004ActiveMLS ID #376238855, Nancy Carnahan, Ventures Realty Group. RMLS (OR)
- $590,0003 bd2 ba2k sqft35267 S Acer Ln, Molalla, OR 97038ActiveMLS ID #250440785, Tammy Gibson, Coldwell Banker Professional. RMLS (OR)
- $800,0004 bd3 ba3.3k sqft19720 S Hinkle Rd, Oregon City, OR 97045ActiveMLS ID #189800036, Stephanie Wells, Real Broker. RMLS (OR)
- $650,0004 bd3 ba3k sqft31616 SE Pipeline Rd, Gresham, OR 97080ActiveMLS ID #594312032, Jessie Yee, Oregon First. RMLS (OR)
- $625,0004 bd2 ba2.3k sqft128 NE 12th Ave, Canby, OR 97013ActiveMLS ID #784252480, Stephen FitzMaurice, eXp Realty, LLC. RMLS (OR)
- $795,0004 bd2 ba2.2k sqft17283 S Potter Rd, Oregon City, OR 97045ActiveMLS ID #145329381, Timothy Corken, Realty One Group Prestige. RMLS (OR)
- $725,0002 bd2 ba1.5k sqft33951 SE Coupland Rd, Estacada, OR 97023ActiveMLS ID #430628598, Denise Crane, RE/MAX Advantage Group. RMLS (OR)
