Welcome to this beautifully maintained home where farmhouse charm meets functionality, space, and versatility. With a home, barn, shop, and plenty of land, this property truly has a little bit of everything. Inside, you’ll find an updated and inviting living space, including quartz countertops, wood flooring, and natural light. The large main-floor primary suite features a walk-in closet, an ADA-accessible bathroom, and sliding doors to access the deck. Coffered ceilings and a cozy gas fireplace highlight the dining room that opens to the kitchen. The living room provides a warm and inviting space with a gas stove for warmth and skylights to bring the light inside. Downstairs, you’ll also find a full bathroom, a family room with a bay window, and a bonus room with plenty of storage and a Murphy bed—perfect for unexpected guests, hobbies, or additional living space. Upstairs, four bedrooms complete the home, offering plenty of room for family, guests, or flexible use. The fully fenced acreage offers a great foundation for an equestrian or farm lifestyle, hobby or business use or simply enjoying country living. Large barn: 47' x 42' with tack area, loft, and storage. Three-car garage/storage shed: 24' x 33' extra deep for storage (metal siding on 2 sides). Shop: 48' x 32' with concrete flooring, two lifts, heat, power, and loft area. RV/boat storage: 32' x 11', covered, gravel, with a ChargePoint EV charger. Whether you’re looking for room to spread out, space for projects and hobbies, or the perfect setup for equipment, animals, and guests, this property offers incredible versatility.
Active
$799,000
30166 S Grays Hill Rd, Colton, OR 97017
5beds
2,448sqft
Residential, Single Family Residence
Built in 1915
5.22 Acres Lot
$-- Zestimate®
$326/sqft
$-- HOA
What's special
Cozy gas fireplaceFarmhouse charmWalk-in closetBeautifully maintained homeCoffered ceilingsWood flooringNatural light
- 20 days
- 1,434
- 93
Likely to sell faster than
Zillow last checked:
Listing updated:
Listed by:
Melita Coyle 971-409-5903,
eXp Realty, LLC
Source: RMLS (OR),MLS#: 352422566
Facts & features
Interior
Bedrooms & bathrooms
- Bedrooms: 5
- Bathrooms: 2
- Full bathrooms: 2
- Main level bathrooms: 2
Rooms
- Room types: Bedroom 4, Bedroom 5, Bonus Room, Bedroom 2, Bedroom 3, Dining Room, Family Room, Kitchen, Living Room, Primary Bedroom
Primary bedroom
- Features: Bathroom, Sliding Doors, Walkin Closet, Walkin Shower, Wood Floors
- Level: Main
- Area: 255
- Dimensions: 17 x 15
Bedroom 2
- Features: Closet, High Ceilings, Wallto Wall Carpet
- Level: Upper
- Area: 110
- Dimensions: 10 x 11
Bedroom 3
- Features: Closet, Wallto Wall Carpet
- Level: Upper
- Area: 104
- Dimensions: 13 x 8
Bedroom 4
- Features: Closet, Wallto Wall Carpet
- Level: Upper
- Area: 143
- Dimensions: 11 x 13
Bedroom 5
- Features: Closet, Wallto Wall Carpet
- Level: Upper
- Area: 117
- Dimensions: 13 x 9
Dining room
- Features: Exterior Entry, Fireplace, Wood Floors
- Level: Main
- Area: 299
- Dimensions: 13 x 23
Family room
- Features: Bay Window, Wood Floors
- Level: Main
- Area: 90
- Dimensions: 10 x 9
Kitchen
- Features: Dishwasher, Eating Area, Gas Appliances, Instant Hot Water, Island, Microwave, Sliding Doors, Free Standing Range, Plumbed For Ice Maker, Quartz, Wood Floors
- Level: Main
- Area: 345
- Width: 15
Living room
- Features: Exterior Entry, Fireplace, Skylight, Wood Floors
- Level: Main
- Area: 360
- Dimensions: 24 x 15
Heating
- Mini Split, Other, Fireplace(s)
Cooling
- Has cooling: Yes
Appliances
- Included: Dishwasher, Free-Standing Gas Range, Instant Hot Water, Microwave, Plumbed For Ice Maker, Stainless Steel Appliance(s), Washer/Dryer, Gas Appliances, Free-Standing Range, Propane Water Heater, Tankless Water Heater
Features
- Quartz, Wainscoting, Closet, High Ceilings, Eat-in Kitchen, Kitchen Island, Bathroom, Walk-In Closet(s), Walkin Shower, Loft, Indoor, Storage
- Flooring: Hardwood, Tile, Wall to Wall Carpet, Wood, Dirt, Concrete
- Doors: Sliding Doors
- Windows: Double Pane Windows, Bay Window(s), Skylight(s)
- Basement: Crawl Space
- Number of fireplaces: 2
- Fireplace features: Insert, Propane, Wood Burning Stove
Interior area
- Total structure area: 2,448
- Total interior livable area: 2,448 sqft
Property
Parking
- Total spaces: 3
- Parking features: Detached
- Garage spaces: 3
Accessibility
- Accessibility features: Accessible Doors, Accessible Entrance, Accessible Full Bath, Accessible Hallway, Main Floor Bedroom Bath, Minimal Steps, Past Accessibility, Utility Room On Main, Walkin Shower, Accessibility, Handicap Access
Features
- Levels: Two
- Stories: 2
- Exterior features: Exterior Entry
- Has view: Yes
- View description: Seasonal, Territorial
Lot
- Size: 5.22 Acres
- Features: Gated, Gentle Sloping, Level, Acres 5 to 7
Details
- Additional structures: Outbuilding, BarnRVBoatStorage, Garage, HayStorage, TackRoom, RVParking, WorkshopStorage
- Parcel number: 01114476
- Zoning: AG
Construction
Type & style
- Home type: SingleFamily
- Architectural style: Farmhouse
- Property subtype: Residential, Single Family Residence
Materials
- Metal Siding, Wood Siding, Concrete, Other, T111 Siding
- Foundation: Concrete Perimeter
- Roof: Composition
Condition
- Resale
- New construction: No
- Year built: 1915
Utilities & green energy
- Electric: 220 Volts
- Sewer: Septic Tank
- Water: Public, Well
- Utilities for property: Other Internet Service
Green energy
- Energy generation: Solar Supplemental
Community & HOA
Community
- Security: Entry, Security Gate
HOA
- Has HOA: No
Location
- Region: Colton
Financial & listing details
- Price per square foot: $326/sqft
- Tax assessed value: $809,676
- Annual tax amount: $2,929
- Date on market: 9/5/2026
- Listing terms: Cash,Conventional,FHA,USDA Loan,VA Loan
- Road surface type: Gravel, Paved
Estimated market value
Not available
Estimated sales range
Not available
Not available
Price history
| Date | Event | Price |
|---|---|---|
| 9/5/2026 | Listed for sale | $799,000+27.8%$326/sqft |
Source:  RMLS (OR) #352422566 Report a problem RMLS (OR) #352422566 Report a problem | ||
| 8/29/2019 | Sold | $625,000-1.6%$255/sqft |
Source: RMLS (OR) #19568161 Report a problem | ||
| 7/31/2019 | Pending sale | $635,000$259/sqft |
Source: Better Homes and Gardens Real Estate Realty Partners #19568161 Report a problem | ||
| 6/23/2019 | Price change | $635,000-0.8%$259/sqft |
Source: Better Homes and Gardens Real Estate Realty Partners #19568161 Report a problem | ||
| 3/15/2019 | Listed for sale | $640,000+86.6%$261/sqft |
Source: Hallmark Properties, Inc. #19071938 Report a problem | ||
| 9/5/2014 | Sold | $343,000-1.7%$140/sqft |
Source: RMLS (OR) #14285311 Report a problem | ||
| 7/23/2014 | Pending sale | $349,000$143/sqft |
Source: Coldwell Banker Barbara Sue Seal Properties #14285311 Report a problem | ||
| 6/17/2014 | Listed for sale | $349,000-9.2%$143/sqft |
Source: Coldwell Banker Barbara Sue Seal Properties #14285311 Report a problem | ||
| 3/18/2014 | Listing removed | $384,500$157/sqft |
Source: RE/MAX HomeSource #14367016 Report a problem | ||
| 2/13/2014 | Price change | $384,500-1.7%$157/sqft |
Source: RE/MAX HomeSource #14367016 Report a problem | ||
| 1/9/2014 | Listed for sale | $391,000+111.4%$160/sqft |
Source: RE/MAX HomeSource #14367016 Report a problem | ||
| 11/28/1995 | Sold | $185,000$76/sqft |
Source: Public Record Report a problem | ||
Public tax history
| Year | Property taxes | Tax assessment |
|---|---|---|
| 2025 | $2,930 -0.8% | $281,279 +3% |
| 2024 | $2,954 +3.5% | $273,087 +3% |
| 2023 | $2,854 +2.9% | $265,136 +3% |
| 2022 | $2,773 -35.4% | $257,416 +3% |
| 2021 | $4,290 +108.8% | $249,919 +45% |
| 2020 | $2,055 +3.1% | $172,401 +3% |
| 2019 | $1,994 +2.4% | $167,383 +3% |
| 2018 | $1,947 | $162,508 +3% |
| 2017 | $1,947 +6.5% | $157,777 +3% |
| 2016 | $1,827 | $153,184 +14.2% |
| 2015 | $1,827 +18.6% | $134,149 +4% |
| 2014 | $1,541 +23.3% | $128,977 +11% |
| 2013 | $1,250 -3.9% | $116,229 -2.9% |
| 2012 | $1,300 -1.6% | $119,683 -2% |
| 2011 | $1,322 -13.6% | $122,129 -6% |
| 2010 | $1,530 +2.1% | $129,944 +3% |
| 2009 | $1,498 +7.3% | $126,163 +3% |
| 2008 | $1,397 +2.9% | $122,491 +3% |
| 2007 | $1,357 +5.2% | $118,923 +3% |
| 2006 | $1,290 -11.1% | $115,462 +3% |
| 2005 | $1,451 +0.7% | $112,099 +3% |
| 2004 | $1,441 +5.1% | $108,837 +3% |
| 2003 | $1,371 -1.1% | $105,668 +3% |
| 2002 | $1,386 +6.2% | $102,594 +3% |
| 2001 | $1,306 +3.9% | $99,609 +3% |
| 2000 | $1,257 | $96,704 |
Find assessor info on the county website
Monthly payment
Est. payment
Payment breakdown
Explore the cost of this home by adjusting the details. Changes won't be saved.Climate risks
Neighborhood: 97017
Nearby schools
Schools provided by the listing agent
- Elementary: Colton
- Middle: Colton
- High: Colton
Source: RMLS (OR). This data may not be complete. We recommend contacting the local school district to confirm school assignments for this home.
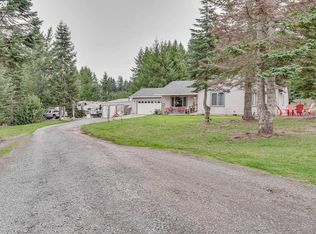
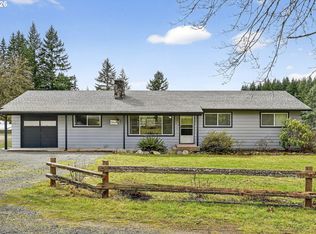
Similar homes
- $665,0003 bd2 ba2k sqft22581 S Schieffer Rd, Colton, OR 97017Active
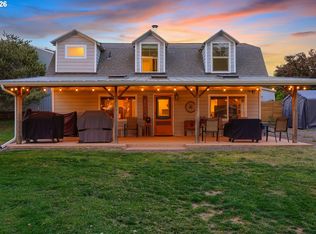
 MLS ID #428423570, Stephanie Peck, eXp Realty, LLC. RMLS (OR)
 - $819,9505 bd3 ba3.2k sqft16832 S Stone Hill Dr, Molalla, OR 97038Active
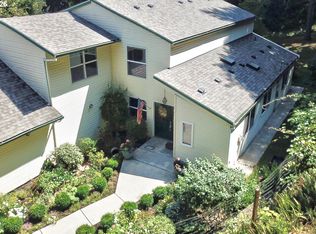 MLS ID #436130148, David Peck, MORE Realty. RMLS (OR)
 - $799,0004 bd4 ba3.5k sqft19588 S Mattoon Rd, Estacada, OR 97023Active
 MLS ID #302077405, Chrissy Tese-Moe, Works Real Estate. RMLS (OR)
 - $825,0002 bd2 ba2.1k sqft13903 Redland Rd, Oregon City, OR 97045Active
 MLS ID #626891200, Mike Day, HomeSource. RMLS (OR)
 - $800,0004 bd3 ba3.3k sqft19720 S Hinkle Rd, Oregon City, OR 97045ActiveMLS ID #189800036, Stephanie Wells, Real Broker. RMLS (OR)
- $820,0005 bd4 ba2.9k sqft12313 S Groshong Rd, Molalla, OR 97038ActiveMLS ID #403169444, Benjamin Fabian, Matin Real Estate. RMLS (OR)
- $782,0003 bd1 ba1.7k sqft34911 SE Surface Rd, Estacada, OR 97023ActiveMLS ID #616994372, Josette Swan, eXp Realty, LLC. RMLS (OR)
- $924,9003 bd4 ba2.5k sqft24983 S Beeson Rd, Beavercreek, OR 97004ActiveMLS ID #278113969, Kimberly Gellatly, Berkshire Hathaway HomeServices NW Real Estate. RMLS (OR)
- $899,2704 bd3 ba2.8k sqft34430 SE Coupland Rd, Estacada, OR 97023ActiveMLS ID #557046116, Courtney O'Byrne, Keller Williams Realty Portland Elite. RMLS (OR)
- $790,0003 bd2 ba1.5k sqft19285 S Lyons Rd, Oregon City, OR 97045ActiveMLS ID #754726689, Jonathan Schweitzer, Redfin. RMLS (OR)
- $795,0004 bd2 ba2.2k sqft17283 S Potter Rd, Oregon City, OR 97045ActiveMLS ID #145329381, Timothy Corken, Realty One Group Prestige. RMLS (OR)
- $869,0005 bd4 ba2.4k sqft46725 SE George Rd, Estacada, OR 97023ActiveMLS ID #395692810, Olivia Davidson, Keller Williams Realty Portland Elite. RMLS (OR)
- $799,0003 bd2 ba1.9k sqft18460 S Clark Ln, Oregon City, OR 97045ActiveMLS ID #216995090, Jim McCartan, Cascade Hasson Sotheby's International Realty. RMLS (OR)
- $950,0004 bd3 ba2.4k sqft22479 S Penman Rd, Oregon City, OR 97045ActiveMLS ID #541748866, Emily Hales, MORE Realty. RMLS (OR)
- $650,0003 bd2 ba2.3k sqft25465 S Beavercreek Rd, Beavercreek, OR 97004ActiveMLS ID #739758498, Sean Mele, Opt. RMLS (OR)
- $850,0003 bd3 ba2.4k sqft14110 Thurman St, Oregon City, OR 97045ActiveMLS ID #449597971, Scott Foster, Realty One Group Prestige. RMLS (OR)
- $625,0003 bd3 ba1.8k sqft35255 S Summit Ln, Molalla, OR 97038ActiveMLS ID #791283531, Stephanie Peck, eXp Realty, LLC. RMLS (OR)
- $725,0002 bd2 ba1.5k sqft33951 SE Coupland Rd, Estacada, OR 97023ActiveMLS ID #430628598, Denise Crane, RE/MAX Advantage Group. RMLS (OR)
- $999,8505 bd3 ba2.6k sqft15341 S Hattan Rd, Oregon City, OR 97045ActiveMLS ID #530580005, Jason Leadley, Knipe Realty ERA Powered. RMLS (OR)
- $850,0004 bd3 ba3k sqft14633 Ehlen Rd NE, Aurora, OR 97002ActiveMLS ID #320672155, Amy Costello, Windermere Heritage. RMLS (OR)
