Move-in ready ranch in Hauser Estates! Beautifully maintained and thoughtfully updated, this spacious home offers an inviting open-concept layout, abundant natural light, and plenty of room to entertain. The heart of the home is the open living, dining, and kitchen area, where vaulted ceilings and a cozy gas fireplace create an airy yet welcoming gathering space. The kitchen features newer stainless steel smart appliances (2023), farmhouse-style stainless steel sink, a generously sized island, and pantry. The spacious primary suite is tucked away for privacy and filled with natural light. Enjoy a walk-in closet and a beautifully updated bathroom with dual sinks, stylish flooring, and a jetted Jacuzzi tub added in 2021. Three additional bedrooms and a refreshed full bathroom are located on the opposite side of the home, offering a functional layout for guests, family, or a home office. The kitchen's sliding glass door opens to the patio and backyard, with plenty of space for grilling, entertaining, gardening, or letting four-legged friends run. There's also room for garden beds or a play structure. Numerous updates provide peace of mind, including a roof replacement (2018), a new HVAC system (2023), a Nest thermostat, and a newer water heater (2024). The laundry area leads to the attached two-car garage, which offers additional storage with a pull-down ladder. Ring doorbell and front security camera included. Conveniently located just minutes from shopping and nearby natural areas, this well-cared-for home offers the space, updates, and comfort you've been looking for. Simply move in and enjoy!
Active
$495,000
206 Hauser Ct, Molalla, OR 97038
4beds
1,824sqft
Residential, Single Family Residence
Built in 2000
5,488 Square Feet Lot
$492,600 Zestimate®
$271/sqft
$-- HOA
What's special
Cozy gas fireplaceStylish flooringBeautifully updated bathroomWalk-in closetDual sinksVaulted ceilingsSpacious primary suite
- 27 days
- 508
- 42
Zillow last checked:
Listing updated:
Listed by:
Kellie Kotlar 503-750-9500,
Proud Realty LLC
Source: RMLS (OR),MLS#: 263818488
Facts & features
Interior
Bedrooms & bathrooms
- Bedrooms: 4
- Bathrooms: 2
- Full bathrooms: 2
- Main level bathrooms: 2
Rooms
- Room types: Bedroom 4, Laundry, Bedroom 2, Bedroom 3, Dining Room, Family Room, Kitchen, Living Room, Primary Bedroom
Primary bedroom
- Features: Bathroom, Ceiling Fan, Double Sinks, Jetted Tub, Walkin Closet, Wallto Wall Carpet
- Level: Main
- Area: 225
- Dimensions: 15 x 15
Bedroom 2
- Features: Ceiling Fan, Wallto Wall Carpet
- Level: Main
- Area: 120
- Dimensions: 10 x 12
Bedroom 3
- Features: Wallto Wall Carpet
- Level: Main
- Area: 120
- Dimensions: 12 x 10
Bedroom 4
- Features: Wallto Wall Carpet
- Level: Main
- Area: 132
- Dimensions: 12 x 11
Dining room
- Features: Sliding Doors, Tile Floor
- Level: Main
- Area: 56
- Dimensions: 8 x 7
Kitchen
- Features: Dishwasher, Disposal, Island, Microwave, Pantry, Free Standing Range, Free Standing Refrigerator, Tile Floor
- Level: Main
- Area: 204
- Width: 17
Living room
- Features: Ceiling Fan, Bamboo Floor, Vaulted Ceiling
- Level: Main
- Area: 480
- Dimensions: 20 x 24
Heating
- Forced Air
Cooling
- Central Air
Appliances
- Included: Dishwasher, Disposal, Free-Standing Gas Range, Free-Standing Refrigerator, Microwave, Plumbed For Ice Maker, Range Hood, Stainless Steel Appliance(s), Washer/Dryer, Free-Standing Range, Gas Water Heater
- Laundry: Laundry Room
Features
- High Ceilings, Vaulted Ceiling(s), Ceiling Fan(s), Kitchen Island, Pantry, Bathroom, Double Vanity, Walk-In Closet(s), Tile
- Flooring: Bamboo, Tile, Wall to Wall Carpet
- Doors: Sliding Doors
- Windows: Double Pane Windows, Vinyl Frames
- Basement: Crawl Space
- Number of fireplaces: 1
- Fireplace features: Gas
Interior area
- Total structure area: 1,824
- Total interior livable area: 1,824 sqft
Property
Parking
- Total spaces: 2
- Parking features: Driveway, On Street, Garage Door Opener, Attached
- Attached garage spaces: 2
- Has uncovered spaces: Yes
Accessibility
- Accessibility features: Garage On Main, Main Floor Bedroom Bath, Minimal Steps, Natural Lighting, One Level, Parking, Accessibility
Features
- Levels: One
- Stories: 1
- Patio & porch: Patio, Porch
- Exterior features: Yard
- Has spa: Yes
- Spa features: Bath
- Fencing: Fenced
Lot
- Size: 5,488 Square Feet
- Features: Level, SqFt 5000 to 6999
Details
- Parcel number: 05000699
Construction
Type & style
- Home type: SingleFamily
- Architectural style: Ranch
- Property subtype: Residential, Single Family Residence
Materials
- T111 Siding
- Foundation: Concrete Perimeter
- Roof: Composition
Condition
- Resale
- New construction: No
- Year built: 2000
Utilities & green energy
- Gas: Gas
- Sewer: Public Sewer
- Water: Public
Community & HOA
Community
- Subdivision: Hauser Estates
HOA
- Has HOA: No
Location
- Region: Molalla
Financial & listing details
- Price per square foot: $271/sqft
- Tax assessed value: $481,286
- Annual tax amount: $4,860
- Date on market: 9/8/2026
- Listing terms: Cash,Conventional,FHA,USDA Loan,VA Loan
- Road surface type: Paved
Estimated market value
$492,600
$468,000 - $517,000
$2,623/mo
Price history
| Date | Event | Price |
|---|---|---|
| 9/8/2026 | Listed for sale | $495,000+40.6%$271/sqft |
Source:  RMLS (OR) #263818488 Report a problem RMLS (OR) #263818488 Report a problem | ||
| 4/23/2019 | Sold | $352,000+0.9%$193/sqft |
Source: RMLS (OR) #19518077 Report a problem | ||
| 3/19/2019 | Pending sale | $348,999$191/sqft |
Source: Open Door Real Estate LLC #19518077 Report a problem | ||
| 3/5/2019 | Price change | $348,999-0.3%$191/sqft |
Source: Open Door Real Estate LLC #19518077 Report a problem | ||
| 2/16/2019 | Listed for sale | $349,900-0.4%$192/sqft |
Source: Open Door Real Estate LLC #19518077 Report a problem | ||
| 9/24/2018 | Listing removed | $351,434$193/sqft |
Source: Premiere Property Group, LLC #18001476 Report a problem | ||
| 8/2/2018 | Listed for sale | $351,434+59.7%$193/sqft |
Source: Premiere Property Group, LLC #18001476 Report a problem | ||
| 3/27/2014 | Sold | $220,000$121/sqft |
Source: RMLS (OR) #14517860 Report a problem | ||
| 2/14/2014 | Pending sale | $220,000$121/sqft |
Source: Windermere Pacific West Properties, Inc. #672633 Report a problem | ||
| 1/27/2014 | Listed for sale | $220,000+34.7%$121/sqft |
Source: Windermere Pacific West Properties #672633 Report a problem | ||
| 5/24/2000 | Sold | $163,384$90/sqft |
Source: Public Record Report a problem | ||
Public tax history
| Year | Property taxes | Tax assessment |
|---|---|---|
| 2025 | $4,861 +3.5% | $253,742 +3% |
| 2024 | $4,698 +17.7% | $246,352 +3% |
| 2023 | $3,990 +3% | $239,177 +3% |
| 2022 | $3,874 +4.3% | $232,211 +3% |
| 2021 | $3,715 +2.9% | $225,448 +3% |
| 2020 | $3,611 +3% | $218,882 +3% |
| 2019 | $3,506 +2.9% | $212,507 +3% |
| 2018 | $3,408 | $206,317 +3% |
| 2017 | $3,408 +10% | $200,308 +3% |
| 2016 | $3,098 | $194,474 +3% |
| 2015 | $3,098 +2.9% | $188,810 +3% |
| 2014 | $3,010 +13.9% | $183,311 +3% |
| 2013 | $2,643 +1.5% | $177,972 +4.1% |
| 2012 | $2,605 -5.8% | $170,982 -3.9% |
| 2011 | $2,765 +0.5% | $177,896 +3% |
| 2010 | $2,753 -0.1% | $172,715 +3% |
| 2009 | $2,756 +6% | $167,684 +3% |
| 2008 | $2,599 +3.2% | $162,800 +3% |
| 2007 | $2,520 +2.9% | $158,058 +3% |
| 2006 | $2,449 +2% | $153,454 +3% |
| 2005 | $2,402 +5.1% | $148,984 +3% |
| 2004 | $2,286 +1.7% | $144,645 +3% |
| 2003 | $2,247 +2.2% | $140,432 +3% |
| 2002 | $2,197 +1.4% | $136,342 +3% |
| 2001 | $2,167 +334.7% | $132,371 +321.4% |
| 2000 | $499 | $31,413 |
Find assessor info on the county website
Monthly payment
Est. payment
Payment breakdown
Explore the cost of this home by adjusting the details. Changes won't be saved.Climate risks
Neighborhood: 97038
Nearby schools
Schools provided by the listing agent
- Elementary: Mulino
- Middle: Molalla River
- High: Molalla
Source: RMLS (OR). This data may not be complete. We recommend contacting the local school district to confirm school assignments for this home.
Similar homes
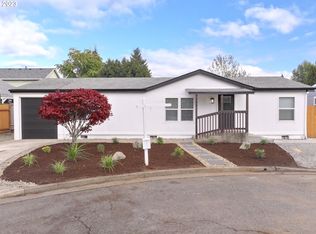
- $449,9003 bd2 ba1.6k sqft1057 Mount View Ln, Molalla, OR 97038Active

 MLS ID #651730587, Nicole Gherman, Premiere Property Group, LLC. RMLS (OR)
 - $559,9003 bd3 ba2.2k sqft229 Finneys Ave, Molalla, OR 97038Active
 MLS ID #593230596, Benjamin Nelson, Epique Realty. RMLS (OR)
 - $425,0003 bd2 ba1.5k sqft744 Saint James Pl, Molalla, OR 97038Active
 MLS ID #769152016, Helen Coppage, MORE Realty. RMLS (OR)
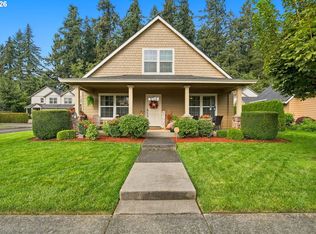
 - $500,0003 bd3 ba1.5k sqft2011 N Redwood St, Canby, OR 97013Active
 MLS ID #116299561, Courtney Markham, Realty Pro Oregon LLC.. RMLS (OR)
 - $499,0003 bd3 ba1.5k sqft7625 Ridgewood Dr, Gladstone, OR 97027ActiveMLS ID #186087893, Ben Farley, Genesis Realty. RMLS (OR)
- $475,0004 bd2 ba1.8k sqft4171 Delightfull Ln, Silverton, OR 97381ActiveMLS ID #154092313, Meredith Wertz, Silverton Realty, Inc.. RMLS (OR)
- $510,0004 bd2 ba1.3k sqft22222 S Dans Ave, Beavercreek, OR 97004ActiveMLS ID #221121932, Rebeccah Lee, Living Room Realty. RMLS (OR)
- $515,0004 bd2 ba1.8k sqft17811 SE Cook St, Milwaukie, OR 97267ActiveMLS ID #210895705, Colleen Ritt, Where, Inc. RMLS (OR)
- $654,9004 bd2 ba1.5k sqft15122 S Union Mills Rd, Mulino, OR 97042ActiveMLS ID #739416103, Cassie Strickler, Knipe Realty ERA Powered. RMLS (OR)
- $525,0003 bd3 ba1.5k sqft1430 S Birch Ct, Canby, OR 97013ActiveMLS ID #213047380, Lindsey Culver, Premiere Property Group, LLC. RMLS (OR)
- $514,9994 bd3 ba2.2k sqft404 Vine Ave, Woodburn, OR 97071For Sale
 MLS ID #843476, THOMAS HOFFMAN, Re/Max Equity Group. WVMLS
 - $520,0004 bd3 ba1.9k sqft5815 SE Jennings Ave, Milwaukie, OR 97267ActiveMLS ID #297837274, Dylan J.T. Johnson, Real Broker. RMLS (OR)
- $510,0004 bd3 ba2k sqft1460 Cornell Ave, Gladstone, OR 97027ActiveMLS ID #256239432, Marshall Rosario, Real Broker. RMLS (OR)
- $575,0004 bd3 ba2k sqft12656 Ross St, Oregon City, OR 97045ActiveMLS ID #752340225, Nick Shivers, eXp Realty, LLC. RMLS (OR)
- $510,0004 bd2 ba1.4k sqft14605 SW May Ct, Sherwood, OR 97140ActiveMLS ID #485636418, Amy Nelson, Better Homes & Gardens Realty. RMLS (OR)
- $604,9004 bd2 ba1.4k sqft14400 S Ironwood Rd, Oregon City, OR 97045ActiveMLS ID #454073959, Susie Hansen, Premiere Property Group, LLC. RMLS (OR)
- $489,0003 bd3 ba1.6k sqft14718 SE 131st Dr, Clackamas, OR 97015ActiveMLS ID #147038138, Michael Jacobson, Windermere Realty Trust. RMLS (OR)
- $465,0003 bd2 ba1.6k sqft624 Church St, Woodburn, OR 97071ActiveMLS ID #556339825, LeeAnn Mohler, Opt. RMLS (OR)
- $544,9004 bd3 ba1.9k sqft1422 NE 18th Pl, Canby, OR 97013ActiveMLS ID #295467047, Gina Hosford, Better Homes & Gardens Realty. RMLS (OR)
- $614,9005 bd2 ba2.2k sqft13399 Nobel Rd, Oregon City, OR 97045ActiveMLS ID #535994762, Brittany Gibbs, Move Real Estate Inc. RMLS (OR)
