Stunning, clean, and modern Skyline home built in 2015 and meticulously maintained with true pride of ownership. Located in the desirable Toliver Estate, this charming property offers comfort, serenity, and quiet living on a beautifully manicured lot featuring an immaculate, low-maintenance front yard and a fully fenced backyard ideal for pets. The interior showcases a warm and inviting atmosphere with soft neutral colors, tall ceilings, recessed lighting, and an impressive open split-living floor plan that flows effortlessly through curved walls, archways, and generously sized living spaces. At the heart of the home is a dream kitchen boasting warm tones, abundant natural light, top-of-line appliances, high-end countertops, and gorgeous cabinetry, complemented by a separate dining area and an oversized living room highlighted by a cozy wood-burning fireplace. Additional features include an upgraded lighting package, a Heat Pump, elite bathrooms with premium materials and style, and an elegant master suite with a large walk-in closet. Complete with a detached two-car garage, Shed and endless high-end upgrades throughout, a comprehensive Home Book is available to detail every special feature of this truly remarkable home. Low HOA dues support a well-maintained and welcoming community. A true Buyers delight: once you visit, your home! (Virtual Staging provided) Bring your offer!
Active
Price cut: $4K (10/1)
$425,000
744 Saint James Pl, Molalla, OR 97038
3beds
1,512sqft
Residential, Manufactured Home
Built in 2015
-- sqft lot
$-- Zestimate®
$281/sqft
$-- HOA
What's special
Cozy wood-burning fireplaceGenerously sized living spacesLarge walk-in closetSeparate dining areaHeat pumpElegant master suiteTall ceilings
- 77 days
- 300
- 20
Zillow last checked:
Listing updated:
Listed by:
Helen Coppage 503-898-9229,
MORE Realty
Source: RMLS (OR),MLS#: 769152016
Facts & features
Interior
Bedrooms & bathrooms
- Bedrooms: 3
- Bathrooms: 2
- Full bathrooms: 2
- Main level bathrooms: 2
Rooms
- Room types: Bedroom 2, Bedroom 3, Dining Room, Family Room, Kitchen, Living Room, Primary Bedroom
Primary bedroom
- Level: Main
- Area: 180
- Dimensions: 15 x 12
Bedroom 2
- Level: Main
- Area: 120
- Dimensions: 12 x 10
Bedroom 3
- Level: Main
- Area: 108
- Dimensions: 9 x 12
Dining room
- Level: Main
- Area: 117
- Dimensions: 9 x 13
Kitchen
- Level: Main
- Area: 208
- Width: 13
Living room
- Level: Main
- Area: 276
- Dimensions: 23 x 12
Heating
- Forced Air
Cooling
- Heat Pump
Appliances
- Included: Built In Oven, Dishwasher, Disposal, Range Hood, Electric Water Heater
Features
- High Ceilings, Kitchen Island
- Flooring: Laminate
- Windows: Double Pane Windows
- Basement: Crawl Space
- Number of fireplaces: 1
- Fireplace features: Wood Burning
Interior area
- Total structure area: 1,512
- Total interior livable area: 1,512 sqft
Video & virtual tour
Property
Parking
- Total spaces: 1
- Parking features: Driveway, Detached
- Garage spaces: 1
- Has uncovered spaces: Yes
Accessibility
- Accessibility features: One Level, Accessibility
Features
- Stories: 1
- Exterior features: Yard
- Has view: Yes
- View description: City
Lot
- Features: Level, SqFt 7000 to 9999
Details
- Parcel number: 05007284
Construction
Type & style
- Home type: MobileManufactured
- Property subtype: Residential, Manufactured Home
Materials
- Wood Siding
- Foundation: Concrete Perimeter
- Roof: Composition
Condition
- Unknown
- New construction: No
- Year built: 2015
Utilities & green energy
- Sewer: Public Sewer
- Water: Public
- Utilities for property: Other Internet Service
Community & HOA
Community
- Security: Entry
HOA
- Has HOA: Yes
- Amenities included: Management
Location
- Region: Molalla
Financial & listing details
- Price per square foot: $281/sqft
- Tax assessed value: $352,040
- Annual tax amount: $3,159
- Date on market: 8/3/2026
- Listing terms: Cash,Conventional,FHA,USDA Loan,VA Loan
- Road surface type: Concrete
Estimated market value
Not available
Estimated sales range
Not available
Not available
Price history
| Date | Event | Price |
|---|---|---|
| 10/1/2026 | Price change | $425,000-0.9%$281/sqft |
Source:  RMLS (OR) #769152016 Report a problem RMLS (OR) #769152016 Report a problem | ||
| 9/15/2026 | Price change | $429,000-1.4%$284/sqft |
Source: RMLS (OR) #769152016 Report a problem | ||
| 9/10/2026 | Price change | $435,000-0.9%$288/sqft |
Source: RMLS (OR) #769152016 Report a problem | ||
| 8/29/2026 | Price change | $439,000-2.4%$290/sqft |
Source: RMLS (OR) #769152016 Report a problem | ||
| 8/18/2026 | Price change | $449,900-2%$298/sqft |
Source: RMLS (OR) #769152016 Report a problem | ||
| 8/3/2026 | Listed for sale | $459,000+516.1%$304/sqft |
Source: RMLS (OR) #769152016 Report a problem | ||
| 3/30/2015 | Sold | $74,500$49/sqft |
Source: Public Record Report a problem | ||
Public tax history
| Year | Property taxes | Tax assessment |
|---|---|---|
| 2025 | $3,160 +3.5% | $164,958 +3% |
| 2024 | $3,054 +17.7% | $160,154 +3% |
| 2023 | $2,594 +3% | $155,490 +3% |
| 2022 | $2,519 +4.3% | $150,962 +3% |
| 2021 | $2,415 +2.9% | $146,566 +3% |
| 2020 | $2,348 +3% | $142,298 +3% |
| 2019 | $2,280 +2.9% | $138,154 +3% |
| 2018 | $2,216 | $134,130 +3% |
| 2017 | $2,216 +10% | $130,223 +3% |
| 2016 | $2,014 | $126,430 +96.1% |
| 2015 | $2,014 +96% | $64,469 +3% |
| 2014 | $1,028 +10.9% | $62,591 +3% |
| 2013 | $927 +0.5% | $60,768 +3% |
| 2012 | $923 +3.7% | $58,998 +3% |
| 2011 | $890 +0.5% | $57,280 +3% |
| 2010 | $886 -0.1% | $55,612 +3% |
| 2009 | $887 +6% | $53,992 +3% |
| 2008 | $837 +3.2% | $52,419 +3% |
| 2007 | $811 +2.9% | $50,892 +3% |
| 2006 | $789 +2% | $49,410 +3% |
| 2005 | $773 +5.1% | $47,971 +3% |
| 2004 | $736 +238.7% | $46,574 +242.9% |
| 2003 | $217 | $13,582 |
Find assessor info on the county website
Monthly payment
Climate risks
Neighborhood: 97038
Nearby schools
Schools provided by the listing agent
- Elementary: Rural Dell
- Middle: Molalla River
- High: Molalla
Source: RMLS (OR). This data may not be complete. We recommend contacting the local school district to confirm school assignments for this home.

Similar homes
- $479,9004 bd3 ba1.8k sqft904 Bear Creek Dr, Molalla, OR 97038Active

 MLS ID #338558388, Kelsey Huey, Premiere Property Group, LLC. RMLS (OR)
 - $499,9003 bd2 ba1.8k sqft874 Meadow Dr, Molalla, OR 97038Active
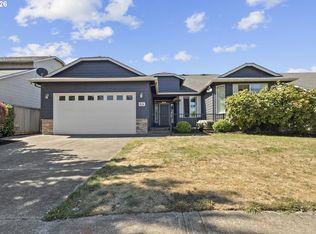 MLS ID #160577846, Beckie Combs, MORE Realty. RMLS (OR)
 - $460,0003 bd2 ba1.4k sqft512 Pegasus Ct, Molalla, OR 97038Active
 MLS ID #671570142, Joey McNamara, Real Broker. RMLS (OR)
 - $489,9004 bd2 ba1.8k sqft206 Hauser Ct, Molalla, OR 97038Active
 MLS ID #263818488, Kellie Kotlar, Proud Realty LLC. RMLS (OR)
 - $479,9003 bd2 ba1.8k sqft620 Kimberly Ct, Molalla, OR 97038ActiveMLS ID #691415665, Heather Robbins, Robbins Realty Group. RMLS (OR)
- $559,9003 bd3 ba2.2k sqft229 Finneys Ave, Molalla, OR 97038ActiveMLS ID #593230596, Benjamin Nelson, Epique Realty. RMLS (OR)
- $599,9003 bd2 ba1.7k sqft10501 S Rosewood Way, Molalla, OR 97038ActiveMLS ID #703226207, Amy Legg, MORE Realty. RMLS (OR)
- $415,0003 bd3 ba1.2k sqft1738 N Manzanita St, Canby, OR 97013ActiveMLS ID #413845378, Donna Ellison, Keller Williams Realty Portland Premiere. RMLS (OR)
- $439,0004 bd4 ba1.9k sqft14031 Traveler Rd, Oregon City, OR 97045ActiveMLS ID #311806058, Sharilynn Taylor, Premiere Property Group, LLC. RMLS (OR)
- $425,0003 bd2 ba1.8k sqft945 N Juniper St, Canby, OR 97013ActiveMLS ID #554582602, Pamela Ruble, Redfin. RMLS (OR)
- $424,9003 bd2 ba1.5k sqft1701 Webb Lake Dr, Silverton, OR 97381For Sale
 MLS ID #841275, COLLEEN BENSON, Keller Williams Capital City Benson Broker Group. WVMLS
 - $449,0003 bd2 ba1.6k sqft624 Church St, Woodburn, OR 97071ActiveMLS ID #556339825, LeeAnn Mohler, Opt. RMLS (OR)
- $440,0003 bd3 ba1.6k sqft2295 Livesay Ln, Woodburn, OR 97071ActiveMLS ID #359202837, Isha Budhiraja, Keller Williams Sunset Corridor. RMLS (OR)
- $399,9003 bd3 ba1.6k sqft14113 Passage Pkwy, Oregon City, OR 97045ActiveMLS ID #520392836, David Columbus, Living Room Realty. RMLS (OR)
- $429,0002 bd3 ba1.4k sqft29106 SW Costa Cir W, Wilsonville, OR 97070ActiveMLS ID #578586825, Julia Monson, Windermere Realty Trust. RMLS (OR)
- $449,0003 bd2 ba1.5k sqft950 NE Edgehill Dr, Estacada, OR 97023ActiveMLS ID #196869019, Diana Ferguson, Keller Williams Realty Portland Elite. RMLS (OR)
- $599,9003 bd2 ba1.7k sqft1149 S Walnut St, Canby, OR 97013ActiveMLS ID #521430430, Becki Unger, Better Homes & Gardens Realty. RMLS (OR)
- $419,9003 bd4 ba1.6k sqft28826 SW Villebois Dr, Wilsonville, OR 97070ActiveMLS ID #786171111, Cheryl Stiller Otis, Cascade Hasson Sotheby's International Realty. RMLS (OR)
- $429,0003 bd1 ba1.1k sqft667 SE 5th Ave, Canby, OR 97013ActiveMLS ID #700144160, Michael Beirwagen, Berkshire Hathaway HomeServices NW Real Estate. RMLS (OR)
- $624,9003 bd2 ba1.8k sqft20756 Yukon St NE, Aurora, OR 97002For SaleMLS ID #846645, CINDY MCGRAW, Equity Oregon Real Estate. WVMLS
