Thoughtful updates and flexible living space come together in an established Estacada neighborhood. This 3-bedroom, 2-bath home offers approximately 1,588 square feet with multiple living areas and significant updates already completed. The completely remodeled kitchen is a standout, featuring new cabinetry and stone countertops for a fresh, updated space that flows into the dining and living areas. The main-level bathroom has also been updated with new countertops, a new tub, and tile surround. The finished lower level provides valuable additional living space with plenty of flexibility for a family room, home office, hobbies, workout area, or movie nights. A second full bathroom and laundry area add to the functionality of the lower level. Major improvements include a metal roof installed in 2021 and a furnace that is only a couple of years old—two substantial updates already taken care of for the next owner. Outside, the approximately 8,700-square-foot lot and deck provide additional space to relax, entertain, or enjoy the outdoors. Conveniently located near the heart of Estacada, this home combines an updated interior, flexible floor plan, and important recent improvements in a comfortable place to call home.
Active
$449,000
950 NE Edgehill Dr, Estacada, OR 97023
3beds
1,588sqft
Residential, Single Family Residence
Built in 1978
8,712 Square Feet Lot
$-- Zestimate®
$283/sqft
$-- HOA
What's special
Flexible floor planCompletely remodeled kitchenUpdated interiorNew tubNew cabinetryTile surroundStone countertops
- 6 days
- 286
- 33
Likely to sell faster than
Zillow last checked:
Listing updated:
Listed by:
Diana Ferguson 503-756-4738,
Keller Williams Realty Portland Elite,
Courtney Wilson 503-334-8417,
Keller Williams Realty Portland Elite
Source: RMLS (OR),MLS#: 196869019
Facts & features
Interior
Bedrooms & bathrooms
- Bedrooms: 3
- Bathrooms: 2
- Full bathrooms: 2
- Main level bathrooms: 1
Rooms
- Room types: Laundry, Bedroom 2, Bedroom 3, Dining Room, Family Room, Kitchen, Living Room, Primary Bedroom
Primary bedroom
- Level: Upper
- Area: 143
- Dimensions: 13 x 11
Bedroom 2
- Level: Upper
- Area: 100
- Dimensions: 10 x 10
Bedroom 3
- Level: Upper
- Area: 81
- Dimensions: 9 x 9
Dining room
- Level: Main
Family room
- Features: Fireplace
- Level: Lower
- Area: 288
- Dimensions: 24 x 12
Living room
- Features: Fireplace
- Level: Upper
- Area: 208
- Dimensions: 16 x 13
Heating
- Forced Air, Fireplace(s)
Cooling
- Central Air
Appliances
- Included: Dishwasher, Free-Standing Range, Electric Water Heater
- Laundry: Laundry Room
Features
- Windows: Double Pane Windows
- Basement: Finished
- Number of fireplaces: 2
- Fireplace features: Wood Burning
Interior area
- Total structure area: 1,588
- Total interior livable area: 1,588 sqft
Video & virtual tour
Property
Parking
- Total spaces: 2
- Parking features: Driveway, Attached
- Attached garage spaces: 2
- Has uncovered spaces: Yes
Features
- Levels: Multi/Split
- Stories: 2
- Exterior features: Yard
- Has view: Yes
- View description: Trees/Woods
Lot
- Size: 8,712 Square Feet
- Features: Gentle Sloping, Trees, SqFt 7000 to 9999
Details
- Parcel number: 00938873
Construction
Type & style
- Home type: SingleFamily
- Property subtype: Residential, Single Family Residence
Materials
- T111 Siding
- Roof: Metal
Condition
- Updated/Remodeled
- New construction: No
- Year built: 1978
Utilities & green energy
- Sewer: Public Sewer
- Water: Public
Community & HOA
HOA
- Has HOA: No
Location
- Region: Estacada
Financial & listing details
- Price per square foot: $283/sqft
- Tax assessed value: $495,765
- Annual tax amount: $3,077
- Date on market: 10/7/2026
- Listing terms: Cash,Conventional,FHA,USDA Loan,VA Loan
- Road surface type: Paved
Estimated market value
Not available
Estimated sales range
Not available
Not available
Price history
| Date | Event | Price |
|---|---|---|
| 10/7/2026 | Listed for sale | $449,000+124.5%$283/sqft |
Source:  RMLS (OR) #196869019 Report a problem RMLS (OR) #196869019 Report a problem | ||
| 5/29/2014 | Sold | $200,000+2.6%$126/sqft |
Source: RMLS (OR) #14230282 Report a problem | ||
| 4/19/2014 | Pending sale | $195,000$123/sqft |
Source: BERKSHIRE HATHAWAY HOMESERVICES NW REAL ESTATE #14230282 Report a problem | ||
| 4/19/2014 | Listed for sale | $195,000+32.7%$123/sqft |
Source: BERKSHIRE HATHAWAY HOMESERVICES NW REAL ESTATE #14230282 Report a problem | ||
| 5/7/1999 | Sold | $147,000$93/sqft |
Source: Public Record Report a problem | ||
Public tax history
| Year | Property taxes | Tax assessment |
|---|---|---|
| 2025 | $3,077 -3.7% | $241,427 +3% |
| 2024 | $3,196 +2.3% | $234,396 +3% |
| 2023 | $3,124 +2.8% | $227,569 +3% |
| 2022 | $3,039 +2.7% | $220,941 +3% |
| 2021 | $2,960 +3.8% | $214,506 +3% |
| 2020 | $2,850 +1.5% | $208,259 +3% |
| 2019 | $2,809 +2.3% | $202,194 +3% |
| 2018 | $2,745 | $196,305 +3% |
| 2017 | $2,745 -8.4% | $190,587 +3% |
| 2016 | $2,997 | $185,036 +3% |
| 2015 | $2,997 +3.5% | $179,647 +3% |
| 2014 | $2,895 +11% | $174,415 +6.8% |
| 2013 | $2,607 -5.5% | $163,361 -3.5% |
| 2012 | $2,758 +2.1% | $169,335 +3% |
| 2011 | $2,703 +2.1% | $164,403 +3% |
| 2010 | $2,647 +3.3% | $159,615 +3% |
| 2009 | $2,562 +5.4% | $154,966 +3% |
| 2008 | $2,430 +3.5% | $150,452 +3% |
| 2007 | $2,347 +2.4% | $146,070 +3% |
| 2006 | $2,292 +0% | $141,816 +3% |
| 2005 | $2,292 +7.1% | $137,685 +3% |
| 2004 | $2,139 +2.9% | $133,675 +3% |
| 2003 | $2,078 +3.9% | $129,782 +3% |
| 2002 | $2,000 -5.9% | $126,002 +3% |
| 2001 | $2,125 +31.3% | $122,332 +3% |
| 2000 | $1,618 | $118,769 |
Find assessor info on the county website
Monthly payment
Est. payment
Payment breakdown
Explore the cost of this home by adjusting the details. Changes won't be saved.Climate risks
Neighborhood: 97023
Nearby schools
Schools provided by the listing agent
- Elementary: River Mill
- Middle: Estacada
- High: Estacada
Source: RMLS (OR). This data may not be complete. We recommend contacting the local school district to confirm school assignments for this home.


Similar homes
- $450,0003 bd2 ba1.4k sqft28900 SE Currin Rd, Estacada, OR 97023Active
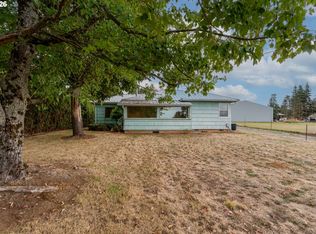
 MLS ID #226506488, Beth Benner, Real Broker. RMLS (OR)
 - $435,0003 bd2 ba1.2k sqft252 NE Arrowhead Dr, Estacada, OR 97023Active
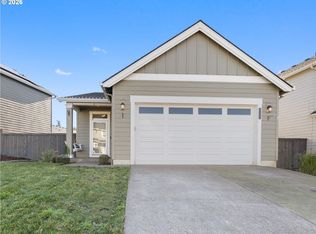 MLS ID #689493993, Chelsea Quinn, Century 21 North Homes Realty. RMLS (OR)
 - $459,0003 bd2 ba1.5k sqft1010 NW Cazadero Ct, Estacada, OR 97023Active
 MLS ID #630169750, Dale Burkholder, Pete Anderson Realty Group. RMLS (OR)
 - $475,0003 bd2 ba1.8k sqft224 NE Liberty Ln, Estacada, OR 97023Active
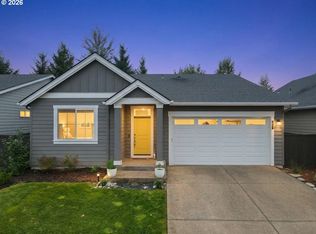 MLS ID #742366589, Jennifer Turner, Lovejoy Real Estate. RMLS (OR)
 - $429,9003 bd2 ba1.4k sqft402 SW Ivy Rd, Estacada, OR 97023For Sale
 MLS ID #843960, CHRIS FORRETTE, Homesmart Realty Group. WVMLS
 - $465,0003 bd2 ba1.6k sqft850 SE Pineview Ct, Estacada, OR 97023ActiveMLS ID #261069499, Kurt Johnson, All County Real Estate. RMLS (OR)
- $475,0003 bd2 ba1.3k sqft575 NE Caden Ct, Estacada, OR 97023ActiveMLS ID #469452896, Jonathan Cotton, MORE Realty. RMLS (OR)
- $475,0003 bd3 ba1.6k sqft971 NE Wildwood Dr, Estacada, OR 97023ActiveMLS ID #517058037, Becki Unger, Better Homes & Gardens Realty. RMLS (OR)
- $545,0003 bd2 ba1.8k sqft1794 NE Shell Rock Dr, Estacada, OR 97023ActiveMLS ID #726512904, Katie Spurlock, Windermere Realty Trust. RMLS (OR)
- $489,9993 bd3 ba1.6k sqft503 NE Timberline St, Estacada, OR 97023ActiveMLS ID #799938405, Lori Bieber, RE/MAX Advantage Group. RMLS (OR)
- $424,9003 bd2 ba1.2k sqft345 NE Hunter Dr, Estacada, OR 97023ActiveMLS ID #213341526, Alex Grazda, Lennar Sales Corp. RMLS (OR)
- $424,9003 bd2 ba1.2k sqft3635 NE Tennessee Ave, Estacada, OR 97023ActiveMLS ID #587769947, Alex Grazda, Lennar Sales Corp. RMLS (OR)
- $462,9004 bd3 ba1.6k sqft228 NE Hunter, Estacada, OR 97023ActiveMLS ID #257625220, Alex Grazda, Lennar Sales Corp. RMLS (OR)
- $483,5003 bd1 ba1.1k sqft36347 SE Highway 224, Estacada, OR 97023ActiveMLS ID #143066277, Molly LeBlanc, Keller Williams PDX Central. RMLS (OR)
- $514,9993 bd3 ba1.6k sqft976 NE Trillium Dr, Estacada, OR 97023ActiveMLS ID #337472645, Shan Hill, Exclusive Homes Real Estate. RMLS (OR)
- $529,9604 bd3 ba1.8k sqft2732 NE Currin Creek Dr, Estacada, OR 97023ActiveMLS ID #786541292, Troy Martin, Real Estate Performance Group. RMLS (OR)
- $469,9003 bd2 ba1.5k sqft2599 NE Currin Creek Dr, Estacada, OR 97023ActiveMLS ID #343333905, Heather Randall, eXp Realty, LLC. RMLS (OR)
