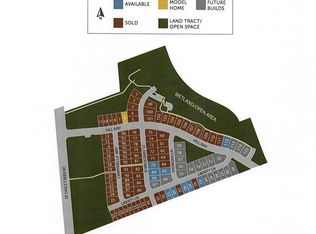
Single-level living in newer construction backing dedicated green space! Built in 2020, this ranch-style home in the amazing Pahlisch Prelude community of Campanella Estates offers an easy, open layout and the comfort of a newer home without the wait. Three bedrooms plus a den with a closet give you plenty of flexibility. At the heart of the home, the living room feels bright and open with vaulted ceilings, natural light, and an electric fireplace. The kitchen is made for everyday cooking and hosting, with quartz countertops, a large island, stainless steel appliances, and a large pantry. The primary suite features double sinks, a walk-in shower, and a walk-in closet. Outside, enjoy a fully fenced, low-maintenance backyard with turf, gravel, a covered patio for relaxing and your barbecue. Mature trees and the greenbelt behind the home mean no rear neighbors, just a peaceful, private backdrop.
Active
Price cut: $25K (10/10)
$475,000
224 NE Liberty Ln, Estacada, OR 97023
4beds
1,853sqft
Residential, Single Family Residence
Built in 2020
-- sqft lot
$474,900 Zestimate®
$256/sqft
$39/mo HOA
What's special
Electric fireplaceSingle-level livingFully fenced low-maintenance backyardPeaceful private backdropWalk-in closetGreenbelt behind the homeMature trees
- 25 days
- 317
- 23
Zillow last checked:
Listing updated:
Listed by:
Jennifer Turner 503-312-4642,
Lovejoy Real Estate
Source: RMLS (OR),MLS#: 742366589
Facts & features
Interior
Bedrooms & bathrooms
- Bedrooms: 4
- Bathrooms: 2
- Full bathrooms: 2
- Main level bathrooms: 2
Rooms
- Room types: Bedroom 4, Laundry, Bedroom 2, Bedroom 3, Dining Room, Family Room, Kitchen, Living Room, Primary Bedroom
Primary bedroom
- Features: Bathroom, Ceiling Fan, Double Sinks, Suite, Vaulted Ceiling, Walkin Closet, Walkin Shower, Wallto Wall Carpet
- Level: Main
- Area: 180
- Dimensions: 12 x 15
Bedroom 2
- Features: Closet, Wallto Wall Carpet
- Level: Main
- Area: 100
- Dimensions: 10 x 10
Bedroom 3
- Features: Closet, Wallto Wall Carpet
- Level: Main
- Area: 130
- Dimensions: 13 x 10
Bedroom 4
- Features: Closet, Wallto Wall Carpet
- Level: Main
- Area: 70
- Dimensions: 7 x 10
Dining room
- Features: Exterior Entry, Laminate Flooring
- Level: Main
Kitchen
- Features: Dishwasher, Island, Microwave, Pantry, Free Standing Range, Free Standing Refrigerator, Laminate Flooring, Quartz
- Level: Main
Living room
- Features: Ceiling Fan, Fireplace, Vaulted Ceiling, Wallto Wall Carpet
- Level: Main
- Area: 285
- Dimensions: 15 x 19
Heating
- ENERGY STAR Qualified Equipment, Forced Air, Fireplace(s)
Cooling
- Heat Pump
Appliances
- Included: Dishwasher, ENERGY STAR Qualified Appliances, Free-Standing Range, Free-Standing Refrigerator, Microwave, Plumbed For Ice Maker, Stainless Steel Appliance(s), Washer/Dryer, ENERGY STAR Qualified Water Heater
- Laundry: Laundry Room
Features
- Ceiling Fan(s), High Ceilings, Quartz, Vaulted Ceiling(s), Closet, Kitchen Island, Pantry, Bathroom, Double Vanity, Suite, Walk-In Closet(s), Walkin Shower
- Flooring: Laminate, Luxury Vinyl Tile, Wall to Wall Carpet
- Windows: Double Pane Windows, Vinyl Frames
- Basement: Crawl Space
- Number of fireplaces: 1
- Fireplace features: Electric
Interior area
- Total structure area: 1,853
- Total interior livable area: 1,853 sqft
Property
Parking
- Total spaces: 2
- Parking features: Driveway, On Street, Garage Door Opener, Attached
- Attached garage spaces: 2
- Has uncovered spaces: Yes
Accessibility
- Accessibility features: Garage On Main, Ground Level, Main Floor Bedroom Bath, Minimal Steps, One Level, Utility Room On Main, Walkin Shower, Accessibility
Features
- Levels: One
- Stories: 1
- Patio & porch: Covered Patio, Patio
- Exterior features: Yard, Exterior Entry
- Fencing: Fenced
- Has view: Yes
- View description: Territorial, Trees/Woods
Lot
- Features: Greenbelt, Level, Trees, SqFt 5000 to 6999
Details
- Parcel number: 05032807
- Zoning: R
Construction
Type & style
- Home type: SingleFamily
- Architectural style: Ranch
- Property subtype: Residential, Single Family Residence
Materials
- Lap Siding, Wood Composite
- Foundation: Concrete Perimeter
- Roof: Composition
Condition
- Resale
- New construction: No
- Year built: 2020
Utilities & green energy
- Sewer: Public Sewer
- Water: Public
- Utilities for property: Cable Connected
Community & HOA
Community
- Security: Entry
- Subdivision: Campanella Estates
HOA
- Has HOA: Yes
- Amenities included: Commons, Management
- HOA fee: $39 monthly
Location
- Region: Estacada
Financial & listing details
- Price per square foot: $256/sqft
- Tax assessed value: $485,544
- Annual tax amount: $3,983
- Date on market: 10/1/2026
- Listing terms: Cash,Conventional,FHA,VA Loan
- Road surface type: Paved
Estimated market value
$474,900
$451,000 - $499,000
$2,932/mo
Price history
| Date | Event | Price |
|---|---|---|
| 10/10/2026 | Price change | $475,000-5%$256/sqft |
Source: My State MLS #11999465 Report a problem | ||
| 10/1/2026 | Listed for sale | $500,000+38.4%$270/sqft |
Source:  RMLS (OR) #742366589 Report a problem | ||
| 5/22/2020 | Sold | $361,400$195/sqft |
Source: Public Record Report a problem | ||
| 2/20/2020 | Listed for sale | $361,400$195/sqft |
Source: Pahlisch Homes Report a problem | ||
Public tax history
| Year | Property taxes | Tax assessment |
|---|---|---|
| 2025 | $3,984 -3.7% | $271,706 +3% |
| 2024 | $4,138 +2.3% | $263,793 +3% |
| 2023 | $4,045 +2.8% | $256,110 +3% |
| 2022 | $3,934 +2.7% | $248,651 +3% |
| 2021 | $3,832 +124.4% | $241,409 +122.6% |
| 2020 | $1,707 +57.2% | $108,445 +59.6% |
| 2019 | $1,086 +69.2% | $67,930 +70.3% |
| 2018 | $642 | $39,887 |
Find assessor info on the county website
Monthly payment
Est. payment
Payment breakdown
Explore the cost of this home by adjusting the details. Changes won't be saved.Climate risks
Neighborhood: 97023
Nearby schools
Schools provided by the listing agent
- Elementary: River Mill
- Middle: Estacada
- High: Estacada
Source: RMLS (OR). This data may not be complete. We recommend contacting the local school district to confirm school assignments for this home.
- $460,8003 bd2 ba1.6k sqft236 NE Liberty Ln, Estacada, OR 97023Off Market

- $442,4003 bd2 ba1.6k sqft236 NE Liberty Ln LOT 48, Estacada, OR 97023Off Market
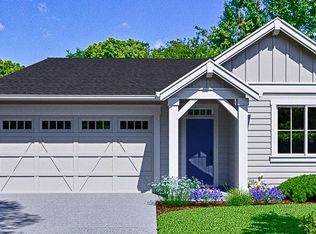
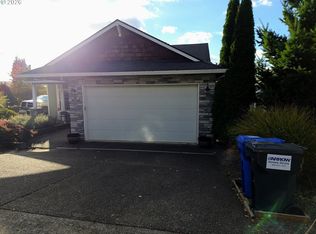
- $453,3003 bd2 ba1.8k sqft224 NE Liberty Ln LOT 47, Estacada, OR 97023Off Market
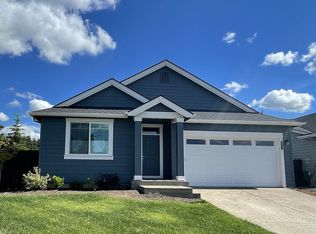
- $515,1003 bd2 ba1.8k sqft248 NE Liberty Ln, Estacada, OR 97023Off Market
Similar homes
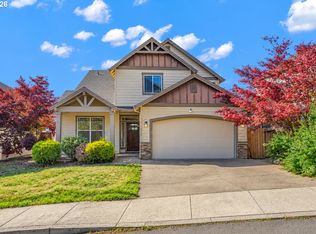
- $477,0004 bd3 ba2k sqft1305 NE Cooper Ln, Estacada, OR 97023Active
 MLS ID #262392569, Michele Montoya, MORE Realty. RMLS (OR)
- $449,9003 bd2 ba1.3k sqft521 NE Caden Ct, Estacada, OR 97023Active
 MLS ID #637880714, Mike Maddux, Dalton Wade, Inc, A Corporation of Florida. RMLS (OR)
- $425,0003 bd2 ba1.2k sqft1429 NW Bagby St, Estacada, OR 97023Active
 MLS ID #133681363, Ron Brister, Soldera Properties, Inc. RMLS (OR)
- $449,0003 bd2 ba1.5k sqft950 NE Edgehill Dr, Estacada, OR 97023Active
 MLS ID #196869019, Diana Ferguson, Keller Williams Realty Portland Elite. RMLS (OR)
- $525,0004 bd2 ba2k sqft1320 N Broadway St, Estacada, OR 97023ActiveMLS ID #178252781, Gretchen Spring, RE/MAX Equity Group. RMLS (OR)
- $489,9993 bd3 ba1.6k sqft503 NE Timberline St, Estacada, OR 97023ActiveMLS ID #799938405, Lori Bieber, RE/MAX Advantage Group. RMLS (OR)
- $450,0003 bd2 ba1.4k sqft28900 SE Currin Rd, Estacada, OR 97023ActiveMLS ID #226506488, Beth Benner, Real Broker. RMLS (OR)
- $469,9003 bd3 ba1.6k sqft971 NE Wildwood Dr, Estacada, OR 97023ActiveMLS ID #517058037, Becki Unger, Better Homes & Gardens Realty. RMLS (OR)
- $465,0003 bd2 ba1.6k sqft850 SE Pineview Ct, Estacada, OR 97023ActiveMLS ID #261069499, Kurt Johnson, All County Real Estate. RMLS (OR)
- $545,0003 bd2 ba1.8k sqft1794 NE Shell Rock Dr, Estacada, OR 97023ActiveMLS ID #726512904, Katie Spurlock, Windermere Realty Trust. RMLS (OR)
- $462,9004 bd3 ba1.6k sqft228 NE Hunter, Estacada, OR 97023ActiveMLS ID #257625220, Alex Grazda, Lennar Sales Corp. RMLS (OR)
- $514,9993 bd3 ba1.6k sqft976 NE Trillium Dr, Estacada, OR 97023ActiveMLS ID #337472645, Shan Hill, Exclusive Homes Real Estate. RMLS (OR)
- $469,9003 bd2 ba1.5k sqft2599 NE Currin Creek Dr, Estacada, OR 97023ActiveMLS ID #343333905, Heather Randall, eXp Realty, LLC. RMLS (OR)
- $499,9604 bd3 ba1.8k sqft2252 NE Singer Ln #257, Estacada, OR 97023ActiveRMLS (OR)
- $480,4093 bd3 ba1.6k sqft2274 NE Singer Ln #258, Estacada, OR 97023ActiveRMLS (OR)
- $419,9003 bd2 ba1.4k sqft402 SW Ivy Rd, Estacada, OR 97023For Sale
 MLS ID #843960, CHRIS FORRETTE, Homesmart Realty Group. WVMLS
