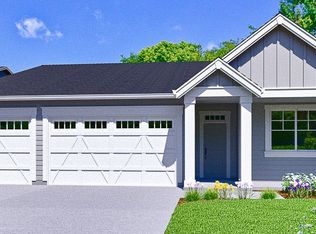
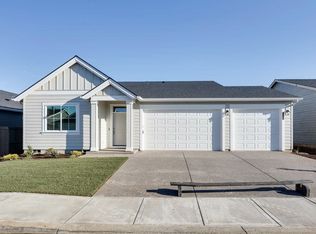
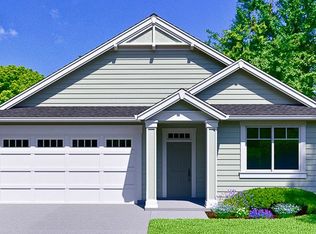
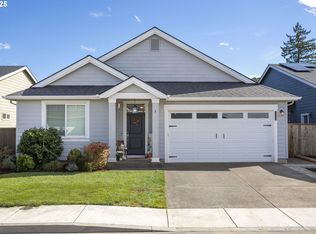
This property is eligible for a LARGE down payment assistance GRANT with NO repayment required for qualified buyers. Welcome to this beautifully designed 2,050 sq. ft. 4 bedroom single-level ranch home offering comfort, space, and thoughtful layout throughout. Step inside to soaring high ceilings and an open-concept living space that seamlessly connects the kitchen, living, and dining area—perfect for everyday living and entertaining. A cozy fireplace anchors the living room, creating a warm and welcoming atmosphere. The smart split-wing design provides privacy and functionality. On the south wing, you’ll find bedrooms 1 and 2 with a full hall bathroom. The north wing features bedrooms three and four, including an expansive primary suite. The primary boasts a luxurious en-suite bathroom with a large walk-in closet, separate soaking tub, and walk-in shower. Outside, enjoy a spacious backyard complete with raised garden beds, offering plenty of room to relax, garden, or entertain. Conveniently located near local parks, schools, and just minutes from downtown Estacada, this home combines peaceful living with easy access to everyday amenities.This exceptional property is ready to welcome you home.
Active
$525,000
1320 N Broadway St, Estacada, OR 97023
4beds
2,050sqft
Residential, Single Family Residence
Built in 2019
-- sqft lot
$524,400 Zestimate®
$256/sqft
$38/mo HOA
What's special
Cozy fireplaceOpen-concept living spaceSpacious backyardLarge walk-in closetWalk-in showerExpansive primary suiteSeparate soaking tub
- 236 days
- 394
- 21
Zillow last checked:
Listing updated:
Listed by:
Gretchen Spring 503-964-7994,
RE/MAX Equity Group
Source: RMLS (OR),MLS#: 178252781
Facts & features
Interior
Bedrooms & bathrooms
- Bedrooms: 4
- Bathrooms: 2
- Full bathrooms: 2
- Main level bathrooms: 2
Rooms
- Room types: Laundry, Bedroom 4, Bedroom 2, Bedroom 3, Dining Room, Family Room, Kitchen, Living Room, Primary Bedroom
Primary bedroom
- Features: Ensuite, High Ceilings, Shower, Soaking Tub, Tile Floor, Walkin Closet, Wallto Wall Carpet
- Level: Main
Bedroom 2
- Features: Closet, Wallto Wall Carpet
- Level: Main
Bedroom 3
- Features: Closet, Wallto Wall Carpet
- Level: Main
Bedroom 4
- Features: Closet, Wallto Wall Carpet
- Level: Main
Dining room
- Features: Sliding Doors
- Level: Main
Kitchen
- Features: Dishwasher, Disposal, Island, Microwave, Pantry, Free Standing Range, Quartz
- Level: Main
Living room
- Features: Fireplace, Vaulted Ceiling, Wallto Wall Carpet
- Level: Main
Heating
- Forced Air 95 Plus, Heat Pump, Fireplace(s)
Cooling
- Heat Pump
Appliances
- Included: Dishwasher, Disposal, Free-Standing Range, Microwave, Plumbed For Ice Maker, Stainless Steel Appliance(s), Washer/Dryer, Electric Water Heater
Features
- High Ceilings, Quartz, Vaulted Ceiling(s), Closet, Kitchen Island, Pantry, Shower, Soaking Tub, Walk-In Closet(s), Tile
- Flooring: Luxury Vinyl Plank, Tile, Wall to Wall Carpet
- Doors: Sliding Doors
- Windows: Double Pane Windows, Vinyl Frames
- Basement: Crawl Space
- Number of fireplaces: 1
- Fireplace features: Electric
Interior area
- Total structure area: 2,050
- Total interior livable area: 2,050 sqft
Property
Parking
- Total spaces: 3
- Parking features: Driveway, On Street, Garage Door Opener, Attached
- Attached garage spaces: 3
- Has uncovered spaces: Yes
Accessibility
- Accessibility features: Garage On Main, Main Floor Bedroom Bath, Minimal Steps, One Level, Parking, Utility Room On Main, Accessibility
Features
- Levels: One
- Stories: 1
- Patio & porch: Patio, Porch
- Exterior features: Garden, Yard
- Fencing: Fenced
Lot
- Features: Level, Sprinkler, SqFt 5000 to 6999
Details
- Parcel number: 05032829
Construction
Type & style
- Home type: SingleFamily
- Architectural style: Ranch
- Property subtype: Residential, Single Family Residence
Materials
- Lap Siding
- Foundation: Concrete Perimeter
- Roof: Composition
Condition
- Resale
- New construction: No
- Year built: 2019
Utilities & green energy
- Sewer: Public Sewer
- Water: Public
Community & HOA
HOA
- Has HOA: Yes
- Amenities included: Commons, Maintenance Grounds, Management, Recreation Facilities
- HOA fee: $38 monthly
Location
- Region: Estacada
Financial & listing details
- Price per square foot: $256/sqft
- Tax assessed value: $543,248
- Annual tax amount: $4,360
- Date on market: 3/4/2026
- Listing terms: Cash,Conventional,FHA,USDA Loan,VA Loan
- Road surface type: Paved
Estimated market value
$524,400
$498,000 - $551,000
$3,239/mo
Price history
| Date | Event | Price |
|---|---|---|
| 7/20/2026 | Price change | $525,000-4.5%$256/sqft |
Source:  RMLS (OR) #178252781 Report a problem RMLS (OR) #178252781 Report a problem | ||
| 6/8/2026 | Price change | $550,000-2.6%$268/sqft |
Source: RMLS (OR) #178252781 Report a problem | ||
| 4/28/2026 | Price change | $564,900-0.9%$276/sqft |
Source: RMLS (OR) #178252781 Report a problem | ||
| 3/19/2026 | Price change | $569,900-1.7%$278/sqft |
Source: RMLS (OR) #178252781 Report a problem | ||
| 3/4/2026 | Listed for sale | $579,900+51.6%$283/sqft |
Source: RMLS (OR) #178252781 Report a problem | ||
| 2/28/2020 | Sold | $382,400$187/sqft |
Source: Public Record Report a problem | ||
| 6/26/2019 | Listed for sale | $382,400$187/sqft |
Source: Pahlisch Homes Report a problem | ||
Public tax history
| Year | Property taxes | Tax assessment |
|---|---|---|
| 2025 | $4,360 -3.7% | $297,379 +3% |
| 2024 | $4,528 +2.3% | $288,718 +3% |
| 2023 | $4,427 +2.8% | $280,309 +3% |
| 2022 | $4,306 +2.7% | $272,145 +3% |
| 2021 | $4,194 +3.8% | $264,219 +3% |
| 2020 | $4,038 +248.5% | $256,524 +253.8% |
| 2019 | $1,159 +69.2% | $72,510 +70.3% |
| 2018 | $685 | $42,576 |
Find assessor info on the county website
Monthly payment
Est. payment
Payment breakdown
Explore the cost of this home by adjusting the details. Changes won't be saved.Climate risks
Neighborhood: 97023
Nearby schools
Schools provided by the listing agent
- Elementary: River Mill
- Middle: Estacada
- High: Estacada
Source: RMLS (OR). This data may not be complete. We recommend contacting the local school district to confirm school assignments for this home.
Similar homes
- $475,0004 bd2 ba1.8k sqft224 NE Liberty Ln, Estacada, OR 97023Active
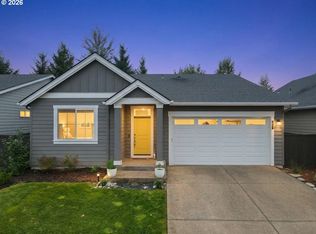
 MLS ID #742366589, Jennifer Turner, Lovejoy Real Estate. RMLS (OR)
 - $545,0003 bd2 ba1.8k sqft1794 NE Shell Rock Dr, Estacada, OR 97023Active
 MLS ID #726512904, Katie Spurlock, Windermere Realty Trust. RMLS (OR)
 - $425,0003 bd2 ba1.2k sqft1429 NW Bagby St, Estacada, OR 97023Active
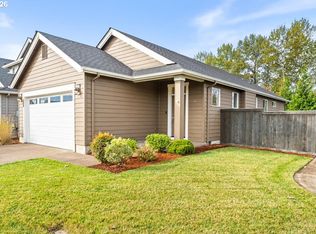 MLS ID #133681363, Ron Brister, Soldera Properties, Inc. RMLS (OR)
 - $477,0004 bd3 ba2k sqft1305 NE Cooper Ln, Estacada, OR 97023Active
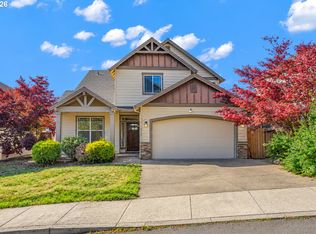 MLS ID #262392569, Michele Montoya, MORE Realty. RMLS (OR)
 - $449,9003 bd2 ba1.3k sqft521 NE Caden Ct, Estacada, OR 97023ActiveMLS ID #637880714, Mike Maddux, Dalton Wade, Inc, A Corporation of Florida. RMLS (OR)
- $514,9993 bd3 ba1.6k sqft976 NE Trillium Dr, Estacada, OR 97023ActiveMLS ID #337472645, Shan Hill, Exclusive Homes Real Estate. RMLS (OR)
- $489,9993 bd3 ba1.6k sqft503 NE Timberline St, Estacada, OR 97023ActiveMLS ID #799938405, Lori Bieber, RE/MAX Advantage Group. RMLS (OR)
- $529,9604 bd3 ba1.8k sqft2732 NE Currin Creek Dr, Estacada, OR 97023ActiveMLS ID #786541292, Troy Martin, Real Estate Performance Group. RMLS (OR)
- $449,0003 bd2 ba1.5k sqft950 NE Edgehill Dr, Estacada, OR 97023ActiveMLS ID #196869019, Diana Ferguson, Keller Williams Realty Portland Elite. RMLS (OR)
- $539,9004 bd3 ba1.6k sqft2575 NE Justus Ave #22, Estacada, OR 97023ActiveMLS ID #219474733, Chris Anderson, John L. Scott Sandy. RMLS (OR)
