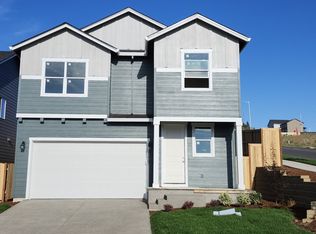
The Tygun Plan is sure to please with 4 bedrooms, 2.1 baths and a spacious 3-car garage! The large great room features durable laminate flooring and flows seamlessly into the kitchen and dining areas creating the perfect space for everyday living and entertaining. The modern kitchen offers a huge walk-in pantry, island, quartz countertops, stainless steel appliances and beautiful finishes throughout. The vaulted primary suite provides a peaceful retreat with a private ensuite bath and large walk-in closet. With its stylish design, spacious layout and thoughtful features, this home offers the best of modern living at Dugan Estates. Open Wednesday – Sunday from 1–4 PM. ATTACHED PHOTOS ARE FOR EXAMPLE PURPOSES ONLY
Active
$539,900
2575 NE Justus Ave #22, Estacada, OR 97023
4beds
1,684sqft
Residential, Single Family Residence
Built in 2026
7,503 Square Feet Lot
$-- Zestimate®
$321/sqft
$-- HOA
What's special
Stylish designLarge walk-in closetVaulted primary suitePrivate ensuite bathModern kitchenBeautiful finishes throughoutStainless steel appliances
- 60 days
- 164
- 13
Zillow last checked:
Listing updated:
Listed by:
Chris Anderson 503-558-6906,
John L. Scott Sandy,
Marie OHara 503-577-0757,
John L. Scott Sandy
Source: RMLS (OR),MLS#: 219474733
Facts & features
Interior
Bedrooms & bathrooms
- Bedrooms: 4
- Bathrooms: 3
- Full bathrooms: 2
- Partial bathrooms: 1
- Main level bathrooms: 1
Rooms
- Room types: Bedroom 4, Bedroom 2, Bedroom 3, Dining Room, Family Room, Kitchen, Living Room, Primary Bedroom
Primary bedroom
- Features: Ensuite, Vaulted Ceiling, Walkin Closet, Wallto Wall Carpet
- Level: Upper
- Area: 208
- Dimensions: 16 x 13
Bedroom 2
- Features: Wallto Wall Carpet
- Level: Upper
- Area: 100
- Dimensions: 10 x 10
Bedroom 3
- Features: Wallto Wall Carpet
- Level: Upper
- Area: 90
- Dimensions: 10 x 9
Bedroom 4
- Features: Wallto Wall Carpet
- Level: Upper
- Area: 108
- Dimensions: 12 x 9
Dining room
- Features: Laminate Flooring
- Level: Main
- Area: 120
- Dimensions: 12 x 10
Kitchen
- Features: Dishwasher, Disposal, Island, Microwave, Pantry, E N E R G Y S T A R Qualified Appliances, Free Standing Range, Laminate Flooring, Plumbed For Ice Maker
- Level: Main
- Area: 120
- Width: 10
Heating
- Heat Pump
Cooling
- Heat Pump
Appliances
- Included: Dishwasher, Disposal, ENERGY STAR Qualified Appliances, Free-Standing Range, Microwave, Plumbed For Ice Maker, Stainless Steel Appliance(s), Electric Water Heater
Features
- Quartz, Vaulted Ceiling(s), Kitchen Island, Pantry, Walk-In Closet(s), Tile
- Flooring: Laminate, Tile, Wall to Wall Carpet
- Windows: Vinyl Frames
- Number of fireplaces: 1
Interior area
- Total structure area: 1,684
- Total interior livable area: 1,684 sqft
Video & virtual tour
Property
Parking
- Total spaces: 3
- Parking features: Garage Door Opener, Attached
- Attached garage spaces: 3
Features
- Levels: Two
- Stories: 2
- Patio & porch: Covered Patio, Porch
- Exterior features: Yard
- Fencing: Fenced
Lot
- Size: 7,503 Square Feet
- Dimensions: 7503 sf
- Features: SqFt 7000 to 9999
Details
- Parcel number: 05039312
Construction
Type & style
- Home type: SingleFamily
- Property subtype: Residential, Single Family Residence
Materials
- Lap Siding
- Roof: Composition
Condition
- Under Construction
- New construction: Yes
- Year built: 2026
Utilities & green energy
- Sewer: Public Sewer
- Water: Public
Community & HOA
Community
- Subdivision: Dugan Estates
HOA
- Has HOA: No
Location
- Region: Estacada
Financial & listing details
- Price per square foot: $321/sqft
- Annual tax amount: $1,353
- Date on market: 8/25/2026
- Listing terms: Cash,Conventional,FHA,VA Loan
- Road surface type: Paved
Estimated market value
Not available
Estimated sales range
Not available
Not available
Price history
| Date | Event | Price |
|---|---|---|
| 8/26/2026 | Listed for sale | $539,900$321/sqft |
Source:  RMLS (OR) #219474733 Report a problem RMLS (OR) #219474733 Report a problem | ||
Public tax history
Tax history is unavailable.
Monthly payment
Est. payment
Payment breakdown
Explore the cost of this home by adjusting the details. Changes won't be saved.Climate risks
Neighborhood: 97023
Nearby schools
Schools provided by the listing agent
- Elementary: Clackamas River
- Middle: Estacada
- High: Estacada
Source: RMLS (OR). This data may not be complete. We recommend contacting the local school district to confirm school assignments for this home.
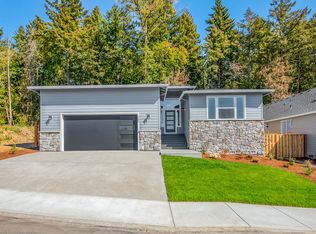
- from $649,9007,503 sqft2575 NE Justus Ave, Estacada, OR 97023New Construction
- $--1 bd1 ba602 sqft2833 NE Justus Ave #2833, Estacada, OR 97023Off Market
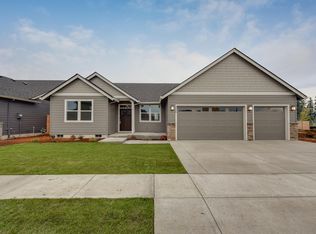
- from $594,9007,590 sqft2623 NE Justus Ave, Estacada, OR 97023New Construction
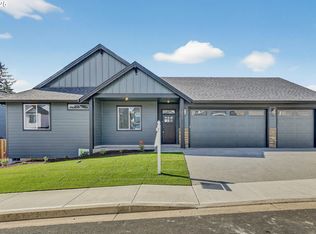
- $529,9003 bd2 ba1.7k sqft2572 NE Sweetwater Rd #11, Estacada, OR 97023Sold
Similar homes
- $499,9604 bd3 ba2k sqft2667 NE Claire Rd #203, Estacada, OR 97023Active
 RMLS (OR)
 - $564,9604 bd3 ba2.3k sqft2604 NE Claire Rd #202, Estacada, OR 97023Active
 MLS ID #386995769, Clifford Waits, SEKISUI HOUSE PNW, INC. RMLS (OR)
 - $499,9604 bd3 ba1.8k sqft2252 NE Singer Ln #257, Estacada, OR 97023Active
 RMLS (OR)
 - $640,0004 bd3 ba2.1k sqft3352 NE Sweetwater Rd #80, Estacada, OR 97023Active
 RMLS (OR)
 - $509,9603 bd2 ba1.5k sqft2638 NE Claire Rd #199, Estacada, OR 97023ActiveRMLS (OR)
- $469,9003 bd3 ba1.6k sqft971 NE Wildwood Dr, Estacada, OR 97023ActiveMLS ID #517058037, Becki Unger, Better Homes & Gardens Realty. RMLS (OR)
- $589,9604 bd3 ba2.3k sqft2855 NW Kingfisher Rd, Estacada, OR 97023ActiveMLS ID #770879109, Darren Dattalo, SEKISUI HOUSE PNW, INC. RMLS (OR)
- $489,9003 bd2 ba1.3k sqft798 NE Alderwood Dr #88, Estacada, OR 97023ActiveRMLS (OR)
- $594,3354 bd3 ba2.3k sqft2867 NW Rhododendron, Estacada, OR 97023ActiveMLS ID #711841970, Darren Dattalo, SEKISUI HOUSE PNW, INC. RMLS (OR)
- $579,9503 bd2 ba1.8k sqft657 NE Saling #95, Estacada, OR 97023ActiveRMLS (OR)
- $634,9504 bd3 ba2k sqft1592 NE Wiley Ln #13, Estacada, OR 97023ActiveRMLS (OR)
- $480,4093 bd3 ba1.6k sqft2274 NE Singer Ln #258, Estacada, OR 97023ActiveRMLS (OR)
- $654,9504 bd3 ba2.1k sqft1626 NE Wiley Ln #14, Estacada, OR 97023ActiveRMLS (OR)
- $489,9993 bd3 ba1.6k sqft503 NE Timberline St, Estacada, OR 97023ActiveMLS ID #799938405, Lori Bieber, RE/MAX Advantage Group. RMLS (OR)
- $609,0853 bd3 ba2.4k sqft2829 NW Rhododendron, Estacada, OR 97023ActiveMLS ID #703197363, Darren Dattalo, SEKISUI HOUSE PNW, INC. RMLS (OR)
- $619,9003 bd2 ba1.8k sqft3447 NE Justus Ave #77, Estacada, OR 97023ActiveRMLS (OR)
- $469,9003 bd2 ba1.5k sqft2599 NE Currin Creek Dr, Estacada, OR 97023ActiveMLS ID #343333905, Heather Randall, eXp Realty, LLC. RMLS (OR)
- $467,0653 bd2 ba1.3k sqft2308 NE Singer Ln #259, Estacada, OR 97023ActiveMLS ID #332331146, Clifford Waits, SEKISUI HOUSE PNW, INC. RMLS (OR)
- $634,9503 bd2 ba1.8k sqft1570 NE Wiley Ln #12, Estacada, OR 97023ActiveRMLS (OR)
- $659,9003 bd2 ba2.2k sqft656 NE Trillium Dr, Estacada, OR 97023ActiveRMLS (OR)
