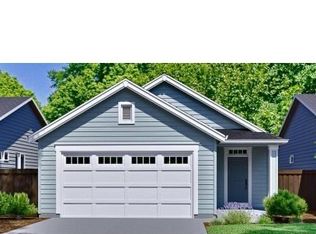
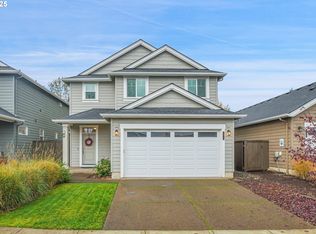
Built in 2020 by Pahlisch Homes, this 3-bedroom, 2-bath home in Campanella Estates is part of a Pahlisch Prelude community known for quality new construction and small-town charm. It is bright, cheery, and full of natural light. A vaulted ceiling makes the open living space feel even larger, and the kitchen, with quartz counters, stainless appliances, and a large island, flows right into it. A spacious primary suite, plus two more bedrooms, gives you room for family, guests, or a home office.The backyard is made for year-round living. Two patios give you space to dine, lounge, and entertain, and one is covered and right off the kitchen, so cooking, serving, and enjoying the outdoors in any season is effortless. With a neighbor on only one side and no one looking down into your space, you get real privacy, plus a grassy side yard and beautiful sunset views. Sprinklers in the front and back keep the landscaping easy.An efficient heat pump, HVAC system, and water heater keep the home comfortable and economical. Timber Park and Estacada Lake access are less than 5 minutes away, along with a gym and multiple stores for everyday needs, and nature paths are close by.Newer construction, natural light, and small-town living at its best. Schedule your showing today.
Active
$425,000
1429 NW Bagby St, Estacada, OR 97023
3beds
1,253sqft
Residential, Single Family Residence
Built in 2020
4,791 Square Feet Lot
$-- Zestimate®
$339/sqft
$-- HOA
What's special
Grassy side yardOpen living spaceVaulted ceilingSpacious primary suiteTwo more bedroomsBeautiful sunset viewsLarge island
- 3 days
- 187
- 27
Likely to sell faster than
Zillow last checked:
Listing updated:
Listed by:
Ron Brister 503-706-5019,
Soldera Properties, Inc,
Kayla McCaul 503-781-7602,
Soldera Properties, Inc
Source: RMLS (OR),MLS#: 133681363
Facts & features
Interior
Bedrooms & bathrooms
- Bedrooms: 3
- Bathrooms: 2
- Full bathrooms: 2
- Main level bathrooms: 2
Rooms
- Room types: Bedroom 2, Bedroom 3, Dining Room, Family Room, Kitchen, Living Room, Primary Bedroom
Primary bedroom
- Features: Double Sinks, Ensuite, Walkin Closet
- Level: Main
- Area: 144
- Dimensions: 12 x 12
Bedroom 2
- Features: Patio, Sliding Doors, Wallto Wall Carpet
- Level: Main
- Area: 100
- Dimensions: 10 x 10
Bedroom 3
- Features: Wallto Wall Carpet
- Level: Main
- Area: 100
- Dimensions: 10 x 10
Dining room
- Level: Main
Kitchen
- Features: Patio, Sliding Doors, E N E R G Y S T A R Qualified Appliances, Quartz
- Level: Main
Heating
- Forced Air 95 Plus, Heat Exchanger, Heat Pump
Cooling
- Heat Exchanger, Heat Pump
Appliances
- Included: Washer/Dryer, ENERGY STAR Qualified Appliances, Electric Water Heater
- Laundry: Laundry Room
Features
- Quartz, Double Vanity, Walk-In Closet(s)
- Flooring: Wall to Wall Carpet
- Doors: Sliding Doors
- Windows: Double Pane Windows, Vinyl Frames
- Basement: Crawl Space
- Number of fireplaces: 1
- Fireplace features: Electric
Interior area
- Total structure area: 1,253
- Total interior livable area: 1,253 sqft
Property
Parking
- Total spaces: 2
- Parking features: Driveway, Attached
- Attached garage spaces: 2
- Has uncovered spaces: Yes
Accessibility
- Accessibility features: Main Floor Bedroom Bath, Natural Lighting, One Level, Walkin Shower, Accessibility
Features
- Levels: One
- Stories: 1
- Patio & porch: Covered Patio, Patio, Porch
- Exterior features: Yard
Lot
- Size: 4,791 Square Feet
- Features: Corner Lot, Level, Sprinkler, SqFt 3000 to 4999
Details
- Parcel number: 05035720
Construction
Type & style
- Home type: SingleFamily
- Property subtype: Residential, Single Family Residence
Materials
- Cement Siding
- Foundation: Concrete Perimeter
- Roof: Composition
Condition
- Resale
- New construction: No
- Year built: 2020
Utilities & green energy
- Sewer: Public Sewer
- Water: Public
Green energy
- Water conservation: Water-Smart Landscaping
Community & HOA
HOA
- Has HOA: Yes
Location
- Region: Estacada
Financial & listing details
- Price per square foot: $339/sqft
- Tax assessed value: $420,502
- Annual tax amount: $3,475
- Date on market: 10/23/2026
- Listing terms: Cash,Conventional,FHA,State GI Loan,VA Loan
- Road surface type: Paved
Estimated market value
Not available
Estimated sales range
Not available
Not available
Price history
| Date | Event | Price |
|---|---|---|
| 10/23/2026 | Listed for sale | $425,000$339/sqft |
Source:  RMLS (OR) #133681363 Report a problem | ||
Public tax history
| Year | Property taxes | Tax assessment |
|---|---|---|
| 2025 | $3,475 -3.7% | $237,014 +3% |
| 2024 | $3,609 +2.3% | $230,111 +3% |
| 2023 | $3,529 +2.8% | $223,409 +3% |
| 2022 | $3,432 +2.7% | $216,902 +3% |
| 2021 | $3,342 +243.9% | $210,585 +241.1% |
| 2020 | $972 | $61,738 |
Find assessor info on the county website
Monthly payment
Est. payment
Payment breakdown
Explore the cost of this home by adjusting the details. Changes won't be saved.Climate risks
Neighborhood: 97023
Nearby schools
Schools provided by the listing agent
- Elementary: River Mill
- Middle: Estacada
- High: Estacada
Source: RMLS (OR). This data may not be complete. We recommend contacting the local school district to confirm school assignments for this home.
Similar homes
- $449,9003 bd2 ba1.3k sqft521 NE Caden Ct, Estacada, OR 97023Active
 MLS ID #637880714, Mike Maddux, Dalton Wade, Inc, A Corporation of Florida. RMLS (OR)
- $449,0003 bd2 ba1.5k sqft950 NE Edgehill Dr, Estacada, OR 97023Active
 MLS ID #196869019, Diana Ferguson, Keller Williams Realty Portland Elite. RMLS (OR)
- $419,9003 bd2 ba1.4k sqft402 SW Ivy Rd, Estacada, OR 97023For Sale
 MLS ID #843960, CHRIS FORRETTE, Homesmart Realty Group. WVMLS
- $450,0003 bd2 ba1.4k sqft28900 SE Currin Rd, Estacada, OR 97023Active
 MLS ID #226506488, Beth Benner, Real Broker. RMLS (OR)
- $475,0004 bd2 ba1.8k sqft224 NE Liberty Ln, Estacada, OR 97023ActiveMLS ID #742366589, Jennifer Turner, Lovejoy Real Estate. RMLS (OR)
- $465,0003 bd2 ba1.6k sqft850 SE Pineview Ct, Estacada, OR 97023ActiveMLS ID #261069499, Kurt Johnson, All County Real Estate. RMLS (OR)
- $424,9003 bd2 ba1.2k sqft3635 NE Tennessee Ave, Estacada, OR 97023ActiveMLS ID #587769947, Alex Grazda, Lennar Sales Corp. RMLS (OR)
- $469,9003 bd3 ba1.6k sqft971 NE Wildwood Dr, Estacada, OR 97023ActiveMLS ID #517058037, Becki Unger, Better Homes & Gardens Realty. RMLS (OR)
- $545,0003 bd2 ba1.8k sqft1794 NE Shell Rock Dr, Estacada, OR 97023ActiveMLS ID #726512904, Katie Spurlock, Windermere Realty Trust. RMLS (OR)
- $489,9993 bd3 ba1.6k sqft503 NE Timberline St, Estacada, OR 97023ActiveMLS ID #799938405, Lori Bieber, RE/MAX Advantage Group. RMLS (OR)
- $514,9993 bd3 ba1.6k sqft976 NE Trillium Dr, Estacada, OR 97023ActiveMLS ID #337472645, Shan Hill, Exclusive Homes Real Estate. RMLS (OR)
- $451,4003 bd2 ba1.2k sqft274 NE Hunter Dr, Estacada, OR 97023ActiveMLS ID #667138997, Alex Grazda, Lennar Sales Corp. RMLS (OR)
- $409,9003 bd2 ba1.2k sqft345 NE Hunter Dr, Estacada, OR 97023ActiveMLS ID #213341526, Alex Grazda, Lennar Sales Corp. RMLS (OR)
- $483,5003 bd1 ba1.1k sqft36347 SE Highway 224, Estacada, OR 97023ActiveMLS ID #143066277, Molly LeBlanc, Keller Williams PDX Central. RMLS (OR)
- $469,9003 bd2 ba1.5k sqft2599 NE Currin Creek Dr, Estacada, OR 97023ActiveMLS ID #343333905, Heather Randall, eXp Realty, LLC. RMLS (OR)
- $467,0653 bd2 ba1.3k sqft2308 NE Singer Ln #259, Estacada, OR 97023ActiveMLS ID #332331146, Clifford Waits, SEKISUI HOUSE PNW, INC. RMLS (OR)
- $462,9004 bd3 ba1.6k sqft228 NE Hunter, Estacada, OR 97023ActiveMLS ID #257625220, Alex Grazda, Lennar Sales Corp. RMLS (OR)
