
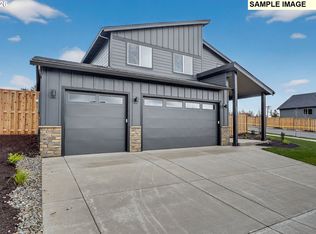
Welcome to the brand-new Atwood plan by Lennar in the highly anticipated Bonnie Meadows community in Estacada—where modern comfort, thoughtful design and everyday functionality come together in one beautifully crafted single-story home. Step inside this beautifully designed home offering approximately 1,219 square feet of thoughtfully crafted living space. The open-concept layout seamlessly connects the great room, dining area and kitchen—creating the perfect setting for both daily living and effortless entertaining. The kitchen shines with quartz countertops and a 4" backsplash, complemented by a full stainless steel appliance package that includes a refrigerator, along with elegant finishes designed for both style and convenience. Designer-selected features enhance the home throughout, including luxury vinyl plank flooring in the main living areas, plush designer carpet in the bedrooms, horizontal faux wood blinds and coordinated exterior color schemes for added curb appeal. The private owner’s suite offers a relaxing retreat with its own ensuite bath, while two additional bedrooms provide flexibility for guests, hobbies or a home office. A spacious two-car garage adds everyday practicality and ample storage. Enjoy indoor-outdoor living with a patio just off the main living space—ideal for morning coffee or evening gatherings. Located in serene Estacada with easy access to outdoor recreation, nearby amenities and urban conveniences, Bonnie Meadows offers a peaceful lifestyle without sacrificing convenience. Homes with this level of style and value are in high demand—schedule your tour before it’s gone! Renderings are an artist's conception only, features and finishes will vary. Estimated completion date: December, 2026. Homesite #31. Financing Available with preferred lender.
Active
$449,900
274 NE Hunter Dr, Estacada, OR 97023
3beds
1,219sqft
Residential, Single Family Residence
Built in 2026
-- sqft lot
$-- Zestimate®
$369/sqft
$45/mo HOA
What's special
Horizontal faux wood blinds
- 7 days
- 102
- 2
Likely to sell faster than
Zillow last checked:
Listing updated:
Listed by:
Alex Grazda 503-476-3846,
Lennar Sales Corp
Source: RMLS (OR),MLS#: 667138997
Facts & features
Interior
Bedrooms & bathrooms
- Bedrooms: 3
- Bathrooms: 2
- Full bathrooms: 2
- Main level bathrooms: 2
Rooms
- Room types: Laundry, Bedroom 2, Bedroom 3, Dining Room, Family Room, Kitchen, Living Room, Primary Bedroom
Primary bedroom
- Features: Bathroom, Walkin Closet, Wallto Wall Carpet
- Level: Main
Bedroom 2
- Level: Main
Bedroom 3
- Level: Main
Dining room
- Features: Sliding Doors
- Level: Main
Kitchen
- Features: Disposal, Island, Microwave, Quartz
- Level: Main
Living room
- Level: Main
Heating
- Forced Air, Forced Air 95 Plus
Cooling
- Central Air
Appliances
- Included: Built-In Range, Disposal, Microwave, Plumbed For Ice Maker, Stainless Steel Appliance(s), Washer/Dryer, Electric Water Heater
Features
- Quartz, Kitchen Island, Bathroom, Walk-In Closet(s), Pantry
- Flooring: Luxury Vinyl Plank, Wall to Wall Carpet
- Doors: Sliding Doors
- Windows: Double Pane Windows, Vinyl Frames
- Basement: Crawl Space
- Number of fireplaces: 1
- Fireplace features: Electric
Interior area
- Total structure area: 1,219
- Total interior livable area: 1,219 sqft
Video & virtual tour
Property
Parking
- Total spaces: 3
- Parking features: Driveway, On Street, Garage Door Opener, Attached
- Attached garage spaces: 3
- Has uncovered spaces: Yes
Accessibility
- Accessibility features: Accessible Full Bath, Garage On Main, Ground Level, Main Floor Bedroom Bath, One Level, Accessibility
Features
- Levels: One
- Stories: 1
- Exterior features: Yard
- Fencing: Fenced
- Has view: Yes
- View description: Creek/Stream
- Has water view: Yes
- Water view: Creek/Stream
- Waterfront features: Creek
- Body of water: Sailing Creek
Lot
- Features: Level, Sprinkler, SqFt 7000 to 9999
Details
- Parcel number: New Construction
Construction
Type & style
- Home type: SingleFamily
- Architectural style: Cottage
- Property subtype: Residential, Single Family Residence
Materials
- Board & Batten Siding, Cement Siding, Lap Siding
- Foundation: Concrete Perimeter, Stem Wall
- Roof: Composition,Shingle
Condition
- Under Construction
- New construction: Yes
- Year built: 2026
Details
- Warranty included: Yes
Utilities & green energy
- Sewer: Public Sewer
- Water: Public
Community & HOA
Community
- Subdivision: Bonnie Meadows
HOA
- Has HOA: Yes
- Amenities included: Commons, Management
- HOA fee: $45 monthly
Location
- Region: Estacada
Financial & listing details
- Price per square foot: $369/sqft
- Date on market: 8/27/2026
- Listing terms: Cash,Conventional,FHA,VA Loan
- Road surface type: Paved
Estimated market value
Not available
Estimated sales range
Not available
Not available
Price history
| Date | Event | Price |
|---|---|---|
| 8/27/2026 | Listed for sale | $449,900$369/sqft |
Source:  RMLS (OR) #667138997 Report a problem RMLS (OR) #667138997 Report a problem | ||
Public tax history
Tax history is unavailable.
Monthly payment
Est. payment
Payment breakdown
Explore the cost of this home by adjusting the details. Changes won't be saved.Climate risks
Neighborhood: 97023
Nearby schools
Schools provided by the listing agent
- Elementary: River Mill
- Middle: Estacada
- High: Estacada
Source: RMLS (OR). This data may not be complete. We recommend contacting the local school district to confirm school assignments for this home.
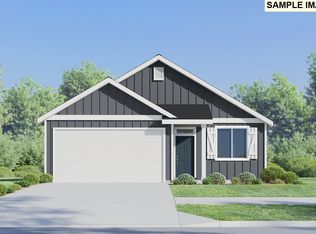
- $559,9005 bd3 ba2.3k sqft302 NE Hunter Dr, Estacada, OR 97023New Construction

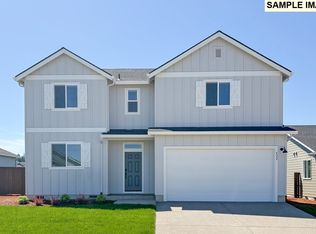
- $424,9003 bd2 ba1.2k sqft345 NE Hunter Dr, Estacada, OR 97023New Construction
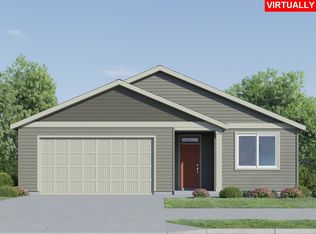
- $459,9004 bd3 ba1.6k sqft356 NE Hunter Dr, Estacada, OR 97023New Construction
- $486,4004 bd2 ba1.8k sqft338 NE Hunter Dr, Estacada, OR 97023New Construction
Similar homes
- $424,9003 bd2 ba1.2k sqft345 NE Hunter Dr, Estacada, OR 97023Active
 MLS ID #213341526, Alex Grazda, Lennar Sales Corp. RMLS (OR)
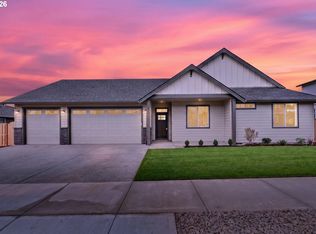
 - $569,9003 bd2 ba1.7k sqft2842 NE Justus Ave #29, Estacada, OR 97023Active
 RMLS (OR)
 - $467,0653 bd2 ba1.3k sqft2308 NE Singer Ln #259, Estacada, OR 97023Active
 MLS ID #332331146, Clifford Waits, SEKISUI HOUSE PNW, INC. RMLS (OR)
 - $539,9004 bd3 ba1.6k sqft2575 NE Justus Ave #22, Estacada, OR 97023Active
 MLS ID #219474733, Chris Anderson, John L. Scott Sandy. RMLS (OR)
 - $509,9603 bd2 ba1.5k sqft2638 NE Claire Rd #199, Estacada, OR 97023ActiveRMLS (OR)
- $545,0003 bd2 ba1.2k sqft55964 E Highway 26, Sandy, OR 97055ActiveMLS ID #752889029, Simone Gettle, Keller Williams Realty Portland Elite. RMLS (OR)
- $429,0003 bd3 ba1.1k sqft6017 SE Tenino St #A, Portland, OR 97206ActiveMLS ID #753245757, Yana Pavlenko, The Lachlan Group. RMLS (OR)
- $520,0003 bd2 ba1.1k sqft3033 SE Condor Ave, Gresham, OR 97080ActiveMLS ID #186792559, Karen Owens, Knipe Realty ERA Powered. RMLS (OR)
- $434,4443 bd1 ba1.2k sqft4100 SE 98th Ave, Portland, OR 97266ActiveMLS ID #676480622, Evan Nelson, eXp Realty, LLC. RMLS (OR)
- $469,5003 bd2 ba1.3k sqft1315 N Locust St, Canby, OR 97013ActiveMLS ID #606203772, Allison Greiner, Opt. RMLS (OR)
- $535,0003 bd2 ba1.4k sqft8600 SE Hood St, Clackamas, OR 97015ActiveMLS ID #710914172, Carl Iiams, Premiere Property Group, LLC. RMLS (OR)
- $460,0003 bd3 ba1.7k sqft1113 W Powell Blvd, Gresham, OR 97030ActiveMLS ID #330176087, Greg Walczyk, Walczyk Associates Realty. RMLS (OR)
- $479,9993 bd1 ba1.2k sqft4930 SE 59th Ave, Portland, OR 97206ActiveMLS ID #201840165, Antoine Dean, 24/7 Properties. RMLS (OR)
- $415,0003 bd2 ba1.2k sqft5636 SE 88th Ave, Portland, OR 97266ActiveMLS ID #346946205, Carl Iiams, Premiere Property Group, LLC. RMLS (OR)
- $429,0003 bd3 ba1.1k sqft6041 SE Tenino St, Portland, OR 97206ActiveMLS ID #368155780, Yana Pavlenko, The Lachlan Group. RMLS (OR)
- $490,0003 bd3 ba1.6k sqft939 SE Roberts Ave, Gresham, OR 97080ActiveMLS ID #151493250, Sarah Eastlund, The Agency Portland. RMLS (OR)
- $419,9953 bd3 ba1.5k sqft1407 SE Rosefinch Ave, Gresham, OR 97080ActiveRMLS (OR)
- $414,9993 bd3 ba1.7k sqft3688 SW 40th St, Gresham, OR 97080ActiveMLS ID #420445036, Brian Flatt, Cascadian South Corp.. RMLS (OR)
- $438,0002 bd2 ba1.5k sqft1811 NE 149th Ave, Portland, OR 97230ActiveMLS ID #799555030, Terri Boughton, Century 21 North Homes Realty. RMLS (OR)
- $449,0423 bd3 ba1.6k sqft5887 SE Powell Valley, Gresham, OR 97080ActiveMLS ID #441540459, Jessica Kindrick, Weekley Homes LLC. RMLS (OR)
