
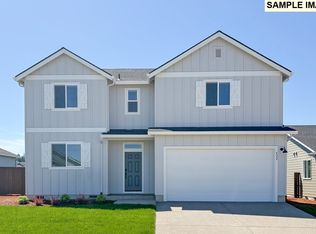
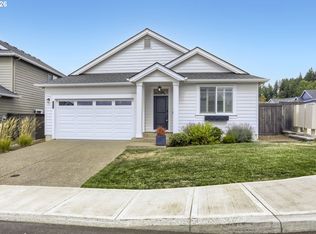
New Construction Home by Lennar - Bonnie Meadows. This single-story home is great for families, offering a kitchen, Great Room and dining space that effortlessly flow into a patio for outdoor experiences. Four bedrooms, including a luxe owner’s suite and a separate room great for guests or as a hobby area, optimize the space for shared living. The community offers a peaceful rural lifestyle with convenient access to urban amenities in nearby Portland and downtown Estacada. October Move-in Date! Photos are of similar, or model home and cabinet color will be different, however other interior finishes & flooring will be as pictured. Flex credit/closing cost incentive available when financing with preferred lender! Use towards rate buydown and closing costs.*
Active
Price increase: $1.5K (8/20)
$486,400
338 NE Hunter Dr, Estacada, OR 97023
4beds
1,800sqft
Residential, Single Family Residence
Built in 2026
-- sqft lot
$-- Zestimate®
$270/sqft
$45/mo HOA
What's special
Great roomFour bedroomsPatio for outdoor experiences
- 70 days
- 118
- 11
Zillow last checked:
Listing updated:
Listed by:
Alex Grazda 206-730-8896,
Lennar Sales Corp
Source: RMLS (OR),MLS#: 790795036
Facts & features
Interior
Bedrooms & bathrooms
- Bedrooms: 4
- Bathrooms: 2
- Full bathrooms: 2
- Main level bathrooms: 2
Rooms
- Room types: Bedroom 4, Bedroom 2, Bedroom 3, Dining Room, Family Room, Kitchen, Living Room, Primary Bedroom
Primary bedroom
- Level: Main
- Area: 182
- Dimensions: 13 x 14
Bedroom 2
- Level: Main
- Area: 110
- Dimensions: 11 x 10
Bedroom 3
- Level: Main
- Area: 110
- Dimensions: 11 x 10
Bedroom 4
- Level: Main
- Area: 110
- Dimensions: 11 x 10
Dining room
- Level: Main
Family room
- Level: Main
Kitchen
- Level: Main
Living room
- Level: Main
Heating
- ENERGY STAR Qualified Equipment, Forced Air, Forced Air 95 Plus
Cooling
- Central Air
Appliances
- Included: Built-In Range, Dishwasher, Disposal, Free-Standing Refrigerator, Microwave, Plumbed For Ice Maker, Stainless Steel Appliance(s), Washer/Dryer, Electric Water Heater, ENERGY STAR Qualified Water Heater
- Laundry: Laundry Room
Features
- Quartz, Pantry
- Flooring: Luxury Vinyl Plank
- Windows: Double Pane Windows, Vinyl Frames
- Basement: Crawl Space
- Number of fireplaces: 1
- Fireplace features: Electric
Interior area
- Total structure area: 1,800
- Total interior livable area: 1,800 sqft
Video & virtual tour
Property
Parking
- Total spaces: 2
- Parking features: Driveway, On Street, Garage Door Opener, Attached
- Attached garage spaces: 2
- Has uncovered spaces: Yes
Accessibility
- Accessibility features: Garage On Main, Ground Level, Main Floor Bedroom Bath, Parking, Utility Room On Main, Accessibility
Features
- Levels: One
- Stories: 1
- Exterior features: Yard
- Fencing: Fenced
- Has view: Yes
- View description: Creek/Stream
- Has water view: Yes
- Water view: Creek/Stream
- Waterfront features: Creek
Lot
- Features: Level, Sprinkler, SqFt 7000 to 9999
Details
- Parcel number: New Construction
Construction
Type & style
- Home type: SingleFamily
- Property subtype: Residential, Single Family Residence
Materials
- Cement Siding, Lap Siding
- Foundation: Concrete Perimeter, Stem Wall
- Roof: Composition,Shingle
Condition
- New Construction
- New construction: Yes
- Year built: 2026
Details
- Warranty included: Yes
Utilities & green energy
- Sewer: Public Sewer
- Water: Public
Community & HOA
Community
- Subdivision: Bonnie Meadows
HOA
- Has HOA: Yes
- Amenities included: Commons, Maintenance Grounds, Management
- HOA fee: $45 monthly
Location
- Region: Estacada
Financial & listing details
- Price per square foot: $270/sqft
- Date on market: 7/19/2026
- Listing terms: Cash,Conventional,FHA,VA Loan
- Road surface type: Paved
Estimated market value
Not available
Estimated sales range
Not available
Not available
Price history
| Date | Event | Price |
|---|---|---|
| 8/20/2026 | Price change | $486,400+0.3%$270/sqft |
Source:  RMLS (OR) #790795036 Report a problem RMLS (OR) #790795036 Report a problem | ||
| 7/19/2026 | Listed for sale | $484,900$269/sqft |
Source: RMLS (OR) #790795036 Report a problem | ||
Public tax history
Tax history is unavailable.
Monthly payment
Est. payment
Payment breakdown
Explore the cost of this home by adjusting the details. Changes won't be saved.Climate risks
Neighborhood: 97023
Nearby schools
Schools provided by the listing agent
- Elementary: River Mill
- Middle: Estacada
- High: Estacada
Source: RMLS (OR). This data may not be complete. We recommend contacting the local school district to confirm school assignments for this home.

Similar homes
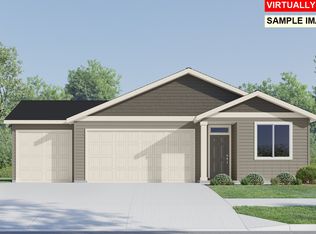
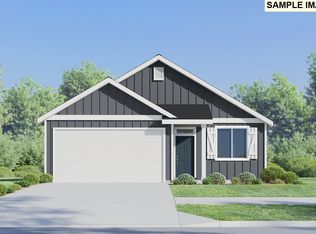
- $475,0003 bd3 ba1.6k sqft971 NE Wildwood Dr, Estacada, OR 97023Active

 MLS ID #517058037, Becki Unger, Better Homes & Gardens Realty. RMLS (OR)
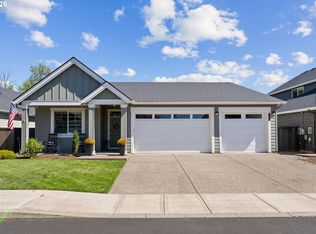
 - $554,9004 bd2 ba2k sqft1650 NE Forest Park St, Estacada, OR 97023Active
 MLS ID #753063394, Stephanie Peck, eXp Realty, LLC. RMLS (OR)
 - $515,0003 bd2 ba1.8k sqft513 NE Fremont Dr, Estacada, OR 97023Active
 MLS ID #708437495, Justine Gamble, Summa Real Estate Group. RMLS (OR)
 - $489,9993 bd3 ba1.6k sqft503 NE Timberline St, Estacada, OR 97023Active
 MLS ID #799938405, Lori Bieber, RE/MAX Advantage Group. RMLS (OR)
 - $489,9003 bd2 ba1.3k sqft798 NE Alderwood Dr #88, Estacada, OR 97023ActiveRMLS (OR)
- $569,9003 bd2 ba1.7k sqft2842 NE Justus Ave #29, Estacada, OR 97023ActiveRMLS (OR)
- $539,9004 bd3 ba1.6k sqft2575 NE Justus Ave #22, Estacada, OR 97023ActiveMLS ID #219474733, Chris Anderson, John L. Scott Sandy. RMLS (OR)
- $579,9503 bd2 ba1.8k sqft657 NE Saling #95, Estacada, OR 97023ActiveRMLS (OR)
- $619,9003 bd2 ba1.8k sqft3447 NE Justus Ave #77, Estacada, OR 97023ActiveRMLS (OR)
- $659,0004 bd3 ba2.4k sqft2623 NE Justus Ave #21, Estacada, OR 97023ActiveMLS ID #320655218, Chris Anderson, John L. Scott Sandy. RMLS (OR)
- $489,0004 bd3 ba1.8k sqft904 Bear Creek Dr, Molalla, OR 97038ActiveMLS ID #338558388, Kelsey Huey, Premiere Property Group, LLC. RMLS (OR)
- $450,0003 bd3 ba1.7k sqft38417 Redwood St, Sandy, OR 97055ActiveMLS ID #187020418, Bonnie Drake, Berkshire Hathaway HomeServices NW Real Estate. RMLS (OR)
- $450,0003 bd3 ba1.6k sqft41950 Deschutes Ave, Sandy, OR 97055ActiveMLS ID #159077884, G.W. Hartley, John L. Scott Sandy. RMLS (OR)
- $450,0003 bd3 ba1.6k sqft41940 Deschutes Ave, Sandy, OR 97055ActiveMLS ID #738699002, G.W. Hartley, John L. Scott Sandy. RMLS (OR)
- $469,9003 bd2 ba1.5k sqft1520 SE 210th Ave, Gresham, OR 97030ActiveMLS ID #271568164, Kaliko Maciel, Keller Williams Realty Portland Elite. RMLS (OR)
- $549,9003 bd2 ba1.3k sqft963 Rilance Ln, Oregon City, OR 97045ActiveMLS ID #501079273, Lizbeth Abbott, Tree City Real Estate. RMLS (OR)
- $475,0004 bd1 ba2.4k sqft504 Abernethy Rd, Oregon City, OR 97045ActiveMLS ID #551266194, Sean Shepard, Opt. RMLS (OR)
- $449,9003 bd2 ba1.6k sqft1057 Mount View Ln, Molalla, OR 97038ActiveMLS ID #651730587, Nicole Gherman, Premiere Property Group, LLC. RMLS (OR)
- $529,9504 bd2 ba2.5k sqft15306 SE Harrison St, Portland, OR 97233ActiveMLS ID #500822341, April Stewart, Select Real Estate Services LLC. RMLS (OR)
