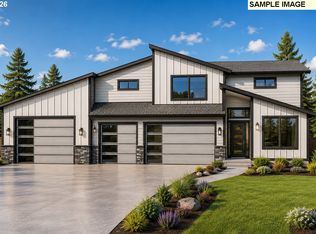
In this spacious single-story home, three secondary bedrooms frame the foyer, while the open floorplan among the kitchen, Great Room and dining room leads to a patio for versatile living. Nearby, the owner’s suite is tucked in the back of the home for increased privacy. The community offers a peaceful rural lifestyle with convenient access to urban amenities in nearby Portland and downtown Estacada. September Move-in Date!
Pending
Price increase: $1.5K (6/30)
$506,400
370 NE Hunter Dr, Estacada, OR 97023
4beds
1,979sqft
Residential, Single Family Residence
Built in 2026
-- sqft lot
$506,700 Zestimate®
$256/sqft
$45/mo HOA
What's special
Patio for versatile livingSpacious single-story home
- 84 days
- 5
- 0
Zillow last checked:
Listing updated:
Listed by:
Alex Grazda 503-476-3846,
Lennar Sales Corp
Source: RMLS (OR),MLS#: 156576145
Facts & features
Interior
Bedrooms & bathrooms
- Bedrooms: 4
- Bathrooms: 6
- Full bathrooms: 4
- Partial bathrooms: 2
- Main level bathrooms: 6
Rooms
- Room types: Bedroom 2, Bedroom 3, Dining Room, Family Room, Kitchen, Living Room, Primary Bedroom
Primary bedroom
- Level: Main
Bedroom 2
- Level: Main
Bedroom 3
- Level: Main
Dining room
- Level: Main
Kitchen
- Level: Main
Living room
- Level: Main
Heating
- Forced Air, Forced Air 95 Plus
Cooling
- Central Air
Appliances
- Included: Built-In Range, Disposal, Microwave, Plumbed For Ice Maker, Stainless Steel Appliance(s), Washer/Dryer, Electric Water Heater
Features
- Quartz, Kitchen Island, Pantry
- Flooring: Luxury Vinyl Plank
- Windows: Double Pane Windows, Vinyl Frames
- Basement: Crawl Space
- Number of fireplaces: 1
- Fireplace features: Electric
Interior area
- Total structure area: 1,979
- Total interior livable area: 1,979 sqft
Property
Parking
- Total spaces: 2
- Parking features: Driveway, On Street, Garage Door Opener, Attached
- Attached garage spaces: 2
- Has uncovered spaces: Yes
Accessibility
- Accessibility features: Garage On Main, Ground Level, Main Floor Bedroom Bath, One Level, Accessibility
Features
- Levels: One
- Stories: 1
- Exterior features: Yard
- Fencing: Fenced
- Has view: Yes
- View description: Creek/Stream
- Has water view: Yes
- Water view: Creek/Stream
- Waterfront features: Creek
- Body of water: Sailing Creek
Lot
- Features: Level, Sprinkler, SqFt 7000 to 9999
Details
- Parcel number: New Construction
Construction
Type & style
- Home type: SingleFamily
- Architectural style: Farmhouse
- Property subtype: Residential, Single Family Residence
Materials
- Board & Batten Siding, Cement Siding, Lap Siding
- Foundation: Concrete Perimeter, Stem Wall
- Roof: Composition,Shingle
Condition
- Under Construction
- New construction: Yes
- Year built: 2026
Details
- Warranty included: Yes
Utilities & green energy
- Sewer: Public Sewer
- Water: Public
Community & HOA
Community
- Subdivision: Bonnie Meadows
HOA
- Has HOA: Yes
- Amenities included: Commons, Management
- HOA fee: $45 monthly
Location
- Region: Estacada
Financial & listing details
- Price per square foot: $256/sqft
- Date on market: 6/9/2026
- Cumulative days on market: 85 days
- Listing terms: Cash,Conventional,FHA,VA Loan
- Road surface type: Paved
Estimated market value
$506,700
$481,000 - $532,000
$3,210/mo
Price history
| Date | Event | Price |
|---|---|---|
| 7/20/2026 | Pending sale | $506,400$256/sqft |
Source:  RMLS (OR) #156576145 Report a problem RMLS (OR) #156576145 Report a problem | ||
| 6/30/2026 | Price change | $506,400+0.3%$256/sqft |
Source: RMLS (OR) #156576145 Report a problem | ||
| 6/9/2026 | Listed for sale | $504,900$255/sqft |
Source: RMLS (OR) #156576145 Report a problem | ||
Public tax history
Tax history is unavailable.
Monthly payment
Est. payment
Payment breakdown
Explore the cost of this home by adjusting the details. Changes won't be saved.Climate risks
Neighborhood: 97023
Nearby schools
Schools provided by the listing agent
- Elementary: River Mill
- Middle: Estacada
- High: Estacada
Source: RMLS (OR). This data may not be complete. We recommend contacting the local school district to confirm school assignments for this home.
Similar homes
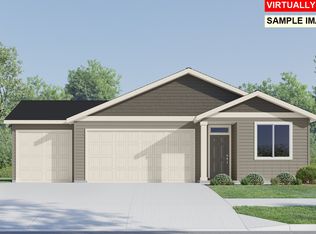
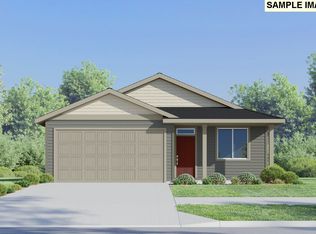
- $486,4004 bd2 ba1.8k sqft338 NE Hunter Dr, Estacada, OR 97023Active
 MLS ID #790795036, Alex Grazda, Lennar Sales Corp. RMLS (OR)
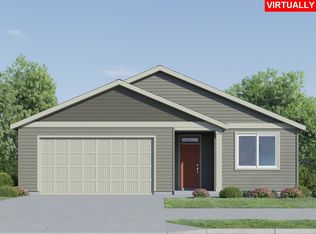
 - $569,9003 bd2 ba1.7k sqft2842 NE Justus Ave #29, Estacada, OR 97023Active
 RMLS (OR)
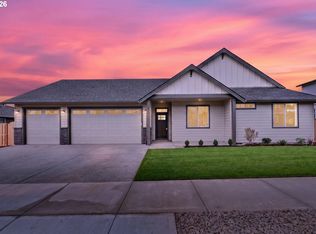
 - $559,9005 bd3 ba2.3k sqft302 NE Hunter Dr, Estacada, OR 97023Active
 MLS ID #380362165, Alex Grazda, Lennar Sales Corp. RMLS (OR)
 - $640,0004 bd3 ba2.1k sqft3352 NE Sweetwater Rd #80, Estacada, OR 97023Active
 RMLS (OR)
 - $449,9003 bd2 ba1.2k sqft274 NE Hunter Dr, Estacada, OR 97023ActiveMLS ID #667138997, Alex Grazda, Lennar Sales Corp. RMLS (OR)
- $579,9503 bd2 ba1.8k sqft657 NE Saling #95, Estacada, OR 97023ActiveRMLS (OR)
- $444,9003 bd3 ba2k sqft300 SE Oak View Ln, Estacada, OR 97023ActiveMLS ID #639622243, Rick Sadle, Keller Williams Realty Professionals. RMLS (OR)
- $424,9003 bd2 ba1.2k sqft345 NE Hunter Dr, Estacada, OR 97023ActiveMLS ID #213341526, Alex Grazda, Lennar Sales Corp. RMLS (OR)
- $634,9503 bd2 ba1.8k sqft1570 NE Wiley Ln #12, Estacada, OR 97023ActiveRMLS (OR)
- $545,0003 bd2 ba1.2k sqft55964 E Highway 26, Sandy, OR 97055ActiveMLS ID #752889029, Simone Gettle, Keller Williams Realty Portland Elite. RMLS (OR)
- $575,0004 bd2 ba1.8k sqft4962 Prospect St, West Linn, OR 97068ActiveMLS ID #758143999, Michelle Schock, Century 21 Northstar. RMLS (OR)
- $550,0003 bd3 ba1.8k sqft11596 SE Springcrest Dr, Clackamas, OR 97015ActiveMLS ID #437692009, Whitney Parker, Redfin. RMLS (OR)
- $549,0004 bd3 ba1.9k sqft16006 NE Morris Ct, Portland, OR 97230ActiveMLS ID #113288776, Tasia Gilbert, Networth Realty Of Portland. RMLS (OR)
- $559,9993 bd2 ba1.7k sqft2237 SE 139th Ave, Portland, OR 97233ActiveMLS ID #452640712, David Brownlee, Modern Realty. RMLS (OR)
- $535,0003 bd2 ba1.4k sqft8600 SE Hood St, Clackamas, OR 97015ActiveMLS ID #710914172, Carl Iiams, Premiere Property Group, LLC. RMLS (OR)
- $490,0003 bd3 ba1.6k sqft939 SE Roberts Ave, Gresham, OR 97080ActiveMLS ID #151493250, Sarah Eastlund, The Agency Portland. RMLS (OR)
- $714,9504 bd3 ba2.2k sqft18805 Crooked River St #38, Sandy, OR 97055ActiveMLS ID #416141078, Chris Anderson, John L. Scott Sandy. RMLS (OR)
- $750,0004 bd3 ba1.9k sqft22494 SE Ridgeview Dr, Damascus, OR 97089ActiveMLS ID #787682177, Alexandra Connelly, Knipe Realty ERA Powered. RMLS (OR)
- $575,0004 bd2 ba2.2k sqft1102 Center St, Oregon City, OR 97045ActiveMLS ID #396646725, Stephanie Peck, eXp Realty, LLC. RMLS (OR)
