Introducing the Sloane at Bonnie Meadows in Estacada — a spacious new two-story Lennar home currently under construction featuring 4 bedrooms, 2 bathrooms plus a half bath, a 2-car garage, and approx. 1,691 sq. ft. of well-designed living space. Upon entry, enjoy an inviting open-concept main floor where the kitchen, dining area and living room flow together for seamless daily living and entertaining. Upstairs, all four bedrooms are conveniently located, including a comfortable owner’s suite with a private bath and walk-in closet. Included designer features at no extra cost may include quartz kitchen countertops with 4" backsplash, a stainless steel appliance package with refrigerator, horizontal faux wood blinds, luxury vinyl plank flooring and coordinated interior finishes throughout. A patio or deck expands your indoor-outdoor living. Located in the Bonnie Meadows community, offering a peaceful setting with quick access to outdoor recreation and nearby amenities in Estacada and Portland. Prices, features and amenities are subject to change; photos are illustrative. Estimated completion October 2026.
Active
$459,900
356 NE Hunter Dr, Estacada, OR 97023
4beds
1,691sqft
Residential, Single Family Residence
Built in 2026
-- sqft lot
$-- Zestimate®
$272/sqft
$45/mo HOA
What's special
Coordinated interior finishes throughoutLuxury vinyl plank flooringInviting open-concept main floorHorizontal faux wood blinds
- 14 days
- 113
- 5
Likely to sell faster than
Zillow last checked:
Listing updated:
Listed by:
Alex Grazda 206-730-8896,
Lennar Sales Corp
Source: RMLS (OR),MLS#: 515072890
Facts & features
Interior
Bedrooms & bathrooms
- Bedrooms: 4
- Bathrooms: 3
- Full bathrooms: 2
- Partial bathrooms: 1
- Main level bathrooms: 1
Rooms
- Room types: Bedroom 4, Bedroom 2, Bedroom 3, Dining Room, Family Room, Kitchen, Living Room, Primary Bedroom
Primary bedroom
- Level: Upper
Bedroom 2
- Level: Upper
Bedroom 3
- Level: Upper
Bedroom 4
- Level: Upper
Dining room
- Level: Main
Family room
- Level: Main
Kitchen
- Level: Main
Living room
- Level: Main
Heating
- Forced Air, Forced Air 95 Plus
Cooling
- Central Air
Appliances
- Included: Built-In Range, Dishwasher, Disposal, Microwave, Stainless Steel Appliance(s), Washer/Dryer, Electric Water Heater
- Laundry: Laundry Room
Features
- High Ceilings, Quartz, Kitchen Island, Pantry
- Flooring: Luxury Vinyl Plank
- Windows: Double Pane Windows, Vinyl Frames
- Basement: Crawl Space
- Number of fireplaces: 1
- Fireplace features: Electric
Interior area
- Total structure area: 1,691
- Total interior livable area: 1,691 sqft
Property
Parking
- Total spaces: 2
- Parking features: Driveway, On Street, Garage Door Opener, Attached
- Attached garage spaces: 2
- Has uncovered spaces: Yes
Accessibility
- Accessibility features: Garage On Main, Accessibility
Features
- Levels: Two
- Stories: 2
- Exterior features: Yard
- Fencing: Fenced
- Has view: Yes
- View description: Creek/Stream
- Has water view: Yes
- Water view: Creek/Stream
- Waterfront features: Creek
- Body of water: Sailing Creek
Lot
- Features: Level, Sprinkler, SqFt 7000 to 9999
Details
- Parcel number: New Construction
Construction
Type & style
- Home type: SingleFamily
- Architectural style: Farmhouse
- Property subtype: Residential, Single Family Residence
Materials
- Board & Batten Siding, Cement Siding, Lap Siding
- Foundation: Concrete Perimeter, Stem Wall
- Roof: Composition,Shingle
Condition
- Under Construction
- New construction: Yes
- Year built: 2026
Details
- Warranty included: Yes
Utilities & green energy
- Sewer: Public Sewer
- Water: Public
Community & HOA
Community
- Security: Sidewalk
- Subdivision: Bonnie Meadows
HOA
- Has HOA: Yes
- Amenities included: Commons, Management
- HOA fee: $45 monthly
Location
- Region: Estacada
Financial & listing details
- Price per square foot: $272/sqft
- Date on market: 8/20/2026
- Listing terms: Call Listing Agent,Cash,Conventional,FHA,VA Loan
- Road surface type: Paved
Estimated market value
Not available
Estimated sales range
Not available
Not available
Price history
| Date | Event | Price |
|---|---|---|
| 8/20/2026 | Listed for sale | $459,900$272/sqft |
Source:  RMLS (OR) #515072890 Report a problem RMLS (OR) #515072890 Report a problem | ||
Public tax history
Tax history is unavailable.
Monthly payment
Est. payment
Payment breakdown
Explore the cost of this home by adjusting the details. Changes won't be saved.Climate risks
Neighborhood: 97023
Nearby schools
Schools provided by the listing agent
- Elementary: River Mill
- Middle: Estacada
- High: Estacada
Source: RMLS (OR). This data may not be complete. We recommend contacting the local school district to confirm school assignments for this home.

Similar homes
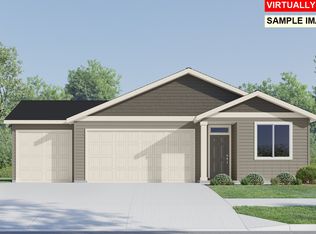
- $475,0003 bd3 ba1.6k sqft971 NE Wildwood Dr, Estacada, OR 97023Active

 MLS ID #517058037, Becki Unger, Better Homes & Gardens Realty. RMLS (OR)
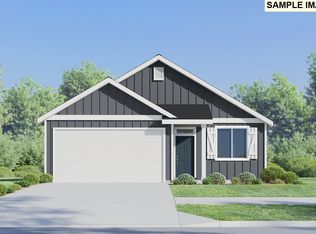
 - $449,9003 bd2 ba1.2k sqft274 NE Hunter Dr, Estacada, OR 97023Active
 MLS ID #667138997, Alex Grazda, Lennar Sales Corp. RMLS (OR)
 - $486,4004 bd2 ba1.8k sqft338 NE Hunter Dr, Estacada, OR 97023Active
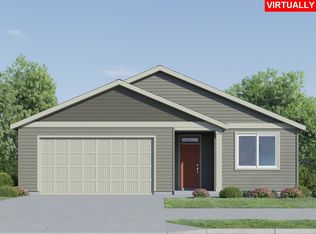 MLS ID #790795036, Alex Grazda, Lennar Sales Corp. RMLS (OR)
 - from $460,4604 bd3 ba1.6k sqftThe 1670 Plan, Faraday Hills, Estacada, OR 97023New Construction
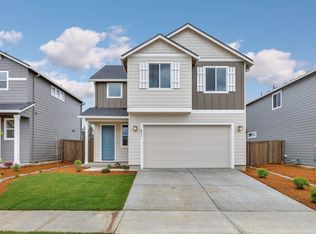 Holt Homes
 - $480,4093 bd3 ba1.6k sqft2216 NE Singer Ln #256, Estacada, OR 97023ActiveRMLS (OR)
- $484,9003 bd2 ba1.5k sqft364 NE Hunter Dr, Estacada, OR 97023ActiveMLS ID #668037044, Alex Grazda, Lennar Sales Corp. RMLS (OR)
- $589,9004 bd3 ba2.1k sqft757 NE Alderwood Dr #87, Estacada, OR 97023ActiveRMLS (OR)
- $515,0004 bd2 ba1.8k sqft127 NE Hill Way, Estacada, OR 97023ActiveMLS ID #336967511, Jennifer Ontiveros, Oregon First. RMLS (OR)
- $539,9004 bd3 ba1.6k sqft2575 NE Justus Ave #22, Estacada, OR 97023ActiveMLS ID #219474733, Chris Anderson, John L. Scott Sandy. RMLS (OR)
- $514,9993 bd3 ba1.6k sqft976 NE Trillium Dr, Estacada, OR 97023ActiveMLS ID #337472645, Shan Hill, Exclusive Homes Real Estate. RMLS (OR)
- $469,9003 bd2 ba1.4k sqft1094 NE Regan Hill Loop, Estacada, OR 97023ActiveMLS ID #110446172, Bill Bailey, RE/MAX Advantage Group. RMLS (OR)
- $569,9003 bd2 ba1.7k sqft2842 NE Justus Ave #29, Estacada, OR 97023ActiveRMLS (OR)
- $479,9604 bd3 ba1.8k sqft2751 NE Claire Rd #205, Estacada, OR 97023ActiveRMLS (OR)
- $465,0003 bd2 ba1.6k sqft850 SE Pineview Ct, Estacada, OR 97023ActiveMLS ID #261069499, Kurt Johnson, All County Real Estate. RMLS (OR)
