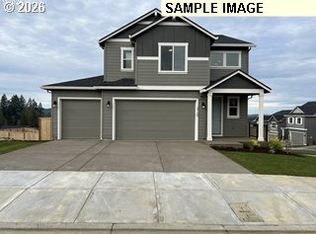
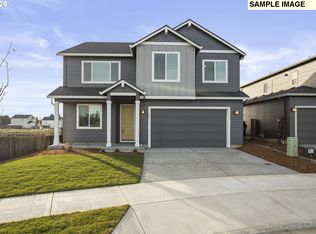
The Ramona Plan offers spacious and versatile living with 4 bedrooms, 3 bathrooms, and a large 17x14 bonus room complete with its own kitchenette—perfect for Multi generational living, a media room, guest space, home office, or entertaining. The vaulted primary suite features a beautiful ensuite with a large walk-in closet. The inviting great room showcases durable laminate flooring and flows seamlessly into the kitchen and dining areas, creating an ideal open-concept layout. The exceptional kitchen includes a generous walk-in pantry and plenty of space for meal prep and gathering. Step outside to enjoy your patio and fully fenced backyard, perfect for relaxing or entertaining. Visit Dugan Estates to tour this beautiful new home! Open Wednesday - Sunday from 1–4 PM.
Active
$659,000
2623 NE Justus Ave #21, Estacada, OR 97023
4beds
2,448sqft
Residential, Single Family Residence
Built in 2026
7,590 Square Feet Lot
$-- Zestimate®
$269/sqft
$-- HOA
What's special
Fully fenced backyardLarge walk-in closetInviting great roomVaulted primary suiteExceptional kitchenDurable laminate flooringOpen-concept layout
- 61 days
- 44
- 4
Zillow last checked:
Listing updated:
Listed by:
Chris Anderson 503-558-6906,
John L. Scott Sandy,
Marie OHara 503-577-0757,
John L. Scott Sandy
Source: RMLS (OR),MLS#: 320655218
Facts & features
Interior
Bedrooms & bathrooms
- Bedrooms: 4
- Bathrooms: 3
- Full bathrooms: 3
- Main level bathrooms: 2
Rooms
- Room types: Bedroom 4, Bonus Room, Bedroom 2, Bedroom 3, Dining Room, Family Room, Kitchen, Living Room, Primary Bedroom
Primary bedroom
- Features: Double Sinks, Ensuite, Vaulted Ceiling, Walkin Closet, Wallto Wall Carpet
- Level: Main
- Area: 210
- Dimensions: 15 x 14
Bedroom 2
- Features: Wallto Wall Carpet
- Level: Main
- Area: 120
- Dimensions: 12 x 10
Bedroom 3
- Features: Wallto Wall Carpet
- Level: Main
- Area: 132
- Dimensions: 12 x 11
Bedroom 4
- Level: Lower
- Area: 140
- Dimensions: 14 x 10
Dining room
- Features: Laminate Flooring
- Level: Main
- Area: 165
- Dimensions: 15 x 11
Kitchen
- Features: Dishwasher, Island, Microwave, Pantry, E N E R G Y S T A R Qualified Appliances, Free Standing Range, Laminate Flooring
- Level: Main
- Area: 208
- Width: 13
Heating
- Heat Pump
Cooling
- Heat Pump
Appliances
- Included: Dishwasher, Disposal, ENERGY STAR Qualified Appliances, Free-Standing Range, Microwave, Plumbed For Ice Maker, Stainless Steel Appliance(s), Electric Water Heater
Features
- Quartz, Vaulted Ceiling(s), Sink, Kitchen Island, Pantry, Double Vanity, Walk-In Closet(s), Tile
- Flooring: Laminate, Tile, Wall to Wall Carpet
- Windows: Vinyl Frames
- Basement: Daylight
- Number of fireplaces: 1
- Fireplace features: Electric
Interior area
- Total structure area: 2,448
- Total interior livable area: 2,448 sqft
Video & virtual tour
Property
Parking
- Total spaces: 2
- Parking features: Garage Door Opener, Attached
- Attached garage spaces: 2
Features
- Levels: Two,Multi/Split
- Stories: 2
- Patio & porch: Patio, Porch
- Exterior features: Yard
- Fencing: Fenced
Lot
- Size: 7,590 Square Feet
- Dimensions: 7590 SF
- Features: SqFt 7000 to 9999
Details
- Parcel number: 05039311
Construction
Type & style
- Home type: SingleFamily
- Property subtype: Residential, Single Family Residence
Materials
- Cement Siding, Lap Siding
- Roof: Composition
Condition
- Under Construction
- New construction: Yes
- Year built: 2026
Utilities & green energy
- Sewer: Public Sewer
- Water: Public
Community & HOA
Community
- Subdivision: Dugan Estates
HOA
- Has HOA: No
Location
- Region: Estacada
Financial & listing details
- Price per square foot: $269/sqft
- Annual tax amount: $1,353
- Date on market: 8/25/2026
- Listing terms: Cash,Conventional,FHA,VA Loan
Estimated market value
Not available
Estimated sales range
Not available
Not available
Price history
| Date | Event | Price |
|---|---|---|
| 8/25/2026 | Listed for sale | $659,000$269/sqft |
Source:  RMLS (OR) #320655218 Report a problem RMLS (OR) #320655218 Report a problem | ||
Public tax history
Tax history is unavailable.
Monthly payment
Est. payment
Payment breakdown
Explore the cost of this home by adjusting the details. Changes won't be saved.Climate risks
Neighborhood: 97023
Nearby schools
Schools provided by the listing agent
- Elementary: Clackamas River
- Middle: Estacada
- High: Estacada
Source: RMLS (OR). This data may not be complete. We recommend contacting the local school district to confirm school assignments for this home.
Similar homes
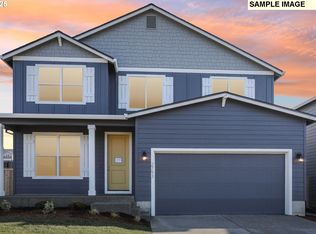
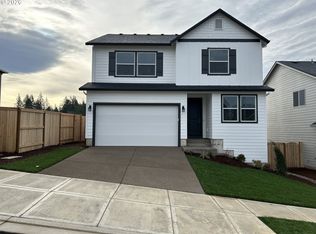
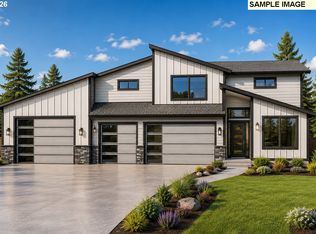
- $640,0004 bd3 ba2.1k sqft3352 NE Sweetwater Rd #80, Estacada, OR 97023Active
 RMLS (OR)
 - $642,7854 bd3 ba2.6k sqft2893 NW Rhododendron, Estacada, OR 97023Active
 MLS ID #165380065, Darren Dattalo, SEKISUI HOUSE PNW, INC. RMLS (OR)
 - $539,9004 bd3 ba1.6k sqft2575 NE Justus Ave #22, Estacada, OR 97023Active
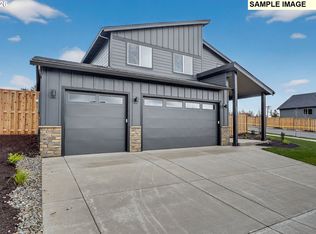 MLS ID #219474733, Chris Anderson, John L. Scott Sandy. RMLS (OR)
 - from $567,4604 bd3 ba2.5k sqftThe 2539 Plan, Faraday Hills, Estacada, OR 97023New Construction
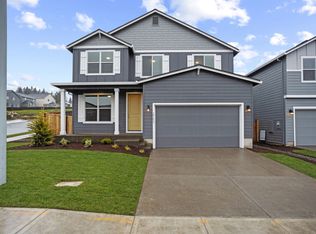 Holt Homes
 - $564,9604 bd3 ba2.3k sqft2604 NE Claire Rd #202, Estacada, OR 97023ActiveMLS ID #386995769, Clifford Waits, SEKISUI HOUSE PNW, INC. RMLS (OR)
- $589,9604 bd3 ba2.3k sqft2855 NW Kingfisher Rd, Estacada, OR 97023ActiveMLS ID #770879109, Darren Dattalo, SEKISUI HOUSE PNW, INC. RMLS (OR)
- $594,3354 bd3 ba2.3k sqft2867 NW Rhododendron, Estacada, OR 97023ActiveMLS ID #711841970, Darren Dattalo, SEKISUI HOUSE PNW, INC. RMLS (OR)
- $619,9003 bd2 ba1.8k sqft3447 NE Justus Ave #77, Estacada, OR 97023ActiveRMLS (OR)
- $634,9503 bd2 ba1.8k sqft1570 NE Wiley Ln #12, Estacada, OR 97023ActiveRMLS (OR)
- $564,4255 bd3 ba2.5k sqft536 NW Wagon Way, Estacada, OR 97023ActiveRMLS (OR)
- $579,9503 bd2 ba1.8k sqft657 NE Saling #95, Estacada, OR 97023ActiveRMLS (OR)
- $637,4006 bd4 ba2.6k sqft1048 NE Regan Hill Loop, Estacada, OR 97023ActiveMLS ID #683013510, Jason Preuit, Premiere Property Group, LLC. RMLS (OR)
- $699,9004 bd3 ba2.7k sqft1041 SE Olive Way, Estacada, OR 97023ActiveMLS ID #534988817, Danielle Little, Greentown Real Estate. RMLS (OR)
- $509,9603 bd2 ba1.5k sqft2638 NE Claire Rd #199, Estacada, OR 97023ActiveRMLS (OR)
- $480,4093 bd3 ba1.6k sqft2274 NE Singer Ln #258, Estacada, OR 97023ActiveRMLS (OR)
- $650,0004 bd3 ba2.5k sqft18687 Clearwater Pl, Oregon City, OR 97045ActiveMLS ID #376587104, Stephanie Peck, eXp Realty, LLC. RMLS (OR)
- $714,9504 bd3 ba2.2k sqft18805 Crooked River St #38, Sandy, OR 97055ActiveRMLS (OR)
- $674,9004 bd3 ba2.2k sqft18792 Sunblaze Dr, Oregon City, OR 97045ActiveMLS ID #496236563, Carey Hughes, Keller Williams Realty Professionals. RMLS (OR)
