Perfect owner occupied house with income potential!! Fantastic floor plan with a fully attached ADU—perfect for multigenerational living or added income potential. The main home features 4 bedrooms and 2.5 baths, while the ADU offers its own private entrance, 2 bedrooms, 1 bath, a full kitchen, living space, 1-car garage, and a dedicated laundry room. Both the main home and ADU feature laminate flooring, quartz countertops, and stainless steel appliances, giving the home a clean, modern feel throughout. Step out back to a low-maintenance deck and a thoughtfully designed with fenced areas—providing privacy and functionality for both the main home and ADU. Perfect setup for dual living, guests, or rental income—or simply enjoy a spacious home with 6 total bedrooms.
Active
Price cut: $2.5K (9/11)
$637,400
1048 NE Regan Hill Loop, Estacada, OR 97023
6beds
2,680sqft
Residential, Single Family Residence
Built in 2021
-- sqft lot
$636,400 Zestimate®
$238/sqft
$-- HOA
What's special
Low-maintenance deckClean modern feel throughoutFantastic floor planFully attached aduStainless steel appliancesLaminate flooringQuartz countertops
- 199 days
- 173
- 9
Zillow last checked:
Listing updated:
Listed by:
Jason Preuit 503-984-9887,
Premiere Property Group, LLC
Source: RMLS (OR),MLS#: 683013510
Facts & features
Interior
Bedrooms & bathrooms
- Bedrooms: 6
- Bathrooms: 4
- Full bathrooms: 3
- Partial bathrooms: 1
- Main level bathrooms: 1
Rooms
- Room types: 2nd Kitchen, Bedroom 5, Bedroom 2, Bedroom 3, Dining Room, Family Room, Kitchen, Living Room, Primary Bedroom
Primary bedroom
- Features: Ceiling Fan, Suite, Vaulted Ceiling
- Level: Upper
- Area: 210
- Dimensions: 14 x 15
Bedroom 2
- Features: Wallto Wall Carpet
- Level: Upper
- Area: 110
- Dimensions: 11 x 10
Bedroom 3
- Features: Wallto Wall Carpet
- Level: Upper
- Area: 110
- Dimensions: 11 x 10
Bedroom 5
- Features: Wallto Wall Carpet
- Level: Upper
- Area: 110
- Dimensions: 10 x 11
Dining room
- Features: Linseed Floor
- Level: Main
- Area: 100
- Dimensions: 10 x 10
Kitchen
- Features: Island, Pantry, Laminate Flooring
- Level: Main
- Area: 130
- Width: 13
Heating
- Forced Air, Heat Pump
Cooling
- Central Air, Heat Pump
Appliances
- Included: Dishwasher, Disposal, Free-Standing Range, Free-Standing Refrigerator, Microwave, Plumbed For Ice Maker, Stainless Steel Appliance(s), Washer/Dryer, Electric Water Heater
- Laundry: Laundry Room
Features
- Ceiling Fan(s), High Ceilings, Quartz, Vaulted Ceiling(s), Kitchen Island, Pantry, Suite, Tile
- Flooring: Laminate, Luxury Vinyl Plank, Linseed, Wall to Wall Carpet
- Windows: Vinyl Frames
- Basement: Crawl Space
- Number of fireplaces: 1
- Fireplace features: Propane
Interior area
- Total structure area: 2,680
- Total interior livable area: 2,680 sqft
Video & virtual tour
Property
Parking
- Total spaces: 3
- Parking features: Covered, Driveway, Garage Door Opener, Attached
- Attached garage spaces: 3
- Has uncovered spaces: Yes
Features
- Levels: Two
- Stories: 2
- Patio & porch: Covered Deck, Deck, Patio, Porch
- Fencing: Fenced
- Has view: Yes
- View description: Park/Greenbelt, Trees/Woods
- Waterfront features: Creek
- Body of water: Wade Creek
Lot
- Features: Greenbelt, Level, Wooded, SqFt 7000 to 9999
Details
- Additional structures: SecondGarage, SeparateLivingQuartersApartmentAuxLivingUnit
- Parcel number: 05033378
Construction
Type & style
- Home type: SingleFamily
- Architectural style: Traditional
- Property subtype: Residential, Single Family Residence
Materials
- Cement Siding
- Foundation: Concrete Perimeter
- Roof: Composition
Condition
- Resale
- New construction: No
- Year built: 2021
Utilities & green energy
- Sewer: Public Sewer
- Water: Public
- Utilities for property: Cable Connected, DSL
Community & HOA
HOA
- Has HOA: No
Location
- Region: Estacada
Financial & listing details
- Price per square foot: $238/sqft
- Tax assessed value: $628,782
- Annual tax amount: $5,356
- Date on market: 3/26/2026
- Listing terms: Cash,Conventional,FHA,VA Loan
- Road surface type: Concrete, Paved
Estimated market value
$636,400
$605,000 - $668,000
$3,400/mo
Price history
| Date | Event | Price |
|---|---|---|
| 9/11/2026 | Price change | $637,400-0.4%$238/sqft |
Source:  RMLS (OR) #706441135 Report a problem RMLS (OR) #706441135 Report a problem | ||
| 8/6/2026 | Price change | $639,900-0.4%$239/sqft |
Source: RMLS (OR) #706441135 Report a problem | ||
| 7/12/2026 | Price change | $642,400-0.4%$240/sqft |
Source: RMLS (OR) #706441135 Report a problem | ||
| 6/24/2026 | Price change | $644,900-0.8%$241/sqft |
Source: RMLS (OR) #706441135 Report a problem | ||
| 5/15/2026 | Price change | $649,900-1.5%$243/sqft |
Source: RMLS (OR) #706441135 Report a problem | ||
| 4/24/2026 | Price change | $659,900-1.5%$246/sqft |
Source: RMLS (OR) #706441135 Report a problem | ||
| 3/26/2026 | Listed for sale | $669,900+24.1%$250/sqft |
Source: RMLS (OR) #706441135 Report a problem | ||
| 4/4/2024 | Listing removed | -- |
Source: Zillow Rentals Report a problem | ||
| 3/28/2024 | Listed for rent | $2,495$1/sqft |
Source: Zillow Rentals Report a problem | ||
| 4/23/2021 | Sold | $540,000$201/sqft |
Source: RMLS (OR) #20233949 Report a problem | ||
| 11/6/2020 | Pending sale | $540,000$201/sqft |
Source: John L. Scott Sandy #20233949 Report a problem | ||
| 11/6/2020 | Listed for sale | $540,000$201/sqft |
Source: John L. Scott Sandy #20233949 Report a problem | ||
| 11/6/2020 | Pending sale | $540,000$201/sqft |
Source: RMLS (OR) #20233949 Report a problem | ||
Public tax history
| Year | Property taxes | Tax assessment |
|---|---|---|
| 2025 | $5,356 -3.7% | $365,317 +3% |
| 2024 | $5,563 +2.3% | $354,677 +3% |
| 2023 | $5,439 +2.8% | $344,347 +3% |
| 2022 | $5,290 +353% | $334,318 +354.5% |
| 2021 | $1,168 +3.8% | $73,560 +3% |
| 2020 | $1,124 +1.5% | $71,418 +3% |
| 2019 | $1,108 +167.8% | $69,338 +169.5% |
| 2018 | $414 | $25,729 |
Find assessor info on the county website
Monthly payment
Est. payment
Payment breakdown
Explore the cost of this home by adjusting the details. Changes won't be saved.Climate risks
Neighborhood: 97023
Nearby schools
Schools provided by the listing agent
- Elementary: Clackamas River
- Middle: Estacada
- High: Estacada
Source: RMLS (OR). This data may not be complete. We recommend contacting the local school district to confirm school assignments for this home.
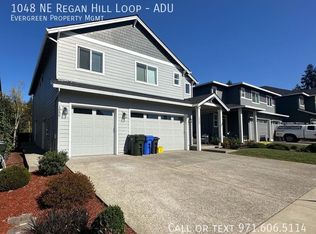
- $--2 bd1 ba850 sqft1048 NE Regan Hill Loop #ADU, Estacada, OR 97023Off Market
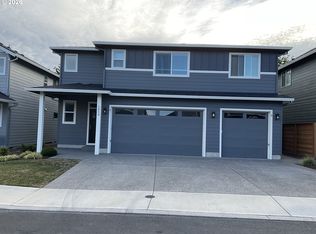
- $508,2004 bd3 ba1.9k sqft1042 NE Regan Hill Loop, Estacada, OR 97023Off Market

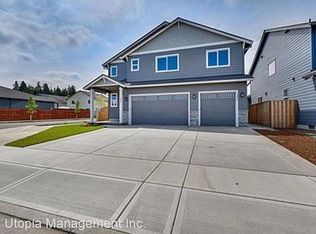
- $647,9006 bd4 ba2.6k sqft1054 NE Regan Hill Loop, Estacada, OR 97023Sold
- $261,7002 bd1 ba830 sqft1054 NE Regan Hill Loop UNIT B, Estacada, OR 97023Off Market
Similar homes
- from $567,4605 bd3 ba2.3k sqftThe 2321 Plan, Faraday Hills, Estacada, OR 97023New Construction
 Holt Homes
 - from $599,9003 bd2 ba2.1k sqftRock Creek Base Plan, Dugan Estates, Estacada, OR 97023New Construction
 Cedar Ridge Homes
 - from $584,9605 bd3 ba2.3k sqftThe 2321 Plan, Coyote Ridge, Estacada, OR 97023New ConstructionHolt Homes
- from $649,9004 bd2 ba2.2k sqftRock Creek 5x5 Plan, Dugan Estates, Estacada, OR 97023New Construction
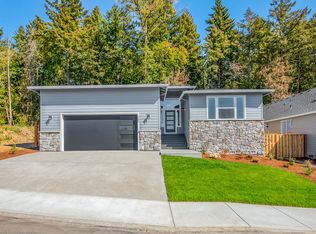 Cedar Ridge Homes
 - $500,0003 bd2 ba1.8k sqft513 NE Fremont Dr, Estacada, OR 97023Active
 MLS ID #708437495, Justine Gamble, Summa Real Estate Group. RMLS (OR)
 - $459,0003 bd2 ba1.5k sqft1010 NW Cazadero Ct, Estacada, OR 97023ActiveMLS ID #630169750, Dale Burkholder, Pete Anderson Realty Group. RMLS (OR)
- $644,9004 bd4 ba2.5k sqft5817 SE 33rd St, Gresham, OR 97080ActiveMLS ID #461159064, Michael Patrick, Premiere Property Group, LLC. RMLS (OR)
- $675,0005 bd3 ba3.2k sqft13049 SE Meadehill Ave, Happy Valley, OR 97086ActiveMLS ID #705905957, Sharon Parmenter, Opendoor Brokerage LLC. RMLS (OR)
- $674,9003 bd2 ba1.7k sqft17460 SE Sunnyside Rd, Damascus, OR 97089ActiveMLS ID #155465013, Valerie Hunter, H & H Preferred Real Estate. RMLS (OR)
- $695,0004 bd3 ba2.9k sqft2634 SW 42nd St, Gresham, OR 97080ActiveMLS ID #730231378, Allison Johnson, Windermere Realty Trust. RMLS (OR)
- $699,8005 bd3 ba2.7k sqft16957 SE Katmai Ct, Happy Valley, OR 97086ActiveMLS ID #337277943, Sammi Chen, MORE Realty. RMLS (OR)
