Need a home with room for everyone, and space to actually spread out? This 2,539 sq. ft. Oregon City home offers 4 bedrooms, 2.5 baths, two living spaces on the main level and a large bonus room upstairs. The kitchen sits at the center of it all with granite counters, stainless steel appliances, a pantry and generous island with plenty of room for cooking, gathering and everyday life. Hardwood floors and large windows bring warmth and natural light to the kitchen and dining areas, while the family room features a gas fireplace and built-in cabinetry.Upstairs, all four bedrooms are joined by a large bonus room that can easily flex for movie nights, games, hobbies, work or whatever extra space you need. The primary suite includes a walk-in closet, double sinks, soaking tub and separate shower, and the laundry is conveniently located on the same floor as the bedrooms.Outside, the level, fenced 0.18-acre lot gives you a backyard with room to really use it. Perfect for BBQs, gardening, play, pets, hobbies or simply relaxing outside. A covered patio and detached shed add even more function. The attached garage includes a deep tandem bay for additional parking, storage or projects, plus the home is wired for EV charging. Central A/C and central vacuum add to the everyday conveniences.Located in a convenient Oregon City neighborhood with easy access to schools, shopping, dining and freeway access, this home brings together the space, storage and flexibility that can be hard to find, all in one place.
Active
Price cut: $15K (10/22)
$650,000
18687 Clearwater Pl, Oregon City, OR 97045
4beds
2,539sqft
Residential, Single Family Residence
Built in 2006
7,840 Square Feet Lot
$-- Zestimate®
$256/sqft
$-- HOA
What's special
Large bonus room upstairsCovered patioCentral vacuumDetached shedHardwood floorsStainless steel appliancesBuilt-in cabinetry
- 39 days
- 533
- 40
Zillow last checked:
Listing updated:
Listed by:
Stephanie Peck 503-832-0180,
eXp Realty, LLC,
Michelle Woster 503-343-4014,
eXp Realty, LLC
Source: RMLS (OR),MLS#: 376587104
Facts & features
Interior
Bedrooms & bathrooms
- Bedrooms: 4
- Bathrooms: 3
- Full bathrooms: 2
- Partial bathrooms: 1
- Main level bathrooms: 1
Rooms
- Room types: Bedroom 4, Bonus Room, Bedroom 2, Bedroom 3, Dining Room, Family Room, Kitchen, Living Room, Primary Bedroom
Primary bedroom
- Features: Double Sinks, Ensuite, Soaking Tub, Walkin Closet, Walkin Shower, Wallto Wall Carpet
- Level: Upper
- Area: 192
- Dimensions: 16 x 12
Bedroom 2
- Features: Wallto Wall Carpet
- Level: Upper
- Area: 120
- Dimensions: 12 x 10
Bedroom 3
- Features: Wallto Wall Carpet
- Level: Upper
- Area: 120
- Dimensions: 12 x 10
Bedroom 4
- Features: Wallto Wall Carpet
- Level: Upper
- Area: 110
- Dimensions: 11 x 10
Dining room
- Features: Hardwood Floors
- Level: Main
- Area: 108
- Dimensions: 12 x 9
Family room
- Features: Builtin Features, Fireplace, Wallto Wall Carpet
- Level: Main
- Area: 260
- Dimensions: 20 x 13
Kitchen
- Features: Dishwasher, Disposal, Hardwood Floors, Island, Microwave, Pantry, Builtin Oven, Granite, Plumbed For Ice Maker
- Level: Main
- Area: 182
- Width: 13
Living room
- Features: Wallto Wall Carpet
- Level: Main
- Area: 130
- Dimensions: 13 x 10
Heating
- Forced Air, Fireplace(s)
Cooling
- Central Air
Appliances
- Included: Built In Oven, Built-In Range, Disposal, Microwave, Plumbed For Ice Maker, Stainless Steel Appliance(s), Washer/Dryer, Dishwasher, Gas Water Heater
- Laundry: Laundry Room
Features
- Central Vacuum, Granite, Built-in Features, Kitchen Island, Pantry, Double Vanity, Soaking Tub, Walk-In Closet(s), Walkin Shower
- Flooring: Hardwood, Wall to Wall Carpet
- Windows: Vinyl Frames
- Basement: Crawl Space
- Number of fireplaces: 1
- Fireplace features: Gas
Interior area
- Total structure area: 2,539
- Total interior livable area: 2,539 sqft
Property
Parking
- Total spaces: 2
- Parking features: Driveway, On Street, Garage Door Opener, Attached
- Attached garage spaces: 2
- Has uncovered spaces: Yes
Accessibility
- Accessibility features: Garage On Main, Kitchen Cabinets, Natural Lighting, Parking, Walkin Shower, Accessibility
Features
- Levels: Two
- Stories: 2
- Exterior features: Yard
- Fencing: Fenced
Lot
- Size: 7,840 Square Feet
- Features: Level, Sprinkler, SqFt 7000 to 9999
Details
- Additional structures: ToolShed, Shednull
- Parcel number: 05013600
Construction
Type & style
- Home type: SingleFamily
- Architectural style: Craftsman
- Property subtype: Residential, Single Family Residence
Materials
- Lap Siding
- Roof: Composition
Condition
- Resale
- New construction: No
- Year built: 2006
Utilities & green energy
- Gas: Gas
- Sewer: Public Sewer
- Water: Public
Community & HOA
HOA
- Has HOA: No
Location
- Region: Oregon City
Financial & listing details
- Price per square foot: $256/sqft
- Tax assessed value: $648,014
- Annual tax amount: $7,728
- Date on market: 9/17/2026
- Listing terms: Cash,Conventional,FHA,VA Loan
- Road surface type: Paved
Estimated market value
Not available
Estimated sales range
Not available
Not available
Price history
| Date | Event | Price |
|---|---|---|
| 10/22/2026 | Price change | $650,000-2.3%$256/sqft |
Source:  RMLS (OR) #376587104 Report a problem | ||
| 9/17/2026 | Listed for sale | $665,000-2.9%$262/sqft |
Source: eXp Realty #376587104 Report a problem | ||
| 6/10/2022 | Sold | $685,000+2.4%$270/sqft |
Source: RMLS (OR) #22129481 Report a problem | ||
| 5/7/2022 | Pending sale | $669,000$263/sqft |
Source: RMLS (OR) #22129481 Report a problem | ||
| 4/28/2022 | Listed for sale | $669,000+37.9%$263/sqft |
Source: RMLS (OR) #22129481 Report a problem | ||
| 10/19/2018 | Sold | $485,000+1%$191/sqft |
Source: RMLS (OR) #18226864 Report a problem | ||
| 9/12/2018 | Pending sale | $480,000$189/sqft |
Source: Premiere Property Group, LLC #18226864 Report a problem | ||
| 9/6/2018 | Listed for sale | $480,000+35.2%$189/sqft |
Source: Premiere Property Group, LLC #18226864 Report a problem | ||
| 8/14/2015 | Sold | $354,900$140/sqft |
Source: RMLS (OR) #15022814 Report a problem | ||
| 8/5/2015 | Pending sale | $354,900$140/sqft |
Source: John L Scott Real Estate #15022814 Report a problem | ||
| 6/16/2015 | Listed for sale | $354,900+23.9%$140/sqft |
Source: John L Scott Real Estate #15022814 Report a problem | ||
| 6/1/2013 | Listing removed | $286,436$113/sqft |
Source: John L Scott Real Estate #12218563 Report a problem | ||
| 8/30/2012 | Price change | $286,436+4.2%$113/sqft |
Source: John L Scott Real Estate #12218563 Report a problem | ||
| 8/1/2012 | Listed for sale | $274,900-31.8%$108/sqft |
Source: John L Scott Real Estate #12218563 Report a problem | ||
| 11/28/2006 | Sold | $403,000+301.4%$159/sqft |
Source: Public Record Report a problem | ||
| 5/18/2006 | Sold | $100,400$40/sqft |
Source: Public Record Report a problem | ||
Public tax history
| Year | Property taxes | Tax assessment |
|---|---|---|
| 2025 | $7,728 +10.2% | $385,749 +3% |
| 2024 | $7,010 +2.5% | $374,514 +3% |
| 2023 | $6,839 +6% | $363,606 +3% |
| 2022 | $6,450 +4.2% | $353,016 +3% |
| 2021 | $6,191 +2.9% | $342,734 +3% |
| 2020 | $6,014 +2.2% | $332,752 +3% |
| 2019 | $5,886 +5.2% | $323,061 +3% |
| 2018 | $5,594 +5.8% | $313,651 +3% |
| 2017 | $5,286 -1.2% | $304,516 +3% |
| 2016 | $5,350 | $295,647 +3% |
| 2015 | $5,350 +2.6% | $287,036 +3% |
| 2014 | $5,215 +7.7% | $278,676 +3% |
| 2013 | $4,840 +8.4% | $270,559 +3% |
| 2012 | $4,465 -1.7% | $262,679 +2.5% |
| 2011 | $4,543 +1% | $256,319 +3% |
| 2010 | $4,497 +2.3% | $248,853 +3% |
| 2009 | $4,394 +5.7% | $241,605 +3% |
| 2008 | $4,156 +8.7% | $234,568 +3% |
| 2007 | $3,824 +588.1% | $227,736 +567.1% |
| 2006 | $556 | $34,140 |
Find assessor info on the county website
Monthly payment
Est. payment
Payment breakdown
Explore the cost of this home by adjusting the details. Changes won't be saved.Climate risks
Neighborhood: Caufield
Nearby schools
Schools provided by the listing agent
- Elementary: Redland
- Middle: Tumwata
- High: Oregon City
Source: RMLS (OR). This data may not be complete. We recommend contacting the local school district to confirm school assignments for this home.
- $628,6003 bd2 ba2.3k sqft18675 Clearwater Pl, Oregon City, OR 97045Off Market
- $594,4004 bd2 ba2.3k sqft18699 Clearwater Pl, Oregon City, OR 97045Off Market
- $556,5003 bd2 ba1.7k sqft14590 Sugarpine St, Oregon City, OR 97045Off Market
- $622,6004 bd3 ba2.2k sqft14563 Sugarpine St, Oregon City, OR 97045Off Market

Similar homes
- $629,9003 bd3 ba2.3k sqft14533 Walnut Grove Way, Oregon City, OR 97045Active
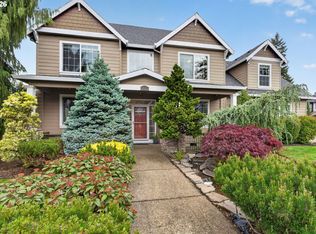
 MLS ID #497643587, Andrea Guest, Keller Williams Realty Professionals. RMLS (OR)
- $624,9904 bd4 ba2.6k sqft14362 Brittany Ter, Oregon City, OR 97045Active
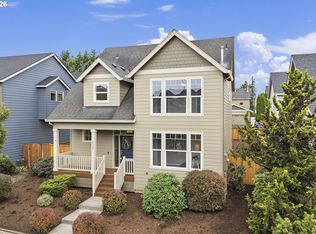 MLS ID #443752398, Ashley McConnaughey, HomeSmart Realty Group. RMLS (OR)
- $745,0004 bd3 ba3k sqft16431 Willamette Valley Dr, Oregon City, OR 97045Active
 MLS ID #327456533, Sean Mele, Opt. RMLS (OR)
- $539,0004 bd2 ba2.2k sqft1102 Center St, Oregon City, OR 97045Active
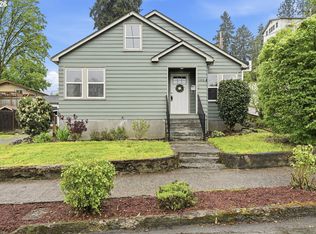 MLS ID #396646725, Stephanie Peck, eXp Realty, LLC. RMLS (OR)
- $635,0004 bd3 ba1.9k sqft9260 SW Skokomish Ln, Tualatin, OR 97062ActiveMLS ID #453715610, Drew Walters, Harcourts Elite. RMLS (OR)
- $649,9004 bd2 ba2.2k sqft1730 Regency St, West Linn, OR 97068ActiveMLS ID #343865709, Michelle Stepp, Move Real Estate Inc. RMLS (OR)
- $525,0003 bd3 ba1.9k sqft19280 Friars Ln, Oregon City, OR 97045ActiveMLS ID #265550863, Jennifer Myers, Premiere Property Group, LLC. RMLS (OR)
- $709,9004 bd3 ba2.5k sqft14652 SE Megan Way, Clackamas, OR 97015ActiveMLS ID #488137725, April Turner, RE/MAX Advantage Group. RMLS (OR)
- $712,0004 bd3 ba2.8k sqft11546 SE Lincoln Heights St, Portland, OR 97086ActiveMLS ID #464665701, Lizbeth Abbott, Tree City Real Estate. RMLS (OR)
- $649,9004 bd3 ba2.2k sqft1714 SW Pleasant View Dr, Gresham, OR 97080ActiveMLS ID #316434079, Jenny Troy, Move Real Estate Inc. RMLS (OR)
- $629,9004 bd3 ba2k sqft22335 SW Martinazzi Ave, Tualatin, OR 97062ActiveMLS ID #146013590, Konner Fralia, Cascade Hasson Sotheby's International Realty. RMLS (OR)
- $544,9994 bd3 ba1.8k sqft16105 Barlow Trail Ln, Oregon City, OR 97045ActiveRMLS (OR)
- $619,9004 bd3 ba2.4k sqft4849 SE Anderegg Loop, Portland, OR 97236ActiveMLS ID #393907357, Mitchell Heiner, Works Real Estate. RMLS (OR)
- $635,0004 bd3 ba2.4k sqft2731 SE Elliott Dr, Gresham, OR 97080ActiveMLS ID #328518160, Michael Ladich-Rogers, Sunline Realty Group. RMLS (OR)
- $645,9994 bd3 ba2k sqft12604 SW Creekshire Dr, Tigard, OR 97223ActiveMLS ID #329598023, Kieran Watt, Keller Williams Realty Portland Premiere. RMLS (OR)
- $619,9894 bd2 ba2.2k sqft223 SE 29th St, Gresham, OR 97080ActiveMLS ID #532206572, Derek Oliver, Berkshire Hathaway HomeServices NW Real Estate. RMLS (OR)
- $644,9004 bd4 ba2.5k sqft5817 SE 33rd St, Gresham, OR 97080ActiveMLS ID #461159064, Michael Patrick, Premiere Property Group, LLC. RMLS (OR)
- $690,0004 bd3 ba2.3k sqft970 SW 26th St, Troutdale, OR 97060ActiveMLS ID #727973056, Cecily LeMere, Found It LLC. RMLS (OR)
- $600,0003 bd3 ba2.2k sqft22874 SW Martin Ct, Sherwood, OR 97140ActiveMLS ID #632042552, Marc Fox, Keller Williams Realty Portland Premiere. RMLS (OR)
- $685,0004 bd3 ba3k sqft2709 SW 43rd St, Gresham, OR 97080ActiveMLS ID #476777928, Jeff Ellers, Oregon First. RMLS (OR)
