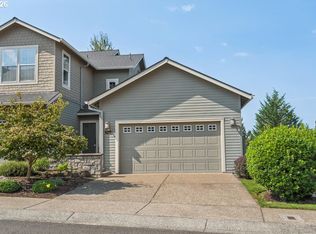
Welcome to 11546 SE Lincoln Heights St, a Happy Valley home that shows better than new construction, with distinctive finishes and a private setting that is hard to find. Tucked into a cul-de-sac with local traffic only, the home backs onto peaceful greenspace and offers mature trees and beautiful territorial views. Inside, rich hardwood floors, substantial wood pillars, and extensive wood window casings add warmth and character. Large windows fill the living spaces with natural light and frame the wooded surroundings. The great room features a fireplace and flows into the dining area and kitchen, where granite counters, stainless appliances, abundant cabinetry, and a backsplash extending to the cabinets create a polished space for everyday living and entertaining. A main-level bedroom near a full bathroom offers flexibility for guests, multigenerational living, or a home office. Upstairs, the primary bedroom features heated floors for added comfort. Additional living spaces provide room for a media area, reading nook, or quiet retreat. Step onto the deck and enjoy the secluded backyard, greenspace beyond, and a low-maintenance landscape that leaves more time to relax. The upstairs carpet is in good condition, and the seller is offering a carpet allowance so the next owner can choose a color that suits their style. With its privacy, views, thoughtful layout, and standout details, this home invites you to come see it in person. OPEN HOUSE BY APPOINTMENT.
Active
$712,000
11546 SE Lincoln Heights St, Portland, OR 97086
4beds
2,802sqft
Residential, Single Family Residence
Built in 2014
0.35 Acres Lot
$-- Zestimate®
$254/sqft
$59/mo HOA
What's special
Secluded backyardBeautiful territorial viewsMature treesRich hardwood floorsExtensive wood window casingsSubstantial wood pillarsBacks onto peaceful greenspace
- 67 days
- 580
- 56
Zillow last checked:
Listing updated:
Listed by:
Lizbeth Abbott Lizbeth@treecityhomes.com,
Tree City Real Estate
Source: RMLS (OR),MLS#: 464665701
Facts & features
Interior
Bedrooms & bathrooms
- Bedrooms: 4
- Bathrooms: 3
- Full bathrooms: 3
- Main level bathrooms: 1
Rooms
- Room types: Bedroom 4, Utility Room, Nook, Bedroom 2, Bedroom 3, Dining Room, Family Room, Kitchen, Living Room, Primary Bedroom
Primary bedroom
- Features: Ceiling Fan, Suite, Walkin Closet
- Level: Upper
- Area: 224
- Dimensions: 16 x 14
Bedroom 2
- Features: Closet
- Level: Main
- Area: 121
- Dimensions: 11 x 11
Bedroom 3
- Features: Closet
- Level: Upper
- Area: 130
- Dimensions: 13 x 10
Bedroom 4
- Level: Upper
- Area: 144
- Dimensions: 12 x 12
Dining room
- Features: Formal
- Level: Main
- Area: 154
- Dimensions: 14 x 11
Kitchen
- Features: Island
- Level: Main
- Area: 153
- Width: 17
Living room
- Features: Ceiling Fan, Fireplace
- Level: Main
- Area: 336
- Dimensions: 21 x 16
Heating
- Forced Air, Fireplace(s)
Cooling
- Central Air
Appliances
- Included: Built-In Range, Dishwasher, Disposal, Free-Standing Range, Gas Appliances, Microwave, Plumbed For Ice Maker, Stainless Steel Appliance(s), Gas Water Heater
- Laundry: Laundry Room
Features
- Ceiling Fan(s), Central Vacuum, Granite, High Ceilings, Vaulted Ceiling(s), Wainscoting, Closet, Formal, Kitchen Island, Suite, Walk-In Closet(s), Pantry
- Flooring: Heated Tile, Tile, Wall to Wall Carpet, Wood
- Windows: Double Pane Windows
- Basement: Crawl Space
- Number of fireplaces: 1
- Fireplace features: Gas
Interior area
- Total structure area: 2,802
- Total interior livable area: 2,802 sqft
Property
Parking
- Total spaces: 2
- Parking features: Driveway, Off Street, Garage Door Opener, Attached
- Attached garage spaces: 2
- Has uncovered spaces: Yes
Accessibility
- Accessibility features: Garage On Main, Natural Lighting, Accessibility
Features
- Stories: 3
- Patio & porch: Covered Patio, Patio, Porch
- Exterior features: Fire Pit, Yard
- Has view: Yes
- View description: Territorial, Trees/Woods
- Waterfront features: Other
Lot
- Size: 0.35 Acres
- Features: Cul-De-Sac, Private, Sloped, Trees, Sprinkler, SqFt 15000 to 19999
Details
- Parcel number: 05014480
Construction
Type & style
- Home type: SingleFamily
- Architectural style: Contemporary,Traditional
- Property subtype: Residential, Single Family Residence
Materials
- Cement Siding, Stone
- Foundation: Concrete Perimeter
- Roof: Composition
Condition
- Resale
- New construction: No
- Year built: 2014
Utilities & green energy
- Gas: Gas
- Sewer: Public Sewer
- Water: Public
- Utilities for property: Cable Connected
Community & HOA
Community
- Security: None
- Subdivision: Lincoln Heights
HOA
- Has HOA: Yes
- Amenities included: Management
- HOA fee: $59 monthly
Location
- Region: Portland
Financial & listing details
- Price per square foot: $254/sqft
- Tax assessed value: $458,749
- Annual tax amount: $10,851
- Date on market: 8/20/2026
- Listing terms: Cash,Conventional,FHA,VA Loan
- Road surface type: Paved
Estimated market value
Not available
Estimated sales range
Not available
Not available
Price history
| Date | Event | Price |
|---|---|---|
| 8/20/2026 | Listed for sale | $712,000+67.2%$254/sqft |
Source:  RMLS (OR) #464665701 Report a problem RMLS (OR) #464665701 Report a problem | ||
| 6/18/2014 | Sold | $425,900$152/sqft |
Source: Agent Provided Report a problem | ||
| 3/27/2014 | Pending sale | $425,900$152/sqft |
Source: RE/MAX EQUITY GROUP-SUNNYSIDE OFFICE #13371474 Report a problem | ||
| 10/14/2013 | Listed for sale | $425,900+401.1%$152/sqft |
Source: RE/MAX EQUITY GROUP-SUNNYSIDE OFFICE #13371474 Report a problem | ||
| 9/13/2013 | Sold | $85,000-5.6%$30/sqft |
Source: Agent Provided Report a problem | ||
| 2/16/2013 | Price change | $90,000-76.2%$32/sqft |
Source: H&H PREFERRED REAL ESTATE #12259857 Report a problem | ||
| 1/31/2013 | Price change | $378,000+320%$135/sqft |
Source: H&H PREFERRED REAL ESTATE #12162450 Report a problem | ||
| 1/4/2013 | Price change | $90,000-76.2%$32/sqft |
Source: H&H PREFERRED REAL ESTATE #12162450 Report a problem | ||
| 11/19/2012 | Price change | $378,000+320%$135/sqft |
Source: H&H PREFERRED REAL ESTATE #12162450 Report a problem | ||
| 10/25/2012 | Price change | $90,000-76.2%$32/sqft |
Source: H&H PREFERRED REAL ESTATE #12162450 Report a problem | ||
| 10/20/2012 | Price change | $378,000+320%$135/sqft |
Source: H&H PREFERRED REAL ESTATE #12162450 Report a problem | ||
| 9/25/2012 | Price change | $90,000-76.2%$32/sqft |
Source: H&H PREFERRED REAL ESTATE #12162450 Report a problem | ||
| 9/20/2012 | Price change | $378,000+320%$135/sqft |
Source: H&H PREFERRED REAL ESTATE #12162450 Report a problem | ||
| 9/2/2012 | Price change | $90,000-76.2%$32/sqft |
Source: H&H PREFERRED REAL ESTATE #12162450 Report a problem | ||
| 8/21/2012 | Price change | $378,000+320%$135/sqft |
Source: H&H PREFERRED REAL ESTATE #12162450 Report a problem | ||
| 8/3/2012 | Listed for sale | $90,000-9.1%$32/sqft |
Source: H&H PREFERRED REAL ESTATE #12162450 Report a problem | ||
| 2/10/2011 | Listed for sale | $99,000$35/sqft |
Source: Windermere Cronin & Caplan Realty Group, Inc. #10093957 Report a problem | ||
Public tax history
| Year | Property taxes | Tax assessment |
|---|---|---|
| 2015 | $7,024 +228.8% | $408,437 +217.4% |
| 2014 | $2,137 +4.2% | $128,688 +5.9% |
| 2013 | $2,050 -3.2% | $121,472 -1% |
| 2012 | $2,117 -10.5% | $122,674 -8.9% |
| 2011 | $2,365 +0.6% | $134,701 -0.8% |
| 2010 | $2,350 | $135,835 |
Find assessor info on the county website
Monthly payment
Est. payment
Payment breakdown
Explore the cost of this home by adjusting the details. Changes won't be saved.Climate risks
Neighborhood: 97086
Nearby schools
Schools provided by the listing agent
- Elementary: Happy Valley
- Middle: Happy Valley
- High: Clackamas
Source: RMLS (OR). This data may not be complete. We recommend contacting the local school district to confirm school assignments for this home.
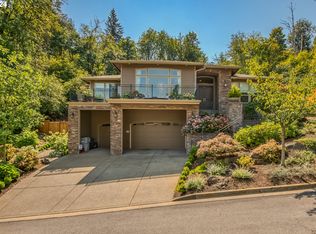
- $789,5004 bd3 ba2.9k sqft11578 SE Lincoln Heights St, Happy Valley, OR 97086Off Market
- $855,0003 bd3 ba2.7k sqft11516 SE Lincoln Heights St, Happy Valley, OR 97086Sold
- $906,7003 bd4 ba3k sqft11523 Se Ryle Rd Happy, Happy Valley, OR 97086Off Market
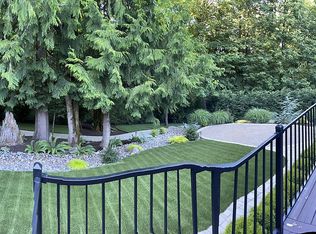
- $911,4004 bd4 ba3k sqft11529 SE Lincoln Heights St, Happy Valley, OR 97086Off Market
Similar homes
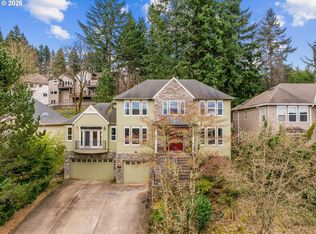
- $699,9005 bd4 ba3.4k sqft11073 SE Rimrock Dr, Happy Valley, OR 97086Active
 MLS ID #568380785, Tatyana Gavrilyuk, MORE Realty. RMLS (OR)
 - $709,9004 bd3 ba2.5k sqft14652 SE Megan Way, Clackamas, OR 97015Active
 MLS ID #488137725, April Turner, RE/MAX Advantage Group. RMLS (OR)
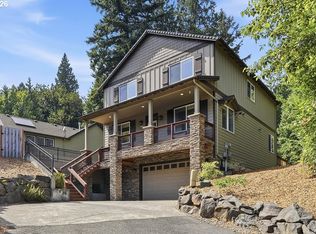
 - $635,0004 bd3 ba2.4k sqft2731 SE Elliott Dr, Gresham, OR 97080Active
 MLS ID #328518160, Michael Ladich-Rogers, Sunline Realty Group. RMLS (OR)
 - $595,0003 bd3 ba2.8k sqft10148 SE Bristol Loop, Happy Valley, OR 97086Active
 MLS ID #545076373, Kevin Dean, Windermere Realty Trust. RMLS (OR)
 - $619,9004 bd3 ba2.4k sqft4849 SE Anderegg Loop, Portland, OR 97236ActiveMLS ID #393907357, Mitchell Heiner, Works Real Estate. RMLS (OR)
- $619,9894 bd2 ba2.2k sqft223 SE 29th St, Gresham, OR 97080ActiveMLS ID #532206572, Derek Oliver, Berkshire Hathaway HomeServices NW Real Estate. RMLS (OR)
- $725,0003 bd3 ba2.5k sqft21885 SW 106th Ave, Tualatin, OR 97062ActiveMLS ID #357444493, Kendall Woodworth, Windermere Realty Trust. RMLS (OR)
- $745,0004 bd3 ba3k sqft16431 Willamette Valley Dr, Oregon City, OR 97045ActiveMLS ID #327456533, Sean Mele, Opt. RMLS (OR)
- $684,9004 bd3 ba2.4k sqft10290 SW Homestead Ln, Beaverton, OR 97008ActiveMLS ID #329485255, Hanson Song, Premiere Property Group, LLC. RMLS (OR)
- $674,9004 bd3 ba2.2k sqft18792 Sunblaze Dr, Oregon City, OR 97045ActiveMLS ID #496236563, Carey Hughes, Keller Williams Realty Professionals. RMLS (OR)
- $650,0004 bd3 ba2.5k sqft18687 Clearwater Pl, Oregon City, OR 97045ActiveMLS ID #376587104, Stephanie Peck, eXp Realty, LLC. RMLS (OR)
- $728,9004 bd3 ba2.8k sqft3675 Landis St, West Linn, OR 97068ActiveMLS ID #426382055, Kelly Force, Berkshire Hathaway HomeServices NW Real Estate. RMLS (OR)
- $699,0004 bd3 ba3.2k sqft3075 40th St, Washougal, WA 98671ActiveMLS ID #246123284, Amy Rhew, Real Broker LLC. RMLS (OR)
- $724,9004 bd3 ba3.3k sqft20333 SW Navarre Ln, Beaverton, OR 97007ActiveMLS ID #134255945, Kelley Bailey, Opt. RMLS (OR)
- $665,0004 bd3 ba2.4k sqft19485 Hummingbird Loop, Oregon City, OR 97045ActiveMLS ID #732587478, Travis Carver, The Agency Lake Oswego. RMLS (OR)
- $725,0004 bd2 ba2.3k sqft6842 SW Alden St, Portland, OR 97223ActiveMLS ID #215533504, Marc Fox, Keller Williams Realty Portland Premiere. RMLS (OR)
- $715,0004 bd3 ba2.8k sqft7799 SW 173rd Pl, Beaverton, OR 97007ActiveMLS ID #685359108, John Cantwell, Keller Williams Realty Professionals. RMLS (OR)
- $575,0004 bd3 ba2.7k sqft1944 SW 20th Ct, Gresham, OR 97080ActiveMLS ID #354654089, Laura Rumford, Premiere Property Group, LLC. RMLS (OR)
- $649,9004 bd3 ba2.4k sqft6209 SW Canby St, Portland, OR 97219ActiveMLS ID #152378446, Jeff Capen, Windermere Realty Trust. RMLS (OR)
- $689,0004 bd3 ba2.5k sqft14745 SW 149th Ter, Tigard, OR 97224ActiveMLS ID #596891067, Linda Lindsay, eXp Realty, LLC. RMLS (OR)
