Positioned to capture expansive views of Happy Valley, this custom home offers a rare opportunity to refresh and personalize the space while enjoying its strong foundation, timeless character, and remarkable setting in one of the area’s most desirable neighborhoods.A welcoming entry features a statement wrought iron staircase and Brazilian cherry hardwood floors that extend from the entry into the kitchen. The kitchen offers generous storage, granite tile countertops, and a large walk-in pantry. The living room includes a gas fireplace and built-ins, creating a comfortable gathering space. An office with a walk-out balcony provides a unique vantage point overlooking the city and surrounding hills of Happy Valley.The home features two primary suites, including a spacious main suite with views, dual walk-in closets, and a jetted tub. A large laundry room with sink adds everyday convenience.Outdoor spaces include a deck and backyard with water features, including a pond and waterfall, creating a peaceful setting to enjoy the surrounding views.Additional highlights include a recently installed heating and air conditioning system. With its desirable location, flexible floor plan, and exceptional views, this home presents a great opportunity for a buyer to bring their own vision and updates to a well-positioned property in the heart of Happy Valley.
Active
Price cut: $25.1K (8/3)
$699,900
11073 SE Rimrock Dr, Happy Valley, OR 97086
5beds
3,446sqft
Residential, Single Family Residence
Built in 2000
-- sqft lot
$-- Zestimate®
$203/sqft
$25/mo HOA
What's special
Exceptional viewsDual walk-in closetsTwo primary suitesBrazilian cherry hardwood floorsJetted tubStatement wrought iron staircaseWelcoming entry
- 206 days
- 1,095
- 52
Zillow last checked:
Listing updated:
Listed by:
Tatyana Gavrilyuk 971-258-4621,
MORE Realty
Source: RMLS (OR),MLS#: 568380785
Facts & features
Interior
Bedrooms & bathrooms
- Bedrooms: 5
- Bathrooms: 4
- Full bathrooms: 3
- Partial bathrooms: 1
- Main level bathrooms: 2
Rooms
- Room types: Bedroom 4, Den, Bedroom 2, Bedroom 3, Dining Room, Family Room, Kitchen, Living Room, Primary Bedroom
Primary bedroom
- Features: Double Closet, Jetted Tub, Laminate Flooring
- Level: Upper
- Area: 272
- Dimensions: 16 x 17
Bedroom 2
- Features: Bathroom, Garden Window, Laminate Flooring
- Level: Main
- Area: 210
- Dimensions: 14 x 15
Bedroom 3
- Features: Laminate Flooring
- Level: Upper
- Area: 121
- Dimensions: 11 x 11
Bedroom 4
- Features: Double Closet, Laminate Flooring
- Level: Upper
Dining room
- Features: Hardwood Floors, Vaulted Ceiling
- Level: Main
- Area: 156
- Dimensions: 12 x 13
Family room
- Features: High Ceilings, Wood Floors
- Level: Main
Kitchen
- Features: Hardwood Floors, Pantry, Granite
- Level: Main
- Area: 182
- Width: 14
Living room
- Features: Builtin Features, Fireplace, Vaulted Ceiling
- Level: Main
- Area: 169
- Dimensions: 13 x 13
Heating
- Forced Air 95 Plus, Fireplace(s)
Cooling
- Central Air
Appliances
- Included: Built In Oven, Built-In Range, Cooktop, Dishwasher, Disposal, Free-Standing Refrigerator, Microwave, Stainless Steel Appliance(s), Gas Water Heater
- Laundry: Laundry Room
Features
- Central Vacuum, High Ceilings, Soaking Tub, Wainscoting, Double Closet, Bathroom, Vaulted Ceiling(s), Pantry, Granite, Built-in Features
- Flooring: Hardwood, Laminate, Wall to Wall Carpet, Wood
- Windows: Double Pane Windows, Garden Window(s)
- Basement: Exterior Entry
- Number of fireplaces: 2
- Fireplace features: Gas
Interior area
- Total structure area: 3,446
- Total interior livable area: 3,446 sqft
Property
Parking
- Total spaces: 3
- Parking features: Driveway, On Street, Attached
- Attached garage spaces: 3
- Has uncovered spaces: Yes
Features
- Stories: 2
- Patio & porch: Deck, Patio, Porch
- Exterior features: Gas Hookup, Water Feature, Yard
- Has spa: Yes
- Spa features: Bath
- Fencing: Fenced
- Has view: Yes
- View description: Mountain(s), Territorial, Valley
Lot
- Features: Gentle Sloping, SqFt 7000 to 9999
Details
- Additional structures: GasHookup
- Parcel number: 01796845
Construction
Type & style
- Home type: SingleFamily
- Architectural style: Craftsman
- Property subtype: Residential, Single Family Residence
Materials
- Cement Siding, Stone
- Foundation: Slab
- Roof: Composition
Condition
- Resale
- New construction: No
- Year built: 2000
Utilities & green energy
- Gas: Gas Hookup, Gas
- Sewer: Public Sewer
- Water: Public
- Utilities for property: Cable Connected
Community & HOA
HOA
- Has HOA: Yes
- Amenities included: Commons, Management
- HOA fee: $25 monthly
Location
- Region: Happy Valley
Financial & listing details
- Price per square foot: $203/sqft
- Tax assessed value: $816,360
- Annual tax amount: $10,793
- Date on market: 3/4/2026
- Listing terms: Cash,Conventional,FHA,VA Loan
Estimated market value
Not available
Estimated sales range
Not available
Not available
Price history
| Date | Event | Price |
|---|---|---|
| 9/2/2026 | Listed for sale | $699,900$203/sqft |
Source:  RMLS (OR) #568380785 Report a problem RMLS (OR) #568380785 Report a problem | ||
| 8/20/2026 | Pending sale | $699,900$203/sqft |
Source: RMLS (OR) #568380785 Report a problem | ||
| 8/3/2026 | Price change | $699,900-3.5%$203/sqft |
Source: RMLS (OR) #568380785 Report a problem | ||
| 4/22/2026 | Price change | $725,000-3.3%$210/sqft |
Source: RMLS (OR) #568380785 Report a problem | ||
| 3/5/2026 | Listed for sale | $750,000+603.1%$218/sqft |
Source: RMLS (OR) #568380785 Report a problem | ||
| 2/26/2020 | Sold | $106,676-82.7%$31/sqft |
Source: Public Record Report a problem | ||
| 5/2/2018 | Listing removed | $615,000$178/sqft |
Source: Premiere Property Group, LLC #17201977 Report a problem | ||
| 4/4/2018 | Price change | $615,000+2.5%$178/sqft |
Source: Premiere Property Group, LLC #17201977 Report a problem | ||
| 3/27/2018 | Listed for sale | $599,999$174/sqft |
Source: Premiere Property Group, LLC #17201977 Report a problem | ||
| 3/10/2018 | Pending sale | $599,999$174/sqft |
Source: Premiere Property Group, LLC #17201977 Report a problem | ||
| 2/1/2018 | Listed for sale | $599,999$174/sqft |
Source: Premiere Property Group, LLC #17201977 Report a problem | ||
| 12/30/2017 | Listing removed | $599,999$174/sqft |
Source: Premiere Property Group, LLC #17201977 Report a problem | ||
| 12/20/2017 | Pending sale | $599,999$174/sqft |
Source: Premiere Property Group, LLC #17201977 Report a problem | ||
| 11/2/2017 | Price change | $599,999-4.8%$174/sqft |
Source: Premiere Property Group, LLC #17201977 Report a problem | ||
| 10/5/2017 | Listed for sale | $630,000+45.2%$183/sqft |
Source: Premiere Property Group, LLC #17201977 Report a problem | ||
| 2/17/2015 | Sold | $434,000+12.8%$126/sqft |
Source: RMLS (OR) #14304796 Report a problem | ||
| 4/10/2001 | Sold | $384,900$112/sqft |
Source: Public Record Report a problem | ||
Public tax history
| Year | Property taxes | Tax assessment |
|---|---|---|
| 2025 | $10,794 +3.6% | $545,936 +3% |
| 2024 | $10,415 +2.9% | $530,035 +3% |
| 2023 | $10,121 +5.6% | $514,598 +3% |
| 2022 | $9,587 +5.5% | $499,610 +3% |
| 2021 | $9,091 +5.6% | $485,059 +3% |
| 2020 | $8,609 +2.1% | $470,932 +3% |
| 2019 | $8,433 +8.8% | $457,216 +3% |
| 2018 | $7,750 | $443,899 +3% |
| 2017 | $7,750 +7.1% | $430,970 +3% |
| 2016 | $7,238 | $418,417 +3% |
| 2015 | $7,238 +2.9% | $406,230 +3% |
| 2014 | $7,032 +11.1% | $394,398 +3% |
| 2013 | $6,329 +1.5% | $382,911 +3% |
| 2012 | $6,236 -0.4% | $371,758 +1.9% |
| 2011 | $6,260 +1.3% | $364,869 +0.3% |
| 2010 | $6,180 +2% | $363,770 +3% |
| 2009 | $6,062 +6.4% | $353,175 +3% |
| 2008 | $5,699 +1.9% | $342,888 +3% |
| 2007 | $5,590 +11.2% | $332,901 +3% |
| 2006 | $5,026 +5.1% | $323,205 +3% |
| 2005 | $4,783 +3% | $313,791 +3% |
| 2004 | $4,644 +1.9% | $304,651 +3% |
| 2003 | $4,557 +1.6% | $295,778 +3% |
| 2002 | $4,486 +4.7% | $287,163 +3% |
| 2001 | $4,286 +408.5% | $278,799 +445.7% |
| 2000 | $843 | $51,088 |
Find assessor info on the county website
Monthly payment
Est. payment
Payment breakdown
Explore the cost of this home by adjusting the details. Changes won't be saved.Climate risks
Neighborhood: 97086
Nearby schools
Schools provided by the listing agent
- Elementary: Happy Valley
- Middle: Happy Valley
- High: Clackamas
Source: RMLS (OR). This data may not be complete. We recommend contacting the local school district to confirm school assignments for this home.
- $685,0004 bd3 ba2.7k sqft11075 SE Rimrock Dr, Happy Valley, OR 97086Sold
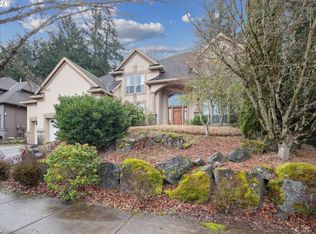
- $862,3005 bd4 ba3.4k sqft11067 SE Rimrock Dr, Happy Valley, OR 97086Off Market
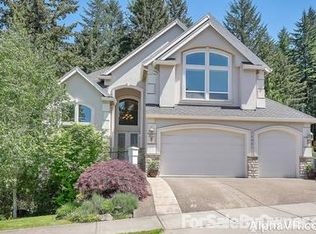
- $997,9005 bd4 ba4.4k sqft14011 SE Alta Vista Dr, Happy Valley, OR 97086Off Market
- $1,041,9005 bd3 ba4.6k sqft14061 SE Alta Vista Dr, Happy Valley, OR 97086Off Market
Similar homes
- $712,0004 bd3 ba2.8k sqft11546 SE Lincoln Heights St, Portland, OR 97086Active

 MLS ID #464665701, Lizbeth Abbott, Tree City Real Estate. RMLS (OR)
 - $699,0004 bd3 ba2.9k sqft13115 SE Normandy Dr, Clackamas, OR 97015Active
 MLS ID #593971398, Leigh Flynn, Wise Move Real Estate. RMLS (OR)
 - $899,9004 bd3 ba2.9k sqft14445 SE Mountain Ridge Ave, Happy Valley, OR 97086Active
 MLS ID #268197307, Heidi Andrews, MORE Realty. RMLS (OR)
 - $870,0004 bd3 ba3.1k sqft10523 SE Charlotte Dr, Happy Valley, OR 97086Active
 MLS ID #754038264, Amy Nakayama, Windermere Realty Trust. RMLS (OR)
 - $720,0004 bd2 ba2.6k sqft11415 SE Highland Loop, Clackamas, OR 97015ActiveMLS ID #375650747, Daniel Bec, MORE Realty. RMLS (OR)
- $565,0004 bd4 ba3.2k sqft11713 SE Flavel St, Portland, OR 97266ActiveMLS ID #601482221, Shannon Janssen, Coldwell Banker Bain. RMLS (OR)
- $619,9004 bd3 ba2.4k sqft4849 SE Anderegg Loop, Portland, OR 97236ActiveMLS ID #393907357, Mitchell Heiner, Works Real Estate. RMLS (OR)
- $599,9003 bd3 ba2.8k sqft10148 SE Bristol Loop, Happy Valley, OR 97086ActiveMLS ID #545076373, Kevin Dean, Windermere Realty Trust. RMLS (OR)
- $699,9004 bd3 ba2.1k sqft19477 View Dr, West Linn, OR 97068ActiveMLS ID #122608249, Beth Livingston, Berkshire Hathaway HomeServices NW Real Estate. RMLS (OR)
- $799,0004 bd4 ba3.1k sqft9625 NW Fleischner St, Portland, OR 97229ActiveMLS ID #480528452, Linda Locker, Locker Properties. RMLS (OR)
- $725,0004 bd3 ba2.9k sqft8560 SW 151st Pl, Beaverton, OR 97007ActiveMLS ID #278951498, Blair Davis, MORE Realty. RMLS (OR)
- $619,9894 bd2 ba2.2k sqft223 SE 29th St, Gresham, OR 97080ActiveMLS ID #532206572, Derek Oliver, Berkshire Hathaway HomeServices NW Real Estate. RMLS (OR)
- $909,0005 bd4 ba4k sqft1488 SW 17th Ct, Gresham, OR 97080ActiveMLS ID #239555316, Aaron Rader, Redfin. RMLS (OR)
- $689,9004 bd3 ba2.6k sqft1209 SE 179th Ave, Vancouver, WA 98683ActiveMLS ID #404189207, Timothy Clark, WA Move Real Estate LLC. RMLS (OR)
- $599,0004 bd3 ba2.4k sqft15524 SE Belmore Hts, Portland, OR 97236ActiveMLS ID #269440115, Tekela Fisher, Cascade Hasson Sotheby's International Realty. RMLS (OR)
- $679,9004 bd3 ba1.9k sqft14838 NW Fawnlily Dr, Portland, OR 97229ActiveMLS ID #595226318, Jassi Akkal, Oregon First. RMLS (OR)
- $795,0004 bd4 ba3.8k sqft17 Hidalgo St, Lake Oswego, OR 97035ActiveMLS ID #555887373, Sun Kim, Berkshire Hathaway HomeServices NW Real Estate. RMLS (OR)
- $875,0004 bd3 ba4.2k sqft3544 SE Deer Creek Way, Gresham, OR 97080ActiveMLS ID #157874151, Stephanie Peck, eXp Realty, LLC. RMLS (OR)
- $670,0005 bd3 ba2.4k sqft14122 NE 17th Cir, Vancouver, WA 98684ActiveMLS ID #670651437, Betsy Rovira, Keller Williams Realty. RMLS (OR)
- $699,0004 bd3 ba3.4k sqft22858 SW Cowlitz Dr, Tualatin, OR 97062ActiveMLS ID #742145209, Amy Savage, A Group Real Estate. RMLS (OR)
