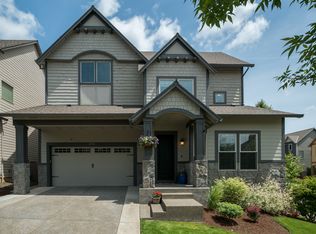
**SUNDAY OPEN 9/6,11-1pm** ((Seller offering concessions for Buyers benefit)) Welcome to this beautifully designed Craftsman-style home in sought after Bull Mountain, in the highly desirable French Prairie Vineyards. With 2,562 sq.ft. of thoughtfully designed living space, this exceptional home offers timeless style and remarkable flexibility. The versatile floor plan adapts to your lifestyle. Multiple flex areas provide options for formal dining, home office, playroom, media room, or even guest space. Just inside the entry, a welcoming alcove creates the perfect spot for a cozy sitting area or easy drop zone. The spacious kitchen is the heart of the home,featuring quartz tile countertops, oak floors, a center island with sink, pantry, gas range, & all appliances included, even the refrigerator. The adjoining great room is filled with natural light & centered around a cozy gas fireplace, sliding door + WiFi controlled blind, opening to the deck. Spend time under a SunSetter retractable awning, perfect for effortless relaxing. The main level also includes a powder room & a well-appointed laundry room with utility sink, washer & dryer. Upstairs, French doors open to an oversized flex room with a closet that can serve as a 4th bedroom, bonus room, office, studio, whatever you want. Two generously sized bedrooms share a convenient hall bath with private access. The primary suite is a true retreat, easily accommodating the largest furnishings while maintaining a warm and inviting feel. The luxurious en-suite features dual sinks, a soaking tub, an oversized tiled walk-in shower & a large walk-in closet. Outside, you’ll find durable Hardie Plank siding with stone accents, a fully fenced, zero-scape backyard and a front yard with a sprinkler system. The oversized three-car tandem garage provides plenty of storage and flexibility. Situated on a quiet street that ends just beyond the home. This comfortable home offers the perfect blend of quality, location & value. A must see
Active
Price cut: $5K (9/6)
$694,899
14745 SW 149th Ter, Tigard, OR 97224
4beds
2,562sqft
Residential, Single Family Residence
Built in 2006
4,791 Square Feet Lot
$-- Zestimate®
$271/sqft
$-- HOA
What's special
Cozy gas fireplaceFully fenced zero-scape backyardMultiple flex areasPowder roomVersatile floor planGas rangeSpacious kitchen
- 50 days
- 482
- 27
Zillow last checked:
Listing updated:
Listed by:
Linda Lindsay 503-720-1805,
eXp Realty, LLC
Source: RMLS (OR),MLS#: 596891067
Facts & features
Interior
Bedrooms & bathrooms
- Bedrooms: 4
- Bathrooms: 3
- Full bathrooms: 2
- Partial bathrooms: 1
- Main level bathrooms: 1
Rooms
- Room types: Office, Laundry, Bedroom 2, Bedroom 3, Dining Room, Family Room, Kitchen, Living Room, Primary Bedroom
Primary bedroom
- Features: Ceiling Fan, Closet Organizer, French Doors, Double Sinks, Ensuite, High Ceilings, Soaking Tub, Tile Floor, Walkin Shower, Wallto Wall Carpet
- Level: Upper
- Area: 330
- Dimensions: 22 x 15
Bedroom 2
- Features: Ceiling Fan, Bathtub With Shower, Closet, High Ceilings, Shared Bath, Wallto Wall Carpet
- Level: Upper
- Area: 196
- Dimensions: 14 x 14
Bedroom 3
- Features: Ceiling Fan, Closet, High Ceilings, Wallto Wall Carpet
- Level: Upper
- Area: 195
- Dimensions: 15 x 13
Dining room
- Features: Engineered Hardwood, High Ceilings
- Level: Main
Family room
- Features: Engineered Hardwood
- Level: Main
Kitchen
- Features: Dishwasher, Disposal, Gas Appliances, Island, Microwave, Pantry, Double Sinks, Engineered Hardwood, Free Standing Range, Free Standing Refrigerator, Granite, Plumbed For Ice Maker
- Level: Main
- Area: 150
- Width: 10
Office
- Features: Ceiling Fan, French Doors, Closet, High Ceilings
- Level: Upper
Heating
- Forced Air
Cooling
- Central Air
Appliances
- Included: Dishwasher, Disposal, Free-Standing Range, Free-Standing Refrigerator, Gas Appliances, Instant Hot Water, Washer/Dryer, Microwave, Plumbed For Ice Maker, Gas Water Heater
- Laundry: Laundry Room
Features
- Ceiling Fan(s), High Ceilings, Quartz, Soaking Tub, Vaulted Ceiling(s), Closet, Sink, Bathtub With Shower, Shared Bath, Kitchen Island, Pantry, Double Vanity, Granite, Closet Organizer, Walkin Shower, Tile
- Flooring: Engineered Hardwood, Hardwood, Tile, Vinyl, Wall to Wall Carpet
- Doors: French Doors
- Windows: Double Pane Windows, Vinyl Frames
- Number of fireplaces: 1
- Fireplace features: Gas
Interior area
- Total structure area: 2,562
- Total interior livable area: 2,562 sqft
Property
Parking
- Total spaces: 3
- Parking features: Driveway, On Street, Garage Door Opener, Attached, Oversized, Tandem
- Attached garage spaces: 3
- Has uncovered spaces: Yes
Features
- Stories: 2
- Patio & porch: Covered Deck, Deck, Porch
- Exterior features: Yard
- Fencing: Fenced
Lot
- Size: 4,791 Square Feet
- Features: Cul-De-Sac, Level, Sprinkler, SqFt 3000 to 4999
Details
- Parcel number: R2138300
Construction
Type & style
- Home type: SingleFamily
- Architectural style: Craftsman,Traditional
- Property subtype: Residential, Single Family Residence
Materials
- Cement Siding, Stone
- Foundation: Stem Wall
- Roof: Composition
Condition
- Resale
- New construction: No
- Year built: 2006
Utilities & green energy
- Sewer: Public Sewer
- Water: Public
Community & HOA
Community
- Security: Fire Sprinkler System
HOA
- Has HOA: No
Location
- Region: Tigard
Financial & listing details
- Price per square foot: $271/sqft
- Tax assessed value: $720,870
- Annual tax amount: $7,589
- Date on market: 8/14/2026
- Listing terms: Cash,Conventional,FHA,State GI Loan,USDA Loan,VA Loan
- Road surface type: Paved
Estimated market value
Not available
Estimated sales range
Not available
Not available
Price history
| Date | Event | Price |
|---|---|---|
| 9/6/2026 | Price change | $694,899-0.7%$271/sqft |
Source:  RMLS (OR) #596891067 Report a problem RMLS (OR) #596891067 Report a problem | ||
| 8/14/2026 | Listed for sale | $699,899+64.7%$273/sqft |
Source: eXp Realty #596891067 Report a problem | ||
| 7/11/2008 | Sold | $424,900$166/sqft |
Source: Public Record Report a problem | ||
Public tax history
| Year | Property taxes | Tax assessment |
|---|---|---|
| 2025 | $7,590 +10.6% | $434,670 +3% |
| 2024 | $6,864 +2.8% | $422,010 +3% |
| 2023 | $6,678 +4.1% | $409,720 +3% |
| 2022 | $6,413 +2.3% | $397,790 |
| 2021 | $6,266 +3.1% | -- |
| 2020 | $6,079 +2.8% | $374,970 +3% |
| 2019 | $5,915 +4.4% | $364,050 |
| 2018 | $5,669 | $364,050 +6.1% |
| 2017 | $5,669 +9.1% | $343,160 +3% |
| 2016 | $5,194 | $333,170 +3% |
| 2015 | $5,194 +4.1% | $323,470 +3% |
| 2014 | $4,988 +8.8% | $314,050 +3% |
| 2013 | $4,583 +5.2% | $304,910 +3% |
| 2012 | $4,358 +1.8% | $296,030 -14.4% |
| 2011 | $4,279 -0.1% | $345,760 -6.1% |
| 2010 | $4,285 +1.2% | $368,310 -7.5% |
| 2009 | $4,234 +4.1% | $398,070 -13.8% |
| 2008 | $4,067 +148.2% | $461,740 +130.9% |
| 2007 | $1,639 +3.6% | $200,000 +8.3% |
| 2006 | $1,582 | $184,600 |
Find assessor info on the county website
Monthly payment
Est. payment
Payment breakdown
Explore the cost of this home by adjusting the details. Changes won't be saved.Climate risks
Neighborhood: 97224
Nearby schools
Schools provided by the listing agent
- Elementary: Alberta Rider
- Middle: Twality
- High: Tualatin
Source: RMLS (OR). This data may not be complete. We recommend contacting the local school district to confirm school assignments for this home.
Similar homes

- $619,9004 bd3 ba2.4k sqft14674 SW Mulberry Dr, Portland, OR 97224Active

 MLS ID #338025034, John Walsh, John L. Scott. RMLS (OR)
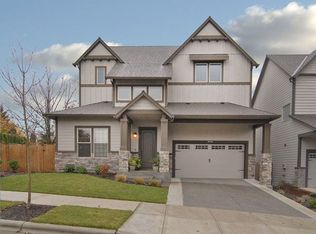
 - $679,9993 bd3 ba2.6k sqft14920 SW Jonagold Ter, Portland, OR 97224Active
 MLS ID #659481847, Jamie Meushaw, eXp Realty, LLC. RMLS (OR)
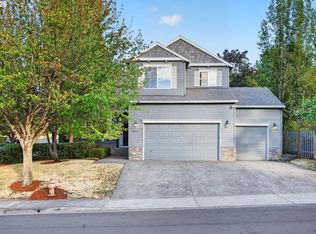
 - $674,9994 bd3 ba2k sqft12604 SW Creekshire Dr, Tigard, OR 97223Active
 MLS ID #329598023, Kieran Watt, Keller Williams Realty Portland Premiere. RMLS (OR)
 - $635,0004 bd3 ba2.3k sqft16130 SW Loon Dr, Beaverton, OR 97007Active
 MLS ID #697361982, Craig Reger, Reger Homes, LLC. RMLS (OR)
 - $699,9005 bd3 ba3k sqft8434 SW 186th Ave, Beaverton, OR 97007ActiveMLS ID #217405516, Marc Fox, Keller Williams Realty Portland Premiere. RMLS (OR)
- $614,9003 bd3 ba1.8k sqft14435 SW Equestrian Ln, Beaverton, OR 97008ActiveMLS ID #745282732, Amy Nelson, Better Homes & Gardens Realty. RMLS (OR)
- $675,0003 bd3 ba2.4k sqft8175 SW Laurelwood Ct, Portland, OR 97225ActiveMLS ID #451947725, Jonathan Ziegler, ELEETE Real Estate. RMLS (OR)
- $679,9004 bd3 ba1.9k sqft14838 NW Fawnlily Dr, Portland, OR 97229ActiveMLS ID #595226318, Jassi Akkal, Oregon First. RMLS (OR)
- $737,0004 bd3 ba2.6k sqft655 NW Willow Glen Pl, Beaverton, OR 97006ActiveMLS ID #437126489, Dirk Hmura, The Agency Portland. RMLS (OR)
- $699,0004 bd3 ba2.2k sqft18792 Sunblaze Dr, Oregon City, OR 97045ActiveMLS ID #496236563, Carey Hughes, Keller Williams Realty Professionals. RMLS (OR)
- $648,4974 bd3 ba2.2k sqft14667 NW Pioneer Rd, Beaverton, OR 97006ActiveMLS ID #594276914, Steve Roesch, NextHome Realty Connection. RMLS (OR)
- $712,0004 bd3 ba2.8k sqft11546 SE Lincoln Heights St, Portland, OR 97086ActiveMLS ID #464665701, Lizbeth Abbott, Tree City Real Estate. RMLS (OR)
- $649,0004 bd3 ba2k sqft11836 SW Oslo St, Wilsonville, OR 97070ActiveMLS ID #750686127, Sean Mele, Opt. RMLS (OR)
- $600,0004 bd3 ba2.1k sqft8250 SW 191st Ave, Beaverton, OR 97007ActiveMLS ID #724115474, Nick Shivers, eXp Realty, LLC. RMLS (OR)
- $725,0004 bd3 ba3.1k sqft5352 SW Sequoia Dr, Tualatin, OR 97062ActiveMLS ID #398966754, Sean Shepard, Opt. RMLS (OR)
- $849,9005 bd3 ba2.8k sqft21337 SW Yorkshire Way, Sherwood, OR 97140ActiveMLS ID #249901104, Salena Griffith, Willner Properties LLC. RMLS (OR)
- $665,0004 bd3 ba2.5k sqft18687 Clearwater Pl, Oregon City, OR 97045ActiveMLS ID #376587104, Stephanie Peck, eXp Realty, LLC. RMLS (OR)
- $799,0004 bd3 ba2.6k sqft10340 SW Helenius St, Tualatin, OR 97062ActiveMLS ID #522120040, Kevin Hall, Cascade Hasson Sotheby's International Realty. RMLS (OR)
- $649,8884 bd3 ba2k sqft14752 NW Shackelford Rd, Portland, OR 97229ActiveMLS ID #153691613, Paul Trakarn, LUXE Forbes Global Properties. RMLS (OR)
- $845,0005 bd4 ba3.6k sqft8481 SW 168th Ave, Beaverton, OR 97007ActiveMLS ID #516279411, Alia Mahuna-Cantu, Windermere West LLC. RMLS (OR)
