AMAZING PRICE! OPEN HOUSE SATURDAY 12:30-2:30! Nearly 3,000 square feet in West Linn for under $730K!This home delivers exceptional space, thoughtful updates, and everyday versatility. Set on a quiet dead-end street, the flexible floor plan features four bedrooms, including one non-conforming room ideal for a home office, gym, media room, or guest space, plus 2.5 bathrooms. The beautifully updated kitchen connects seamlessly to bright, welcoming living areas designed for gathering and daily life. Upstairs, the spacious primary suite provides a comfortable place to unwind. An oversized two-car garage adds even more functionality with epoxy flooring and custom built-in storage for tools, outdoor gear, and weekend projects. Enjoy convenient access to West Linn schools, neighborhood parks, scenic trails, shopping, and dining. If you’re searching for a move-in-ready West Linn home with generous square footage, flexible living spaces, and a desirable location, this one deserves a closer look.
Active
Price cut: $36K (10/3)
$728,900
3675 Landis St, West Linn, OR 97068
4beds
2,854sqft
Residential, Single Family Residence
Built in 2003
-- sqft lot
$-- Zestimate®
$255/sqft
$55/mo HOA
What's special
Flexible floor planFlexible living spacesBeautifully updated kitchenOversized two-car garageSpacious primary suiteFour bedrooms
- 109 days
- 1,020
- 91
Zillow last checked:
Listing updated:
Listed by:
Kelly Force 971-645-0503,
Berkshire Hathaway HomeServices NW Real Estate
Source: RMLS (OR),MLS#: 426382055
Facts & features
Interior
Bedrooms & bathrooms
- Bedrooms: 4
- Bathrooms: 3
- Full bathrooms: 2
- Partial bathrooms: 1
- Main level bathrooms: 1
Rooms
- Room types: Bonus Room, Laundry, Entry, Bedroom 2, Bedroom 3, Dining Room, Family Room, Kitchen, Living Room, Primary Bedroom
Primary bedroom
- Features: Deck, Bathtub, Ensuite, Shower
- Level: Upper
- Area: 204
- Dimensions: 12 x 17
Bedroom 2
- Level: Upper
- Area: 110
- Dimensions: 11 x 10
Bedroom 3
- Level: Upper
- Area: 132
- Dimensions: 11 x 12
Dining room
- Features: Deck, French Doors
- Level: Main
- Area: 121
- Dimensions: 11 x 11
Family room
- Level: Main
- Area: 315
- Dimensions: 15 x 21
Kitchen
- Features: Eat Bar, Gas Appliances, Gourmet Kitchen, Granite
- Level: Main
- Area: 220
- Width: 20
Living room
- Features: Fireplace
- Level: Main
- Area: 247
- Dimensions: 13 x 19
Heating
- Forced Air, Fireplace(s)
Cooling
- Central Air
Appliances
- Included: Built In Oven, Built-In Range, Convection Oven, Cooktop, Dishwasher, Disposal, Free-Standing Refrigerator, Gas Appliances, Microwave, Stainless Steel Appliance(s), Washer/Dryer, Gas Water Heater
Features
- Central Vacuum, Granite, Soaking Tub, Sound System, Balcony, Eat Bar, Gourmet Kitchen, Bathtub, Shower
- Flooring: Hardwood
- Doors: French Doors
- Basement: Crawl Space
- Number of fireplaces: 1
- Fireplace features: Gas
Interior area
- Total structure area: 2,854
- Total interior livable area: 2,854 sqft
Video & virtual tour
Property
Parking
- Total spaces: 2
- Parking features: Garage Door Opener, Attached
- Attached garage spaces: 2
Features
- Stories: 3
- Patio & porch: Patio, Deck
- Exterior features: Balcony
- Has view: Yes
- View description: Territorial
Lot
- Features: Sloped, Sprinkler, SqFt 3000 to 4999
Details
- Parcel number: 05004982
Construction
Type & style
- Home type: SingleFamily
- Architectural style: English
- Property subtype: Residential, Single Family Residence
Materials
- Cedar, Stone
- Roof: Tile
Condition
- Resale
- New construction: No
- Year built: 2003
Utilities & green energy
- Gas: Gas
- Sewer: Public Sewer
- Water: Public
Community & HOA
Community
- Security: Security System Leased
- Subdivision: Barrington Heights
HOA
- Has HOA: Yes
- Amenities included: Commons
- HOA fee: $164 quarterly
Location
- Region: West Linn
Financial & listing details
- Price per square foot: $255/sqft
- Tax assessed value: $864,170
- Annual tax amount: $10,817
- Date on market: 6/24/2026
- Listing terms: Cash,Conventional,FHA
- Road surface type: Paved
Estimated market value
Not available
Estimated sales range
Not available
Not available
Price history
| Date | Event | Price |
|---|---|---|
| 10/3/2026 | Price change | $728,900-4.7%$255/sqft |
Source:  RMLS (OR) #426382055 Report a problem RMLS (OR) #426382055 Report a problem | ||
| 9/12/2026 | Price change | $764,900-2.6%$268/sqft |
Source: RMLS (OR) #426382055 Report a problem | ||
| 7/31/2026 | Price change | $785,000-1.3%$275/sqft |
Source: RMLS (OR) #426382055 Report a problem | ||
| 6/25/2026 | Listed for sale | $795,000+96.3%$279/sqft |
Source: RMLS (OR) #426382055 Report a problem | ||
| 11/28/2012 | Sold | $405,000-3.6%$142/sqft |
Source: RMLS (OR) #12434483 Report a problem | ||
| 9/28/2012 | Pending sale | $420,000$147/sqft |
Source: The Hasson Company #12434483 Report a problem | ||
| 9/2/2012 | Listed for sale | $420,000+3.8%$147/sqft |
Source: The Hasson Company #12434483 Report a problem | ||
| 7/31/2003 | Sold | $404,767$142/sqft |
Source: Public Record Report a problem | ||
Public tax history
| Year | Property taxes | Tax assessment |
|---|---|---|
| 2025 | $10,818 +3.9% | $561,335 +3% |
| 2024 | $10,413 +2.8% | $544,986 +3% |
| 2023 | $10,126 +3% | $529,113 +3% |
| 2022 | $9,829 +8.8% | $513,702 +3% |
| 2021 | $9,037 +0.7% | $498,740 +3% |
| 2020 | $8,978 +4.6% | $484,214 +3% |
| 2019 | $8,581 +4.8% | $470,111 +3% |
| 2018 | $8,184 | $456,418 +3% |
| 2017 | $8,184 +8.2% | $443,124 +3% |
| 2016 | $7,567 | $430,217 +3% |
| 2015 | $7,567 +4.6% | $417,686 +3% |
| 2014 | $7,237 +11.9% | $405,520 +3% |
| 2013 | $6,467 +2.9% | $393,709 +3% |
| 2012 | $6,282 +0.2% | $382,242 +1.8% |
| 2011 | $6,271 -1% | $375,352 +3% |
| 2010 | $6,337 +0.4% | $364,419 +3% |
| 2009 | $6,310 +2.8% | $353,805 +3% |
| 2008 | $6,141 +2% | $343,500 +3% |
| 2007 | $6,018 +0.6% | $333,495 +3% |
| 2006 | $5,983 +5.3% | $323,782 +3% |
| 2005 | $5,680 +5.2% | $314,351 +3% |
| 2004 | $5,398 +390.2% | $305,195 +369.7% |
| 2003 | $1,101 +87.5% | $64,970 +87.4% |
| 2002 | $587 | $34,661 |
Find assessor info on the county website
Monthly payment
Est. payment
Payment breakdown
Explore the cost of this home by adjusting the details. Changes won't be saved.Climate risks
Neighborhood: Sunset
Nearby schools
Schools provided by the listing agent
- Elementary: Sunset
- Middle: Rosemont Ridge
- High: West Linn
Source: RMLS (OR). This data may not be complete. We recommend contacting the local school district to confirm school assignments for this home.

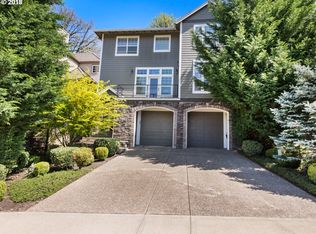


Similar homes
- $729,0004 bd3 ba2.8k sqft2445 Debok Rd, West Linn, OR 97068Active

 MLS ID #129340162, Tammie Crane, Homes by Crane. RMLS (OR)
 - $775,0004 bd3 ba3.8k sqft2311 Falcon Dr, West Linn, OR 97068Active
 MLS ID #152071178, Nick Shivers, eXp Realty, LLC. RMLS (OR)
 - $849,0004 bd3 ba3.2k sqft4707 Summer Run Dr, West Linn, OR 97068Active
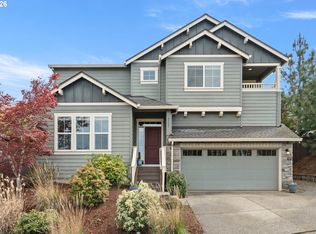 MLS ID #785007924, Brian Migliaccio, Premiere Property Group, LLC. RMLS (OR)
 - $864,9003 bd3 ba2.7k sqft3415 Riverknoll Way, West Linn, OR 97068Active
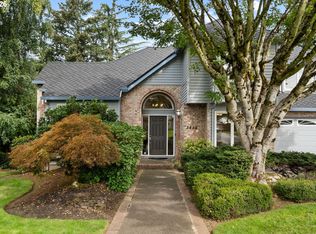 MLS ID #555127440, Rebel Steirer, Premiere Property Group, LLC. RMLS (OR)
 - $750,0004 bd4 ba3.1k sqft19874 Bennington Ct, West Linn, OR 97068ActiveMLS ID #329163928, Alia Marie Hazen, The Agency Portland. RMLS (OR)
- $699,9004 bd3 ba2.1k sqft19477 View Dr, West Linn, OR 97068ActiveMLS ID #122608249, Beth Livingston, Berkshire Hathaway HomeServices NW Real Estate. RMLS (OR)
- $774,9004 bd3 ba2.3k sqft1076 Epperly Way, West Linn, OR 97068ActiveMLS ID #668456872, Kelly Dilbeck, Premiere Property Group, LLC. RMLS (OR)
- $925,0004 bd4 ba3.5k sqft6850 Apollo Rd, West Linn, OR 97068ActiveMLS ID #660559235, Chris Hoem, Soldera Properties, Inc. RMLS (OR)
- $849,9004 bd3 ba2.7k sqft2104 Club House Dr, West Linn, OR 97068ActiveMLS ID #526560104, Jake Barakat, Opt. RMLS (OR)
- $865,0004 bd3 ba3.2k sqft19757 Bellevue Way, West Linn, OR 97068ActiveMLS ID #120519368, Alicia Dart, Soldera Properties, Inc. RMLS (OR)
- $839,0003 bd3 ba2.1k sqft19775 Spring Ridge Dr, West Linn, OR 97068ActiveMLS ID #225169938, Dawn Meaney, Real Broker. RMLS (OR)
- $1,013,1763 bd3 ba2.8k sqft4520 Calaroga Dr, West Linn, OR 97068ActiveMLS ID #326751626, Richard Brooke, Premiere Property Group, LLC. RMLS (OR)
- $675,0004 bd3 ba2.4k sqft19485 Hummingbird Loop, Oregon City, OR 97045ActiveMLS ID #732587478, Travis Carver, The Agency Lake Oswego. RMLS (OR)
- $1,049,5005 bd4 ba3.7k sqft2510 Satter St, West Linn, OR 97068ActiveMLS ID #591842641, Steve Kaer, Kaer Property Group. RMLS (OR)
- $719,9004 bd3 ba2.5k sqft14652 SE Megan Way, Clackamas, OR 97015ActiveMLS ID #488137725, April Turner, RE/MAX Advantage Group. RMLS (OR)
- $725,0005 bd3 ba2.7k sqft15117 SW Highpoint Dr, Sherwood, OR 97140ActiveMLS ID #635028330, Kristina Hill, eXp Realty, LLC. RMLS (OR)
- $684,9005 bd3 ba2.8k sqft16418 Trailview Dr, Oregon City, OR 97045ActiveMLS ID #266300579, Jennifer Reitshtein, Robbins Realty Group. RMLS (OR)
- $749,9004 bd3 ba3.4k sqft1947 NE 21st Ave, Canby, OR 97013ActiveMLS ID #482495110, Kelly Hagglund, The Kelly Group Real Estate. RMLS (OR)
- $799,0004 bd3 ba2.6k sqft10340 SW Helenius St, Tualatin, OR 97062ActiveMLS ID #522120040, Kevin Hall, Cascade Hasson Sotheby's International Realty. RMLS (OR)
- $720,0004 bd3 ba2.6k sqft10786 SE Turnberry Loop, Happy Valley, OR 97086ActiveMLS ID #564941076, Brandi Erskine, MORE Realty. RMLS (OR)
