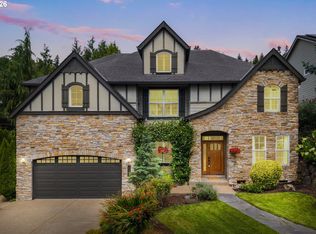
Meticulously maintained 2-story traditional home nestled in a sought-after West Linn neighborhood, ideally positioned on a .22-acre lot at the top of a quiet street, capturing stunning territorial views. Built in 2013, this home reflects quality construction and true pride of ownership throughout. The main level offers a flowing, functional layout with rich hardwood floors, soaring vaulted ceilings, and spacious formal living and dining rooms. The open-concept great room is ideal for entertaining, featuring a well-appointed kitchen with stainless steel appliances that flows into a generously sized family room and out to a private back patio. A powder room and dedicated office add flexibility and convenience to the main level.Upstairs, you’ll find all four bedrooms, including an expansive primary suite with a cozy reading nook or flex space that opens to an incredible covered deck—perfect for enjoying peaceful morning coffee or evening sunsets right from your bedroom. A large bonus room provides additional versatility and could easily serve as a fifth bedroom, media room, or play space.The oversized three-car tandem garage offers ample space for parking, storage, and all your outdoor gear. Ideally located just minutes from Hilltop shopping center, local restaurants, Tanner Creek Park, Historic Old Town, and scenic walking trails along the Willamette and Tualatin Rivers, as well as nearby parks, green spaces, and local wineries. Situated within top-rated school boundaries, this home delivers the perfect blend of comfort, convenience, and the best of Pacific Northwest living.
Active
Price cut: $24K (7/30)
$875,000
4707 Summer Run Dr, West Linn, OR 97068
4beds
3,289sqft
:
Get pre-qualified$6,100/mo
Residential, Single Family Residence
Built in 2013
9,583 Square Feet Lot
$865,300 Zestimate®
$266/sqft
$86/mo HOA
What's special
Private back patioCapturing stunning territorial viewsPowder roomDedicated officeSoaring vaulted ceilingsGenerously sized family roomExpansive primary suite
- 119 days |
- 456 |
- 15 |
Zillow last checked:
Listing updated:
Listed by:
Brian Migliaccio 503-757-5125,
Premiere Property Group, LLC
Source: RMLS (OR),MLS#: 785007924
Facts & features
Interior
Bedrooms & bathrooms
- Bedrooms: 4
- Bathrooms: 3
- Full bathrooms: 2
- Partial bathrooms: 1
- Main level bathrooms: 1
Rooms
- Room types: Bedroom 4, Bonus Room, Nook, Bedroom 2, Bedroom 3, Dining Room, Family Room, Kitchen, Living Room, Primary Bedroom
Primary bedroom
- Features: Deck, Nook, Soaking Tub, Suite, Walkin Closet, Walkin Shower
- Level: Upper
- Area: 342
- Dimensions: 19 x 18
Bedroom 2
- Features: Closet, Wallto Wall Carpet
- Level: Upper
- Area: 120
- Dimensions: 12 x 10
Bedroom 3
- Features: Closet, Wallto Wall Carpet
- Level: Upper
- Area: 120
- Dimensions: 12 x 10
Bedroom 4
- Features: Closet, Wallto Wall Carpet
- Level: Upper
- Area: 110
- Dimensions: 11 x 10
Dining room
- Features: Formal, Hardwood Floors
- Level: Main
- Area: 143
- Dimensions: 13 x 11
Family room
- Features: Fireplace, Great Room, Wallto Wall Carpet
- Level: Main
- Area: 304
- Dimensions: 19 x 16
Kitchen
- Features: Cook Island, Gas Appliances, Great Room, Hardwood Floors, Pantry, Granite
- Level: Main
- Area: 320
- Width: 16
Living room
- Features: Formal, Hardwood Floors
- Level: Main
- Area: 168
- Dimensions: 14 x 12
Heating
- Forced Air 90, Fireplace(s)
Cooling
- Central Air
Appliances
- Included: Built In Oven, Built-In Range, Dishwasher, Disposal, Free-Standing Refrigerator, Gas Appliances, Microwave, Range Hood, Stainless Steel Appliance(s), Washer/Dryer, Gas Water Heater
- Laundry: Laundry Room
Features
- Granite, High Ceilings, Vaulted Ceiling(s), Closet, Formal, Great Room, Cook Island, Pantry, Nook, Soaking Tub, Suite, Walk-In Closet(s), Walkin Shower, Kitchen Island, Tile
- Flooring: Hardwood, Tile, Wall to Wall Carpet, Wood
- Windows: Double Pane Windows, Vinyl Frames
- Basement: Crawl Space
- Number of fireplaces: 1
- Fireplace features: Gas
Interior area
- Total structure area: 3,289
- Total interior livable area: 3,289 sqft
Video & virtual tour
Property
Parking
- Total spaces: 3
- Parking features: Driveway, On Street, Attached, Tandem
- Attached garage spaces: 3
- Has uncovered spaces: Yes
Features
- Levels: Two
- Stories: 2
- Patio & porch: Covered Deck, Deck, Patio, Porch
- Exterior features: Yard
- Fencing: Fenced
- Has view: Yes
- View description: Territorial, Trees/Woods, Valley
Lot
- Size: 9,583 Square Feet
- Features: Level, Sloped, Trees, SqFt 7000 to 9999
Details
- Parcel number: 05021961
Construction
Type & style
- Home type: SingleFamily
- Architectural style: Traditional
- Property subtype: Residential, Single Family Residence
Materials
- Cement Siding
- Foundation: Concrete Perimeter
- Roof: Composition
Condition
- Resale
- New construction: No
- Year built: 2013
Utilities & green energy
- Gas: Gas
- Sewer: Public Sewer
- Water: Public
Community & HOA
Community
- Subdivision: Parker Crest
HOA
- Has HOA: Yes
- Amenities included: Commons, Insurance, Management
- HOA fee: $86 monthly
Location
- Region: West Linn
Financial & listing details
- Price per square foot: $266/sqft
- Tax assessed value: $918,257
- Annual tax amount: $10,385
- Date on market: 4/15/2026
- Listing terms: Cash,Conventional,FHA,VA Loan
- Road surface type: Paved
Estimated market value
$865,300
$822,000 - $909,000
$4,763/mo
Price history
| Date | Event | Price |
|---|---|---|
| 7/30/2026 | Price change | $875,000-2.7%$266/sqft |
Source:  RMLS (OR) #785007924 Report a problem RMLS (OR) #785007924 Report a problem | ||
| 6/24/2026 | Price change | $899,000-2.8%$273/sqft |
Source: RMLS (OR) #785007924 Report a problem | ||
| 4/15/2026 | Listed for sale | $925,000+11.4%$281/sqft |
Source: RMLS (OR) #785007924 Report a problem | ||
| 3/31/2022 | Sold | $830,000+72.9%$252/sqft |
Source: Public Record Report a problem | ||
| 3/24/2021 | Listing removed | -- |
Source: Owner Report a problem | ||
| 12/13/2018 | Listing removed | $3,000$1/sqft |
Source: Owner Report a problem | ||
| 11/8/2018 | Listed for rent | $3,000-9.1%$1/sqft |
Source: Owner Report a problem | ||
| 9/27/2018 | Listing removed | $3,300$1/sqft |
Source: Owner Report a problem | ||
| 9/26/2018 | Listed for rent | $3,300+6.5%$1/sqft |
Source: Owner Report a problem | ||
| 5/1/2016 | Listing removed | $3,100+5.1%$1/sqft |
Source: Jenkins Davisson, LLC Report a problem | ||
| 12/17/2015 | Listing removed | $2,950$1/sqft |
Source: Jenkins Davisson, LLC Report a problem | ||
| 12/15/2015 | Listed for rent | $2,950$1/sqft |
Source: Jenkins Davisson, LLC Report a problem | ||
| 11/19/2015 | Sold | $480,000-3.8%$146/sqft |
Source: RMLS (OR) #15299912 Report a problem | ||
| 9/26/2015 | Price change | $498,900-0.2%$152/sqft |
Source: Keller Williams - Portland Premiere #15299912 Report a problem | ||
| 9/19/2015 | Price change | $500,000+0%$152/sqft |
Source: Keller Williams - Portland Premiere #15299912 Report a problem | ||
| 9/4/2015 | Price change | $499,900-2.9%$152/sqft |
Source: Keller Williams - Portland Premiere #15299912 Report a problem | ||
| 8/27/2015 | Price change | $514,900+3%$157/sqft |
Source: Keller Williams - Portland Premiere #15299912 Report a problem | ||
| 8/13/2015 | Price change | $499,900-4.8%$152/sqft |
Source: Premiere Property Group, LLC #15027766 Report a problem | ||
| 7/2/2015 | Price change | $524,900-2.7%$160/sqft |
Source: John L Scott Real Estate #15027766 Report a problem | ||
| 6/20/2015 | Price change | $539,500-0.1%$164/sqft |
Source: John L Scott Real Estate #15223910 Report a problem | ||
| 6/6/2015 | Price change | $539,8000%$164/sqft |
Source: John L Scott Real Estate #15223910 Report a problem | ||
| 5/29/2015 | Price change | $539,900-1.6%$164/sqft |
Source: John L Scott Real Estate #15223910 Report a problem | ||
| 5/15/2015 | Price change | $548,900-1.6%$167/sqft |
Source: John L Scott Real Estate #15223910 Report a problem | ||
| 5/7/2015 | Price change | $557,900-1.2%$170/sqft |
Source: John L Scott Real Estate #15223910 Report a problem | ||
| 4/28/2015 | Price change | $564,900-0.7%$172/sqft |
Source: John L Scott Real Estate #15223910 Report a problem | ||
| 4/22/2015 | Listed for sale | $569,000+21%$173/sqft |
Source: John L Scott Real Estate #15223910 Report a problem | ||
| 9/12/2013 | Sold | $470,202+276.2%$143/sqft |
Source: RMLS (OR) #13417550 Report a problem | ||
| 3/4/2013 | Sold | $125,000+4.2%$38/sqft |
Source: Public Record Report a problem | ||
| 10/15/2012 | Sold | $120,000$36/sqft |
Source: Public Record Report a problem | ||
Public tax history
| Year | Property taxes | Tax assessment |
|---|---|---|
| 2025 | $10,386 +3.9% | $538,926 +3% |
| 2024 | $9,997 +2.8% | $523,230 +3% |
| 2023 | $9,722 +3% | $507,991 +3% |
| 2022 | $9,436 +5.3% | $493,196 +3% |
| 2021 | $8,957 +0.6% | $478,832 +3% |
| 2020 | $8,902 +4.3% | $464,886 +3% |
| 2019 | $8,534 +5.1% | $451,346 +3% |
| 2018 | $8,117 +6.6% | $438,200 +3% |
| 2017 | $7,612 +1.2% | $425,437 +3% |
| 2016 | $7,519 | $413,046 +3% |
| 2015 | $7,519 +5.4% | $401,016 +3% |
| 2014 | $7,135 +48.4% | $389,336 +37.2% |
| 2013 | $4,806 +2.4% | $283,874 +3% |
| 2012 | $4,696 +0.7% | $275,606 +3% |
| 2011 | $4,663 -1% | $267,579 +3% |
| 2010 | $4,710 +12.9% | $259,785 +15.4% |
| 2009 | $4,171 | $225,180 |
Find assessor info on the county website
Monthly payment
Est. payment
Payment breakdown
Explore the cost of this home by adjusting the details. Changes won't be saved.Climate risks
Neighborhood: Sunset
Nearby schools
GreatSchools rating
- 7/10Sunset Primary SchoolGrades: PK-5Distance: 0.3 mi
- 8/10Rosemont Ridge Middle SchoolGrades: 6-8Distance: 1 mi
- 10/10West Linn High SchoolGrades: 9-12Distance: 0.8 mi
Schools provided by the listing agent
- Elementary: Sunset
- Middle: Rosemont Ridge
- High: West Linn
Source: RMLS (OR). This data may not be complete. We recommend contacting the local school district to confirm school assignments for this home.
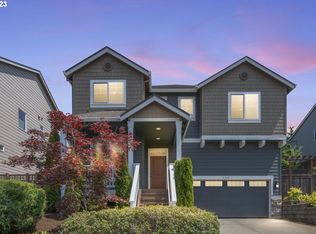
- $728,0004 bd3 ba2.7k sqft4713 Summer Run Dr, West Linn, OR 97068Sold
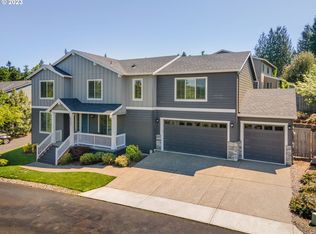
- $830,0004 bd3 ba3k sqft4705 Summer Run Dr, West Linn, OR 97068Sold
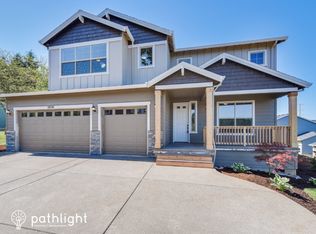
- $830,2004 bd3 ba2.7k sqft2830 York St, West Linn, OR 97068Off Market
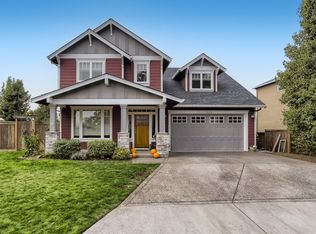
- $747,4004 bd2 ba2.3k sqft2829 York St, West Linn, OR 97068Off Market
- $805,0006 bd4 ba3.1k sqft2817 York St, West Linn, OR 97068Sold
- $803,8005 bd3 ba2.9k sqft4717 Summer Run Dr, West Linn, OR 97068Off Market
- $1,053,4065 bd4 ba3k sqft2814 York St, West Linn, OR 97068Sold
- $799,0005 bd4 ba3k sqft2805 York St, West Linn, OR 97068Sold
A local agent can set up tours, give advice and negotiate with sellers.
Similar homes
- $1,300,0004 bd4 ba3.8k sqft4197 Reed St, West Linn, OR 97068Active

 MLS ID #641235035, Heather Robbins, Robbins Realty Group. RMLS (OR)
 - $989,9954 bd3 ba3.4k sqft2990 Sunbreak Ln, West Linn, OR 97068Active
 MLS ID #366722735, Michael Galvin, Real Broker. RMLS (OR)
 - $949,9004 bd3 ba3.5k sqft2105 Club House Dr, West Linn, OR 97068Active
 MLS ID #524165999, Edwina Feeney, City of Bridges Realty. RMLS (OR)
 - $1,049,0005 bd4 ba3.9k sqft23060 Bland Cir, West Linn, OR 97068Active
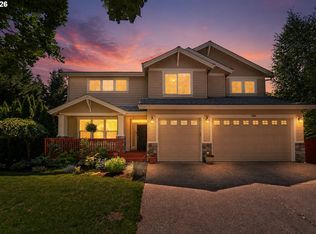 MLS ID #425454797, Jodi Huot, Soldera Properties, Inc. RMLS (OR)
 - $1,190,0005 bd4 ba3.6k sqft4823 Ireland Ln, West Linn, OR 97068ActiveMLS ID #706414175, Julie Friedrich, MORE Realty. RMLS (OR)
- $825,0004 bd4 ba3.4k sqft15067 Armel Dr, Oregon City, OR 97045ActiveMLS ID #162444195, Alexander Clark, Keller Williams Realty Portland Premiere. RMLS (OR)
- $825,0004 bd3 ba3.3k sqft12100 Hazeldell Ave, Oregon City, OR 97045ActiveMLS ID #406233471, Stephanie Peck, eXp Realty, LLC. RMLS (OR)
- $849,9004 bd4 ba2.7k sqft14 Morningview Cir, Lake Oswego, OR 97035ActiveMLS ID #298714577, Richard Wold, Reger Homes, LLC. RMLS (OR)
- $899,0005 bd4 ba3.4k sqft16110 Trail Dr, Oregon City, OR 97045ActiveMLS ID #755046070, Christopher Barnes, Windermere Realty Trust. RMLS (OR)
- $899,9004 bd3 ba3.1k sqft10523 SE Charlotte Dr, Happy Valley, OR 97086ActiveMLS ID #754038264, Amy Nakayama, Windermere Realty Trust. RMLS (OR)
- $829,9994 bd3 ba3.3k sqft22814 SW Cowlitz Dr, Tualatin, OR 97062ActiveMLS ID #504621968, Jorie Girod, Coldwell Banker Professional. RMLS (OR)
- $950,0005 bd3 ba3.3k sqft3040 Royce Way, Lake Oswego, OR 97034ActiveMLS ID #747589331, Alicia Dart, Soldera Properties, Inc. RMLS (OR)
- $699,0004 bd3 ba2.9k sqft16550 Anna Eve Dr, Portland, OR 97267ActiveMLS ID #704830944, Shannon Sansoterra, Think Real Estate. RMLS (OR)
- $899,9005 bd5 ba3.9k sqft3109 SW Collins Ct, Portland, OR 97219ActiveMLS ID #173680570, Greg Carnese, Realty First. RMLS (OR)
- $650,0003 bd4 ba2.6k sqft2246 Saint Moritz Loop, West Linn, OR 97068ActiveMLS ID #702104556, Sharilynn Taylor, Premiere Property Group, LLC. RMLS (OR)
- $858,7003 bd2 ba2.8k sqft6108 SW Kruse Ridge Dr, Portland, OR 97219Off Market
- $658,0004 bd3 ba3.2k sqft15964 Apperson Blvd, Oregon City, OR 97045ActiveMLS ID #696108910, Jake Barakat, Opt. RMLS (OR)
- $850,0004 bd4 ba3.8k sqft15705 SW Oriole Ct, Sherwood, OR 97140ActiveMLS ID #215590903, Michelle Domeika, Hustle & Heart Homes. RMLS (OR)
- $799,9004 bd3 ba2.2k sqft3327 SW Arnold Heights Ter, Portland, OR 97219ActiveMLS ID #647787263, Beth Benner, Real Broker. RMLS (OR)
- $899,0004 bd3 ba3.4k sqft14746 SW 148th Ter, Portland, OR 97224ActiveMLS ID #507597022, Ajay Deshpande, Spicer & Associates Realty. RMLS (OR)
