Located just two blocks from Trillium School, this beautifully updated home offers welcoming living spaces, a gourmet kitchen, and flexible rooms designed for both everyday living and entertaining. The spacious primary suite, dedicated home office with a private entrance, and large bonus room provide comfort and versatility for today's lifestyle. Outside, enjoy a beautifully landscaped backyard oasis with an IPE wood deck, patios, fire pit, and lush gardens, plus a three car garage and access to the Hidden Springs Neighborhood pool and tennis amenities.
Active
Price cut: $20.1K (8/2)
$949,900
2105 Club House Dr, West Linn, OR 97068
4beds
3,519sqft
:
Get pre-qualified$6,634/mo
Residential, Single Family Residence
Built in 1986
-- sqft lot
$-- Zestimate®
$270/sqft
$40/mo HOA
What's special
Three car garageWelcoming living spacesBeautifully landscaped backyard oasisIpe wood deckFire pitLarge bonus roomBeautifully updated home
- 24 days |
- 1,205 |
- 59 |
Likely to sell faster than
Zillow last checked:
Listing updated:
Listed by:
Edwina Feeney 503-799-6074,
City of Bridges Realty
Source: RMLS (OR),MLS#: 524165999
Facts & features
Interior
Bedrooms & bathrooms
- Bedrooms: 4
- Bathrooms: 3
- Full bathrooms: 3
- Main level bathrooms: 1
Rooms
- Room types: Den, Office, Laundry, Bedroom 2, Bedroom 3, Dining Room, Family Room, Kitchen, Living Room, Primary Bedroom
Primary bedroom
- Features: Ensuite, Jetted Tub, Walkin Closet, Wallto Wall Carpet
- Level: Upper
- Area: 221
- Dimensions: 17 x 13
Bedroom 2
- Features: Closet, Wallto Wall Carpet
- Level: Upper
- Area: 143
- Dimensions: 13 x 11
Bedroom 3
- Features: Closet, Wallto Wall Carpet
- Level: Upper
- Area: 120
- Dimensions: 12 x 10
Dining room
- Features: Hardwood Floors, Living Room Dining Room Combo, Sliding Doors
- Level: Main
- Area: 156
- Dimensions: 13 x 12
Family room
- Features: Family Room Kitchen Combo, Fireplace, Wallto Wall Carpet
- Level: Main
- Area: 221
- Dimensions: 17 x 13
Kitchen
- Features: Builtin Range, Builtin Refrigerator, Dishwasher, Disposal, Eat Bar, Eating Area, Family Room Kitchen Combo, Gas Appliances, Gourmet Kitchen, Hardwood Floors, Microwave, Quartz
- Level: Main
- Area: 182
- Width: 13
Living room
- Features: Fireplace, Hardwood Floors, Living Room Dining Room Combo
- Level: Main
- Area: 322
- Dimensions: 23 x 14
Office
- Features: Builtin Features, Exterior Entry
- Level: Upper
- Area: 140
- Dimensions: 14 x 10
Heating
- Forced Air, Fireplace(s)
Cooling
- Central Air
Appliances
- Included: Built-In Range, Built-In Refrigerator, Dishwasher, Disposal, Gas Appliances, Microwave, Plumbed For Ice Maker, Range Hood, Stainless Steel Appliance(s), Gas Water Heater
- Laundry: Laundry Room
Features
- Central Vacuum, Quartz, Bookcases, Built-in Features, Sink, Closet, Living Room Dining Room Combo, Family Room Kitchen Combo, Eat Bar, Eat-in Kitchen, Gourmet Kitchen, Walk-In Closet(s)
- Flooring: Hardwood, Heated Tile, Tile, Wall to Wall Carpet
- Doors: Sliding Doors
- Windows: Double Pane Windows
- Basement: Crawl Space
- Number of fireplaces: 2
- Fireplace features: Gas
Interior area
- Total structure area: 3,519
- Total interior livable area: 3,519 sqft
Property
Parking
- Total spaces: 3
- Parking features: Driveway, On Street, Garage Door Opener, Attached
- Attached garage spaces: 3
- Has uncovered spaces: Yes
Accessibility
- Accessibility features: Garage On Main, Utility Room On Main, Walkin Shower, Accessibility
Features
- Stories: 2
- Patio & porch: Deck, Patio
- Exterior features: Fire Pit, Garden, Gas Hookup, Raised Beds, Yard, Exterior Entry
- Has spa: Yes
- Spa features: Bath
- Fencing: Fenced
Lot
- Features: Level, Sprinkler, SqFt 7000 to 9999
Details
- Additional structures: GasHookup
- Parcel number: 00390703
- Zoning: R
Construction
Type & style
- Home type: SingleFamily
- Architectural style: Traditional
- Property subtype: Residential, Single Family Residence
Materials
- Brick, Cedar
- Foundation: Concrete Perimeter
- Roof: Shake
Condition
- Updated/Remodeled
- New construction: No
- Year built: 1986
Utilities & green energy
- Gas: Gas Hookup, Gas
- Sewer: Public Sewer
- Water: Public
Community & HOA
Community
- Security: Fire Sprinkler System
- Subdivision: Hidden Springs Ranch
HOA
- Has HOA: Yes
- HOA fee: $40 monthly
Location
- Region: West Linn
Financial & listing details
- Price per square foot: $270/sqft
- Tax assessed value: $870,416
- Annual tax amount: $11,400
- Date on market: 7/18/2026
- Listing terms: Cash,Conventional,VA Loan
- Road surface type: Paved
Estimated market value
Not available
Estimated sales range
Not available
Not available
Price history
| Date | Event | Price |
|---|---|---|
| 8/2/2026 | Price change | $949,900-2.1%$270/sqft |
Source:  RMLS (OR) #524165999 Report a problem RMLS (OR) #524165999 Report a problem | ||
| 7/18/2026 | Listed for sale | $970,000+212.9%$276/sqft |
Source: RMLS (OR) #524165999 Report a problem | ||
| 8/5/1998 | Sold | $310,000$88/sqft |
Source: Public Record Report a problem | ||
Public tax history
| Year | Property taxes | Tax assessment |
|---|---|---|
| 2025 | $11,400 +3.9% | $591,555 +3% |
| 2024 | $10,974 +2.8% | $574,326 +3% |
| 2023 | $10,671 +3.1% | $557,599 +3% |
| 2022 | $10,353 +10.8% | $541,359 +3% |
| 2021 | $9,347 +0.7% | $525,592 +3% |
| 2020 | $9,282 +4.5% | $510,284 +3% |
| 2019 | $8,886 +4.9% | $495,422 +3% |
| 2018 | $8,475 | $480,992 +3% |
| 2017 | $8,475 +7.1% | $466,983 +3% |
| 2016 | $7,914 | $453,382 +7.9% |
| 2015 | $7,914 +9.9% | $420,303 +3% |
| 2014 | $7,203 +11.6% | $408,061 +3% |
| 2013 | $6,454 +5.6% | $396,176 +6.5% |
| 2012 | $6,113 -4.2% | $371,936 -4.4% |
| 2011 | $6,379 -0.6% | $389,020 +3% |
| 2010 | $6,419 +0.4% | $377,689 +3% |
| 2009 | $6,391 +0.4% | $366,688 +3% |
| 2008 | $6,364 +2% | $356,008 +3% |
| 2007 | $6,237 +0.6% | $345,639 +3% |
| 2006 | $6,201 +7.8% | $335,572 +3% |
| 2005 | $5,751 +5.3% | $325,798 +3% |
| 2004 | $5,462 +8.1% | $316,309 +3% |
| 2003 | $5,054 +2.5% | $307,096 +3% |
| 2002 | $4,930 +4% | $298,151 +3% |
| 2001 | $4,740 +1.2% | $289,467 +3% |
| 2000 | $4,682 | $281,036 |
Find assessor info on the county website
Monthly payment
Est. payment
Payment breakdown
Explore the cost of this home by adjusting the details. Changes won't be saved.Climate risks
Neighborhood: 97068
Nearby schools
GreatSchools rating
- 8/10Trillium Creek Primary SchoolGrades: PK-5Distance: 0.2 mi
- 8/10Rosemont Ridge Middle SchoolGrades: 6-8Distance: 0.3 mi
- 10/10West Linn High SchoolGrades: 9-12Distance: 1.7 mi
Schools provided by the listing agent
- Elementary: Trillium Creek
- Middle: Rosemont Ridge
- High: West Linn
Source: RMLS (OR). This data may not be complete. We recommend contacting the local school district to confirm school assignments for this home.
- $779,6004 bd2 ba2.8k sqft2107 Club House Dr, West Linn, OR 97068Off Market
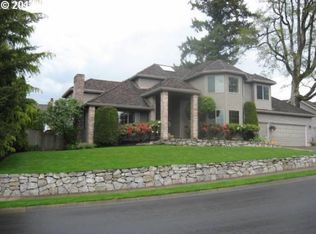
- $837,0003 bd3 ba2.6k sqft6119 Churchill Downs Dr, West Linn, OR 97068Sold
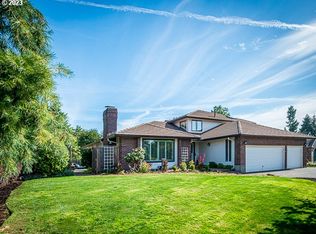
- $868,4003 bd3 ba3k sqft2102 Bridle Way, West Linn, OR 97068Off Market
- $903,2005 bd3 ba3.3k sqft2102 Club House Dr, West Linn, OR 97068Off Market

- $679,9003 bd2 ba2.4k sqft2014 Conestoga Ln, West Linn, OR 97068Off Market
- $780,9004 bd3 ba2.7k sqft2104 Club House Dr, West Linn, OR 97068Off Market
- $925,0005 bd4 ba3.6k sqft2109 Club House Dr, West Linn, OR 97068Sold
- $833,8003 bd3 ba3.1k sqft2106 Bridle Way, West Linn, OR 97068Off Market
A local agent can set up tours, give advice and negotiate with sellers.
Similar homes
- $899,9004 bd3 ba3.1k sqft3914 Wellington Pl, West Linn, OR 97068Pending

 MLS ID #337139725, Sherry Hawkins, eXp Realty, LLC. RMLS (OR)
 - $899,0003 bd3 ba2.7k sqft3415 Riverknoll Way, West Linn, OR 97068Active
 MLS ID #555127440, Rebel Steirer, Premiere Property Group, LLC. RMLS (OR)
 - $1,025,0004 bd3 ba3k sqft1738 Gallery Way, West Linn, OR 97068Active
 MLS ID #519379415, Jenny Bright, Urban Pacific Real Estate. RMLS (OR)
 - $875,0004 bd3 ba3.2k sqft4707 Summer Run Dr, West Linn, OR 97068Active
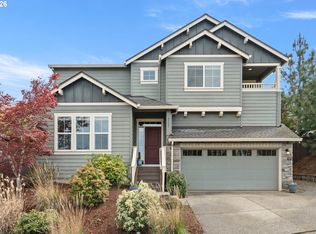 MLS ID #785007924, Brian Migliaccio, Premiere Property Group, LLC. RMLS (OR)
 - $747,5004 bd3 ba2.1k sqft19477 View Dr, West Linn, OR 97068ActiveMLS ID #122608249, Beth Livingston, Berkshire Hathaway HomeServices NW Real Estate. RMLS (OR)
- $739,0004 bd3 ba2.8k sqft2445 Debok Rd, West Linn, OR 97068ActiveMLS ID #129340162, Tammie Crane, Homes by Crane. RMLS (OR)
- $839,0003 bd3 ba2.1k sqft19775 Spring Ridge Dr, West Linn, OR 97068ActiveMLS ID #225169938, Dawn Meaney, Real Broker. RMLS (OR)
- $785,0004 bd3 ba2.8k sqft3675 Landis St, West Linn, OR 97068ActiveMLS ID #426382055, Kelly Force, Berkshire Hathaway HomeServices NW Real Estate. RMLS (OR)
- $1,175,0004 bd3 ba3.3k sqft3390 Crescent Dr, West Linn, OR 97068ActiveMLS ID #171416478, Kimberly Gellatly, Berkshire Hathaway HomeServices NW Real Estate. RMLS (OR)
- $745,0004 bd4 ba2.6k sqft6248 Bridgeview Dr, West Linn, OR 97068ActiveMLS ID #590838204, Vicki Gile, Premiere Property Group, LLC. RMLS (OR)
- $950,0005 bd3 ba3.3k sqft3040 Royce Way, Lake Oswego, OR 97034ActiveMLS ID #747589331, Alicia Dart, Soldera Properties, Inc. RMLS (OR)
- $1,190,0005 bd4 ba3.6k sqft4823 Ireland Ln, West Linn, OR 97068ActiveMLS ID #706414175, Julie Friedrich, MORE Realty. RMLS (OR)
- $849,9004 bd4 ba2.7k sqft14 Morningview Cir, Lake Oswego, OR 97035ActiveMLS ID #298714577, Richard Wold, Reger Homes, LLC. RMLS (OR)
- $949,9904 bd4 ba3.5k sqft30845 SW Rogue Ct, Wilsonville, OR 97070ActiveMLS ID #556683199, Ashley McConnaughey, HomeSmart Realty Group. RMLS (OR)
- $1,399,0005 bd4 ba4.9k sqft1611 Arran Ct, West Linn, OR 97068ActiveMLS ID #449782909, Terry Sprague, LUXE Forbes Global Properties. RMLS (OR)
- $899,9004 bd3 ba3k sqft14735 SW Peachtree Dr, Tigard, OR 97224ActiveMLS ID #184665626, Troy Fox, MORE Realty. RMLS (OR)
- $900,0005 bd3 ba3.9k sqft12616 SW 60th Ct, Portland, OR 97219ActiveMLS ID #787682030, Jon Gooley, Opt. RMLS (OR)
- $1,000,0004 bd3 ba4k sqft9004 SW Lancelot Ln, Portland, OR 97219ActiveMLS ID #796863456, Linda Heinrichs, Keller Williams Realty Portland Premiere. RMLS (OR)
- $899,9004 bd3 ba3.1k sqft10523 SE Charlotte Dr, Happy Valley, OR 97086ActiveMLS ID #754038264, Amy Nakayama, Windermere Realty Trust. RMLS (OR)
- $899,9005 bd5 ba3.9k sqft3109 SW Collins Ct, Portland, OR 97219ActiveMLS ID #173680570, Greg Carnese, Realty First. RMLS (OR)
