Extensively updated traditional in one of West Linn’s most desirable neighborhoods! Soaring ceilings and walls of windows fill the home with incredible natural light. The gourmet kitchen features updated painted cabinetry, a Wolf 5-burner gas cooktop, Sub-Zero refrigerator, quartzite countertops, pantry, and generous prep space for entertaining. Quality craftsmanship shines throughout with beautiful millwork, columns, and double crown molding. Engineered hardwood floors span the main level, staircase, and upper landing. The spacious primary suite offers updated carpet, a walk-in closet, tile floors, jetted tub, tile shower, and stunning territorial views. Flexible floor plan includes four bedrooms (or three plus bonus room) and a main-level office with French doors and built in shelving. Major updates provide peace of mind, including a 50-year roof, interior and exterior paint, plumbing, HVAC, gutters, flooring, window coverings, and polyaspartic garage floor. Step outside to a truly exceptional backyard retreat overlooking greenspace. Extensive landscaping improvements include a striking boulder retaining wall, professionally terraced yard creating valuable flat outdoor space, irrigation system, updated fencing, and dedicated dog run. The result is a beautiful, functional outdoor environment designed for both relaxation and play. Low HOA with community clubhouse/pool/playground and newly refinished basketball courts! Located in the award-winning West Linn School District, this move-in ready home combines timeless architecture, extensive updates, and an outstanding setting. Zillow Users: Please visit Realtor.com for 3D.
Active
Price cut: $50K (7/9)
$1,175,000
3390 Crescent Dr, West Linn, OR 97068
4beds
3,390sqft
:
Get pre-qualified$8,030/mo
Residential, Single Family Residence
Built in 1995
-- sqft lot
$-- Zestimate®
$347/sqft
$107/mo HOA
What's special
Polyaspartic garage floorFlexible floor planStunning territorial viewsUpdated painted cabinetryExterior paintQuality craftsmanshipWalk-in closet
- 48 days |
- 480 |
- 18 |
Likely to sell faster than
Zillow last checked:
Listing updated:
Listed by:
Kimberly Gellatly 503-380-8285,
Berkshire Hathaway HomeServices NW Real Estate
Source: RMLS (OR),MLS#: 171416478
Facts & features
Interior
Bedrooms & bathrooms
- Bedrooms: 4
- Bathrooms: 3
- Full bathrooms: 2
- Partial bathrooms: 1
- Main level bathrooms: 1
Rooms
- Room types: Bedroom 4, Laundry, Den, Bedroom 2, Bedroom 3, Dining Room, Family Room, Kitchen, Living Room, Primary Bedroom
Primary bedroom
- Features: High Ceilings, Jetted Tub, Tile Floor, Walkin Closet, Wallto Wall Carpet
- Level: Upper
- Area: 324
- Dimensions: 18 x 18
Bedroom 2
- Features: Wallto Wall Carpet
- Level: Upper
- Area: 156
- Dimensions: 13 x 12
Bedroom 3
- Features: Skylight, Wallto Wall Carpet
- Level: Upper
- Area: 143
- Dimensions: 13 x 11
Bedroom 4
- Features: Wallto Wall Carpet
- Level: Upper
- Area: 408
- Dimensions: 24 x 17
Dining room
- Features: Coved, Formal, Hardwood Floors, High Ceilings, Wainscoting
- Level: Main
- Area: 143
- Dimensions: 13 x 11
Family room
- Features: Fireplace, Great Room, Hardwood Floors, High Ceilings
- Level: Main
- Area: 336
- Dimensions: 21 x 16
Kitchen
- Features: Builtin Range, Cook Island, Dishwasher, Disposal, Down Draft, Gas Appliances, Nook, Pantry, Convection Oven, Free Standing Range, Quartz
- Level: Main
- Area: 195
- Width: 13
Living room
- Features: Formal, Hardwood Floors, High Ceilings, Wainscoting
- Level: Main
- Area: 210
- Dimensions: 15 x 14
Heating
- Forced Air, Fireplace(s)
Cooling
- Central Air
Appliances
- Included: Built In Oven, Convection Oven, Cooktop, Dishwasher, Disposal, Down Draft, Gas Appliances, Stainless Steel Appliance(s), Built-In Range, Free-Standing Range, Gas Water Heater
- Laundry: Laundry Room
Features
- Central Vacuum, High Ceilings, Quartz, Sound System, Wainscoting, Sink, Built-in Features, Coved, Formal, Great Room, Cook Island, Nook, Pantry, Walk-In Closet(s), Kitchen Island, Tile
- Flooring: Hardwood, Tile, Wall to Wall Carpet, Wood
- Doors: French Doors
- Windows: Vinyl Frames, Skylight(s)
- Basement: Crawl Space
- Number of fireplaces: 1
- Fireplace features: Gas
Interior area
- Total structure area: 3,390
- Total interior livable area: 3,390 sqft
Video & virtual tour
Property
Parking
- Total spaces: 3
- Parking features: Driveway, Off Street, Garage Door Opener, Attached, Extra Deep Garage, Oversized
- Attached garage spaces: 3
- Has uncovered spaces: Yes
Features
- Levels: Two
- Stories: 2
- Patio & porch: Deck, Patio
- Exterior features: Dog Run
- Has spa: Yes
- Spa features: Bath
- Fencing: Fenced
- Has view: Yes
- View description: Mountain(s), Trees/Woods, Valley
Lot
- Features: Corner Lot, Private, Sprinkler, SqFt 7000 to 9999
Details
- Parcel number: 01637205
Construction
Type & style
- Home type: SingleFamily
- Architectural style: Traditional
- Property subtype: Residential, Single Family Residence
Materials
- Brick
- Foundation: Concrete Perimeter
- Roof: Composition
Condition
- Resale
- New construction: No
- Year built: 1995
Utilities & green energy
- Gas: Gas
- Sewer: Public Sewer
- Water: Public
Community & HOA
HOA
- Has HOA: Yes
- Amenities included: Athletic Court, Basketball Court, Maintenance Grounds, Management, Meeting Room, Party Room, Pool
- HOA fee: $1,280 annually
Location
- Region: West Linn
Financial & listing details
- Price per square foot: $347/sqft
- Tax assessed value: $1,060,743
- Annual tax amount: $13,142
- Date on market: 6/11/2026
- Listing terms: Cash,Conventional,FHA,VA Loan
- Road surface type: Paved
Estimated market value
Not available
Estimated sales range
Not available
Not available
Price history
| Date | Event | Price |
|---|---|---|
| 7/9/2026 | Price change | $1,175,000-4.1%$347/sqft |
Source:  RMLS (OR) #171416478 Report a problem RMLS (OR) #171416478 Report a problem | ||
| 6/11/2026 | Listed for sale | $1,225,000+32%$361/sqft |
Source: RMLS (OR) #171416478 Report a problem | ||
| 8/18/2023 | Sold | $928,000-2.1%$274/sqft |
Source: RMLS (OR) #23440244 Report a problem | ||
| 7/24/2023 | Pending sale | $948,000$280/sqft |
Source: RMLS (OR) #23440244 Report a problem | ||
| 7/20/2023 | Listed for sale | $948,000+46.3%$280/sqft |
Source: RMLS (OR) #23440244 Report a problem | ||
| 4/20/2018 | Sold | $648,000-1.1%$191/sqft |
Source: RMLS (OR) #18527501 Report a problem | ||
| 3/17/2018 | Pending sale | $654,900$193/sqft |
Source: Robbins Realty Group #18527501 Report a problem | ||
| 3/14/2018 | Listed for sale | $654,900$193/sqft |
Source: Robbins Realty Group #18527501 Report a problem | ||
| 2/28/2018 | Pending sale | $654,900$193/sqft |
Source: Robbins Realty Group #18527501 Report a problem | ||
| 2/16/2018 | Listed for sale | $654,900-1.5%$193/sqft |
Source: Robbins Realty Group #18527501 Report a problem | ||
| 1/1/2018 | Listing removed | $665,000$196/sqft |
Source: Portland Premiere #17144242 Report a problem | ||
| 10/1/2017 | Price change | $665,000-4.9%$196/sqft |
Source: Keller Williams Realty Portland Premiere #17144242 Report a problem | ||
| 8/31/2017 | Price change | $699,000-2.9%$206/sqft |
Source: Keller Williams Realty Portland Premiere #17144242 Report a problem | ||
| 8/3/2017 | Listed for sale | $719,900+25.2%$212/sqft |
Source: Keller Williams Realty Portland Premiere #17144242 Report a problem | ||
| 10/7/2005 | Sold | $575,000+35.3%$170/sqft |
Source: Public Record Report a problem | ||
| 8/1/2001 | Sold | $425,000+18.6%$125/sqft |
Source: Public Record Report a problem | ||
| 8/3/1998 | Sold | $358,400-7.6%$106/sqft |
Source: Public Record Report a problem | ||
| 6/18/1996 | Sold | $388,000+359.2%$114/sqft |
Source: Public Record Report a problem | ||
| 11/13/1995 | Sold | $84,500$25/sqft |
Source: Public Record Report a problem | ||
Public tax history
| Year | Property taxes | Tax assessment |
|---|---|---|
| 2025 | $13,142 +3.9% | $681,937 +3% |
| 2024 | $12,650 +2.8% | $662,075 +3% |
| 2023 | $12,302 +3% | $642,792 +3% |
| 2022 | $11,940 +8.6% | $624,070 +3% |
| 2021 | $10,993 +0.7% | $605,894 +3% |
| 2020 | $10,920 +4.6% | $588,247 +3% |
| 2019 | $10,437 +5% | $571,114 +3% |
| 2018 | $9,942 | $554,480 +3% |
| 2017 | $9,942 +9.5% | $538,330 +3% |
| 2016 | $9,083 | $522,650 +3% |
| 2015 | $9,083 +4.6% | $507,427 +3% |
| 2014 | $8,680 +12.3% | $492,648 +3.8% |
| 2013 | $7,729 +4.5% | $474,453 +5.5% |
| 2012 | $7,393 -5.1% | $449,833 -6% |
| 2011 | $7,790 -0.9% | $478,299 +3% |
| 2010 | $7,859 +0.8% | $464,368 +3% |
| 2009 | $7,794 -0.4% | $450,843 +3% |
| 2008 | $7,825 +2% | $437,712 +3% |
| 2007 | $7,669 +0.6% | $424,963 +3% |
| 2006 | $7,624 +9.2% | $412,585 +3% |
| 2005 | $6,982 +5.2% | $400,568 +3% |
| 2004 | $6,636 +8.1% | $388,901 +3% |
| 2003 | $6,140 -48.6% | $377,574 +3% |
| 2002 | $11,953 +109.4% | $366,577 +3% |
| 2001 | $5,710 +1% | $355,900 +3% |
| 2000 | $5,652 | $345,534 |
Find assessor info on the county website
Monthly payment
Est. payment
Payment breakdown
Explore the cost of this home by adjusting the details. Changes won't be saved.Climate risks
Neighborhood: Savanna Oaks
Nearby schools
GreatSchools rating
- 7/10Sunset Primary SchoolGrades: PK-5Distance: 0.7 mi
- 8/10Rosemont Ridge Middle SchoolGrades: 6-8Distance: 0.8 mi
- 10/10West Linn High SchoolGrades: 9-12Distance: 1.1 mi
Schools provided by the listing agent
- Elementary: Sunset
- Middle: Rosemont Ridge
- High: West Linn
Source: RMLS (OR). This data may not be complete. We recommend contacting the local school district to confirm school assignments for this home.
- $1,203,0005 bd4 ba4.8k sqft2521 Beacon Hill Dr, West Linn, OR 97068Off Market
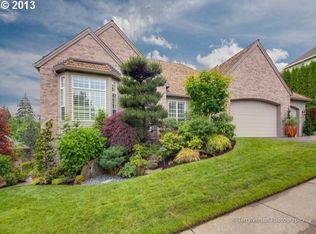
- $1,058,9004 bd2 ba3.2k sqft2510 Beacon Hill Dr, West Linn, OR 97068Off Market
- $832,5003 bd2 ba2.1k sqft3395 Crescent Dr, West Linn, OR 97068Off Market
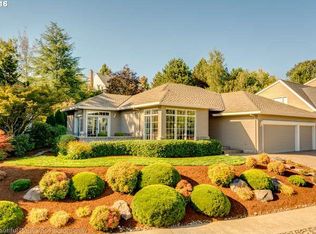
- $1,213,1005 bd3 ba3.9k sqft3375 Crescent Dr, West Linn, OR 97068Off Market
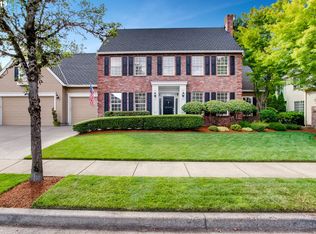
- $1,149,5004 bd3 ba3.4k sqft2520 Beacon Hill Dr, West Linn, OR 97068Off Market
- $985,5005 bd4 ba3.1k sqft2531 Beacon Hill Dr, West Linn, OR 97068Off Market
- $1,473,0005 bd3 ba3.8k sqft3415 Crescent Dr, West Linn, OR 97068Off Market
- $1,178,1004 bd3 ba3.8k sqft3355 Crescent Dr, West Linn, OR 97068Off Market
A local agent can set up tours, give advice and negotiate with sellers.
Similar homes
- $1,095,0005 bd4 ba3.7k sqft2510 Satter St, West Linn, OR 97068Active

 MLS ID #591842641, Steve Kaer, Kaer Property Group. RMLS (OR)
 - $1,269,5005 bd4 ba3.6k sqft4823 Ireland Ln, West Linn, OR 97068Active
 MLS ID #706414175, Julie Friedrich, MORE Realty. RMLS (OR)
 - $899,9004 bd3 ba3.1k sqft3914 Wellington Pl, West Linn, OR 97068Active
 MLS ID #337139725, Sherry Hawkins, eXp Realty, LLC. RMLS (OR)
 - $1,025,0004 bd3 ba3k sqft1738 Gallery Way, West Linn, OR 97068Active
 MLS ID #519379415, Jenny Bright, Urban Pacific Real Estate. RMLS (OR)
 - $795,0004 bd3 ba2.8k sqft3675 Landis St, West Linn, OR 97068ActiveMLS ID #426382055, Kelly Force, Berkshire Hathaway HomeServices NW Real Estate. RMLS (OR)
- $925,0004 bd3 ba3k sqft2270 Ostman Rd, West Linn, OR 97068ActiveMLS ID #452206427, Kim Kress, Eleete Real Estate. RMLS (OR)
- $875,0004 bd3 ba3.8k sqft2311 Falcon Dr, West Linn, OR 97068ActiveMLS ID #492677190, Jesse Knight, Cascade Hasson Sotheby's International Realty. RMLS (OR)
- $1,399,0005 bd4 ba4.9k sqft1611 Arran Ct, West Linn, OR 97068ActiveMLS ID #449782909, Terry Sprague, LUXE Forbes Global Properties. RMLS (OR)
- $1,750,0004 bd4 ba4.9k sqft2350 SW Turner Rd, West Linn, OR 97068ActiveMLS ID #589704713, Shannon Ilas, Robbins Realty Group. RMLS (OR)
- $839,0003 bd3 ba2.1k sqft19775 Spring Ridge Dr, West Linn, OR 97068ActiveMLS ID #225169938, Dawn Meaney, Real Broker. RMLS (OR)
- $1,295,0003 bd3 ba3.4k sqft19583 SE Cottonwood St, Milwaukie, OR 97267ActiveMLS ID #119442150, Jimmy Bacon, eXp Realty, LLC. RMLS (OR)
- $1,175,0004 bd4 ba3.4k sqft1803 NW Cedar Ridge Dr, Portland, OR 97229ActiveMLS ID #139006609, Amanda Brown, Neighbors Realty. RMLS (OR)
- $1,375,0004 bd3 ba3.6k sqft17454 Brookhurst Ct, Lake Oswego, OR 97034ActiveMLS ID #767741374, Tracy Hasson, Cascade Hasson Sotheby's International Realty. RMLS (OR)
- $1,299,9004 bd3 ba3k sqft1410 Woodland Ter, Lake Oswego, OR 97034ActiveMLS ID #241050225, Laura Piccard, Cascade Hasson Sotheby's International Realty. RMLS (OR)
- $650,0003 bd4 ba2.6k sqft2246 Saint Moritz Loop, West Linn, OR 97068ActiveMLS ID #702104556, Sharilynn Taylor, Premiere Property Group, LLC. RMLS (OR)
- $1,199,7054 bd4 ba3.1k sqft1634 SE Spokane St, Portland, OR 97202ActiveMLS ID #213885710, Patrick Williams, Windermere Realty Trust. RMLS (OR)
- $1,145,0004 bd4 ba3.6k sqft3352 SW Fairmount Ln, Portland, OR 97239ActiveMLS ID #386926913, Victoria Buck, Coldwell Banker Bain. RMLS (OR)
- $1,199,0004 bd3 ba3.8k sqft745 SW 67th Pl, Portland, OR 97225ActiveMLS ID #617128229, Rick Christensen, Windermere Realty Trust. RMLS (OR)
- $1,150,0004 bd3 ba2.9k sqft233 S Vermont St, Portland, OR 97219ActiveMLS ID #720395024, Corey Rudolph, The Agency Lake Oswego. RMLS (OR)
- $1,299,0004 bd4 ba4.2k sqft1033 NW Eloise Ln, Portland, OR 97229ActiveMLS ID #699185859, Dawn Cordiner, eXp Realty, LLC. RMLS (OR)
