Set on a desirable corner lot in Lake Oswego’s coveted Palisades area, this completely reimagined home has been transformed from top to bottom with fresh modern finishes, abundant natural light, and a layout that offers both comfort and versatility. This modernized 4-bedroom, 3-bath tri-level home offers 3,021 sqft of beautifully remodeled living space on a desirable corner lot. Major updates include new roof, all new windows and interior doors, new exterior door, new hardwood floors, new carpet, new interior and exterior paint, new AC, new railings, fireplace and completely remodeled kitchen & bathrooms.Enter into the great room w/vaulted ceilings, a new fireplace, and an open and airy layout. Head up the steps to the brand new enlarged kitchen that is a true centerpiece w/quartz counters, new SS appliances, 6 burner gas range, new cabinetry and an eat-in island that creates the perfect gathering spot. The kitchen opens to the dining room with sliders leading to the covered deck. The primary suite offers vaulted ceilings and an updated bathroom with two sinks, a new soaking tub, and a tiled shower with glass doors. Rounding out the main floor are two additional bedrooms and a remodeled full bathroom. The lower level adds exceptional flexibility w/a wet bar, bedroom, full bathroom, laundry room with new cabinetry & sink, and space that could function beautifully as a bonus room, guest retreat, teen hangout, or separate living quarters. Off the mud room, a large crawlspace provides excellent storage and may offer potential for finishing for expanded use. Outside, enjoy a covered deck and patio, private backyard w/mature landscaping, and new backyard stairs & walkway that improve both function and flow. Located in Lake Oswego’s sought-after Palisades area near New Seasons, the new Lake Oswego Recreation Center, shopping, dining, parks, and top-rated Lake Oswego schools, this move-in-ready home offers fresh style, flexible living, & coveted Lake Oswego lifestyle.
Pending
$1,299,900
1410 Woodland Ter, Lake Oswego, OR 97034
4beds
3,021sqft
:
Get pre-qualified$8,683/mo
Residential, Single Family Residence
Built in 1975
-- sqft lot
$-- Zestimate®
$430/sqft
$-- HOA
What's special
New fireplaceCovered deckCovered deck and patioNew ss appliancesFresh modern finishesAbundant natural lightNew hardwood floors
- 32 days |
- 1,005 |
- 65 |
Zillow last checked:
Listing updated:
Listed by:
Laura Piccard 503-200-9853,
Cascade Hasson Sotheby's International Realty
Source: RMLS (OR),MLS#: 241050225
Facts & features
Interior
Bedrooms & bathrooms
- Bedrooms: 4
- Bathrooms: 3
- Full bathrooms: 3
Rooms
- Room types: Bedroom 4, Laundry, Mud Room, Bedroom 2, Bedroom 3, Dining Room, Family Room, Kitchen, Living Room, Primary Bedroom
Primary bedroom
- Features: Ceiling Fan, Double Closet, Ensuite, Vaulted Ceiling, Wallto Wall Carpet
- Level: Upper
- Area: 169
- Dimensions: 13 x 13
Bedroom 2
- Features: Ceiling Fan, Double Closet, Wallto Wall Carpet
- Level: Upper
- Area: 110
- Dimensions: 10 x 11
Bedroom 3
- Features: Ceiling Fan, Double Closet, Wallto Wall Carpet
- Level: Upper
- Area: 100
- Dimensions: 10 x 10
Bedroom 4
- Features: Closet, Wallto Wall Carpet
- Level: Lower
- Area: 143
- Dimensions: 11 x 13
Dining room
- Features: Deck, Kitchen Dining Room Combo, Engineered Hardwood
- Level: Upper
- Area: 208
- Dimensions: 16 x 13
Family room
- Features: Patio, Wet Bar
- Level: Lower
- Area: 551
- Dimensions: 19 x 29
Kitchen
- Features: Gas Appliances, Gourmet Kitchen, Island, Microwave, Engineered Hardwood, Free Standing Range, Free Standing Refrigerator, Quartz
- Level: Upper
- Area: 276
- Width: 12
Living room
- Features: Fireplace, Engineered Hardwood, Vaulted Ceiling
- Level: Main
- Area: 320
- Dimensions: 16 x 20
Heating
- Forced Air, Fireplace(s)
Cooling
- Central Air
Appliances
- Included: Dishwasher, ENERGY STAR Qualified Appliances, Free-Standing Gas Range, Free-Standing Refrigerator, Range Hood, Stainless Steel Appliance(s), Gas Appliances, Microwave, Free-Standing Range, Gas Water Heater
- Laundry: Laundry Room
Features
- Quartz, Vaulted Ceiling(s), Closet, Sink, Ceiling Fan(s), Double Closet, Kitchen Dining Room Combo, Wet Bar, Gourmet Kitchen, Kitchen Island
- Flooring: Engineered Hardwood, Tile, Wall to Wall Carpet
- Windows: Double Pane Windows
- Basement: Daylight,Finished,Full
- Number of fireplaces: 1
- Fireplace features: Wood Burning
Interior area
- Total structure area: 3,021
- Total interior livable area: 3,021 sqft
Video & virtual tour
Property
Parking
- Total spaces: 2
- Parking features: Driveway, Garage Door Opener, Attached
- Attached garage spaces: 2
- Has uncovered spaces: Yes
Features
- Levels: Tri Level
- Stories: 3
- Patio & porch: Covered Deck, Covered Patio, Deck, Patio
- Exterior features: Gas Hookup, Yard
- Fencing: Fenced
Lot
- Features: Corner Lot, Level, Sloped, SqFt 10000 to 14999
Details
- Additional structures: GasHookup
- Parcel number: 00252354
Construction
Type & style
- Home type: SingleFamily
- Property subtype: Residential, Single Family Residence
Materials
- Cedar
- Roof: Composition
Condition
- Updated/Remodeled
- New construction: No
- Year built: 1975
Utilities & green energy
- Gas: Gas Hookup, Gas
- Sewer: Public Sewer
- Water: Public
Community & HOA
HOA
- Has HOA: No
Location
- Region: Lake Oswego
Financial & listing details
- Price per square foot: $430/sqft
- Tax assessed value: $838,231
- Annual tax amount: $8,147
- Date on market: 7/6/2026
- Cumulative days on market: 32 days
- Listing terms: Cash,Conventional
Estimated market value
Not available
Estimated sales range
Not available
Not available
Price history
| Date | Event | Price |
|---|---|---|
| 8/5/2026 | Pending sale | $1,299,900$430/sqft |
Source:  RMLS (OR) #241050225 Report a problem RMLS (OR) #241050225 Report a problem | ||
| 7/6/2026 | Listed for sale | $1,299,900+85.7%$430/sqft |
Source: RMLS (OR) #241050225 Report a problem | ||
| 12/2/2025 | Sold | $700,000-15.6%$232/sqft |
Source: RMLS (OR) #765414541 Report a problem | ||
| 11/16/2025 | Pending sale | $829,000$274/sqft |
Source: RMLS (OR) #765414541 Report a problem | ||
| 10/17/2025 | Price change | $829,000-3.5%$274/sqft |
Source: RMLS (OR) #765414541 Report a problem | ||
| 10/10/2025 | Listed for sale | $859,000$284/sqft |
Source: RMLS (OR) #765414541 Report a problem | ||
Public tax history
| Year | Property taxes | Tax assessment |
|---|---|---|
| 2025 | $8,148 +2.7% | $425,190 +3% |
| 2024 | $7,930 +3% | $412,806 +3% |
| 2023 | $7,697 +3.1% | $400,783 +3% |
| 2022 | $7,469 +8.3% | $389,110 +3% |
| 2021 | $6,898 +2.6% | $377,777 +3% |
| 2020 | $6,724 +2.5% | $366,774 +3% |
| 2019 | $6,559 +5.2% | $356,092 +3% |
| 2018 | $6,237 | $345,720 +3% |
| 2017 | $6,237 +13.9% | $335,650 +3% |
| 2016 | $5,478 | $325,874 +3% |
| 2015 | $5,478 +3.5% | $316,383 +3% |
| 2014 | $5,293 +5.5% | $307,168 +3% |
| 2013 | $5,016 +1.1% | $298,221 +3% |
| 2012 | $4,961 +3.1% | $289,535 +3% |
| 2011 | $4,814 +1.7% | $281,102 +3% |
| 2010 | $4,733 +1% | $272,915 +3% |
| 2009 | $4,684 +6.7% | $264,966 +3% |
| 2008 | $4,390 +4.6% | $257,249 +3% |
| 2007 | $4,196 +4.3% | $249,756 +3% |
| 2006 | $4,021 +0.3% | $242,482 +3% |
| 2005 | $4,010 +4.1% | $235,419 +3% |
| 2004 | $3,853 +4.9% | $228,562 +3% |
| 2003 | $3,675 +4.4% | $221,905 +3% |
| 2002 | $3,520 +1.9% | $215,442 +3% |
| 2001 | $3,454 +10.5% | $209,167 +3% |
| 2000 | $3,127 | $203,075 |
Find assessor info on the county website
Monthly payment
Est. payment
Payment breakdown
Explore the cost of this home by adjusting the details. Changes won't be saved.Climate risks
Neighborhood: Palisades
Nearby schools
GreatSchools rating
- 9/10Hallinan Elementary SchoolGrades: K-5Distance: 1.2 mi
- 8/10Lakeridge Middle SchoolGrades: 6-8Distance: 1.9 mi
- 9/10Lakeridge High SchoolGrades: 9-12Distance: 0.6 mi
Schools provided by the listing agent
- Elementary: Hallinan
- Middle: Lakeridge
- High: Lakeridge
Source: RMLS (OR). This data may not be complete. We recommend contacting the local school district to confirm school assignments for this home.
- $888,0004 bd2 ba2.6k sqft17120 Wall St, Lake Oswego, OR 97034Off Market
- $765,9003 bd2 ba2.1k sqft1420 Woodland Ter, Lake Oswego, OR 97034Off Market
- $1,000,5004 bd2 ba2.3k sqft17043 Crestview Dr, Lake Oswego, OR 97034Off Market
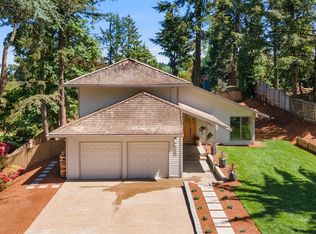
- $1,031,2004 bd3 ba3.7k sqft17140 Wall St, Lake Oswego, OR 97034Off Market

- $875,3004 bd3 ba2.3k sqft17110 Wall St, Lake Oswego, OR 97034Off Market
- $952,0003 bd3 ba2.1k sqft17121 Wall St, Lake Oswego, OR 97034Sold
- $990,8005 bd3 ba2.9k sqft1430 Woodland Ter, Lake Oswego, OR 97034Off Market
- $820,8003 bd2 ba2.2k sqft1421 Nelson Ct, Lake Oswego, OR 97034Off Market
A local agent can set up tours, give advice and negotiate with sellers.
Similar homes
- $1,050,0003 bd3 ba2.6k sqft397 Livingood Ln, Lake Oswego, OR 97034Active
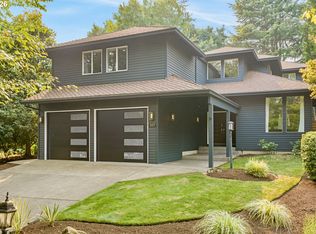
 MLS ID #580702123, Tracy Hasson, Cascade Hasson Sotheby's International Realty. RMLS (OR)
 - $1,649,0004 bd3 ba3.1k sqft1923 Mapleleaf Ct, Lake Oswego, OR 97034Active
 MLS ID #439423374, Carolyn Spurlock, Real Broker. RMLS (OR)
 - $1,695,0004 bd4 ba3.7k sqft17484 Bryant Rd, Lake Oswego, OR 97035Active
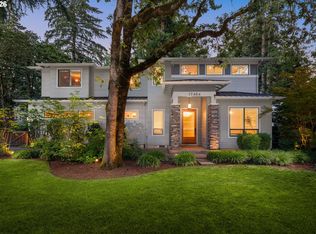 MLS ID #475001618, Declan O'Connor, Cascade Hasson Sotheby's International Realty. RMLS (OR)
 - $1,095,0004 bd3 ba3k sqft3223 SW Caraway Ct, Portland, OR 97219Active
 MLS ID #126149421, Tammie Crane, Homes by Crane. RMLS (OR)
 - $1,275,0004 bd3 ba3.2k sqft808 SW Regency Ter, Portland, OR 97225ActiveMLS ID #248254336, Sohee Anderson, Where, Inc. RMLS (OR)
- $1,359,9005 bd3 ba3.5k sqft3709 Rosepark Dr, West Linn, OR 97068ActiveMLS ID #466319680, Tessa Gold, John L. Scott. RMLS (OR)
- $1,100,0004 bd4 ba2.9k sqft5321 Lakeview Blvd, Lake Oswego, OR 97035ActiveMLS ID #787793249, Adriana Gavozdea, Premiere Property Group, LLC. RMLS (OR)
- $968,0004 bd3 ba1.8k sqft19025 SW Indian Springs Cir, Lake Oswego, OR 97035ActiveMLS ID #701033016, Pam Waldman, Keller Williams Realty Portland Premiere. RMLS (OR)
- $1,000,0005 bd4 ba3.2k sqft17 Grouse Ter, Lake Oswego, OR 97035ActiveMLS ID #578620749, Rebecca Green, Real Broker. RMLS (OR)
- $1,695,0005 bd3 ba3.7k sqft6040 Lakeview Blvd, Lake Oswego, OR 97035ActiveMLS ID #288488592, Pam Waldman, Keller Williams Realty Portland Premiere. RMLS (OR)
- $910,0005 bd3 ba3k sqft2 Falstaff St, Lake Oswego, OR 97035ActiveMLS ID #737600378, Cynthia Fneish, Weichert, Realtors on Main Street. RMLS (OR)
- $1,175,0004 bd3 ba3.3k sqft3390 Crescent Dr, West Linn, OR 97068ActiveMLS ID #171416478, Kimberly Gellatly, Berkshire Hathaway HomeServices NW Real Estate. RMLS (OR)
- $999,0004 bd4 ba3k sqft5353 Lakeview Blvd, Lake Oswego, OR 97035ActiveMLS ID #416496140, Adriana Gavozdea, Premiere Property Group, LLC. RMLS (OR)
- $1,799,9004 bd3 ba3.9k sqft18965 Pilkington Rd, Lake Oswego, OR 97034ActiveMLS ID #454101663, Jeff Capen, Windermere Realty Trust. RMLS (OR)
- $1,350,0004 bd4 ba3.7k sqft1430 SW Highland Rd, Portland, OR 97221ActiveMLS ID #135962720, Steve Nassar, Premiere Property Group, LLC. RMLS (OR)
- $747,5004 bd3 ba2.1k sqft19477 View Dr, West Linn, OR 97068ActiveMLS ID #122608249, Beth Livingston, Berkshire Hathaway HomeServices NW Real Estate. RMLS (OR)
- $1,150,0004 bd3 ba2.9k sqft233 S Vermont St, Portland, OR 97219ActiveMLS ID #720395024, Corey Rudolph, The Agency Lake Oswego. RMLS (OR)
- $1,145,0004 bd4 ba3.6k sqft3352 SW Fairmount Ln, Portland, OR 97239ActiveMLS ID #386926913, Victoria Buck, Coldwell Banker Bain. RMLS (OR)
- $1,099,9995 bd3 ba3k sqft5202 Nelco Cir, West Linn, OR 97068ActiveMLS ID #630491654, Gus Sanchez, Redfin. RMLS (OR)
- $1,695,0005 bd4 ba3.3k sqft16200 Waluga Dr, Lake Oswego, OR 97035ActiveMLS ID #681291064, Katharine Granum, Real Broker. RMLS (OR)
