A fresh opportunity in the heart of Lake Grove. This beautifully crafted Schollander Development custom home combines the ease of turnkey living with three Oswego Lake easements and one of Lake Grove's most walkable locations. Thoughtfully designed for both everyday living and entertaining, the 5-bedroom, 3.5-bath home features soaring ceilings, extensive hardwood floors, designer finishes and exceptional craftsmanship throughout.The main-level primary suite offers a peaceful retreat with a spa-inspired bath, while a dedicated office with custom built-ins makes working from home effortless. At the heart of the home, the chef's kitchen opens to the living spaces and out to a covered patio and private, beautifully landscaped backyard with a fire pit—perfect for cozy fall evenings and year-round entertaining.Upstairs, you'll find three additional bedrooms, including an ensuite, a spacious bonus room and generous walk-in closets, providing plenty of flexibility for guests, work and play.And then there's the lifestyle. Walk to Zupan's, La Provence, coffee, restaurants, boutiques and everyday conveniences, or take advantage of three Oswego Lake easements and nearby Lake Grove Swim Park and Iron Mountain Park. All of this with top-rated Lake Oswego schools and easy access to downtown Portland.Lake access. Walkability. A main-level primary. Turnkey luxury. This is Lake Grove living at its best.SPECIAL FINANCING OPPORTUNITIES AVAILABLE.
Active
Price cut: $30K (8/25)
$1,665,000
16200 Waluga Dr, Lake Oswego, OR 97035
5beds
3,375sqft
Residential, Single Family Residence
Built in 2021
-- sqft lot
$-- Zestimate®
$493/sqft
$-- HOA
What's special
Designer finishesSpa-inspired bathPrivate beautifully landscaped backyardCovered patioFire pitExceptional craftsmanship throughoutSoaring ceilings
- 194 days
- 968
- 56
Zillow last checked:
Listing updated:
Listed by:
Katharine Granum 503-756-4031,
Real Broker,
Sheila Gray 503-734-6252,
Real Broker
Source: RMLS (OR),MLS#: 681291064
Facts & features
Interior
Bedrooms & bathrooms
- Bedrooms: 5
- Bathrooms: 4
- Full bathrooms: 3
- Partial bathrooms: 1
- Main level bathrooms: 2
Rooms
- Room types: Bedroom 4, Bedroom 5, Den, Bedroom 2, Bedroom 3, Dining Room, Family Room, Kitchen, Living Room, Primary Bedroom
Primary bedroom
- Features: Shower, Soaking Tub, Suite, Walkin Closet, Wallto Wall Carpet
- Level: Main
- Area: 255
- Dimensions: 17 x 15
Bedroom 2
- Features: Closet, Wallto Wall Carpet
- Level: Upper
- Area: 165
- Dimensions: 15 x 11
Bedroom 3
- Features: Closet, Wallto Wall Carpet
- Level: Upper
- Area: 154
- Dimensions: 14 x 11
Bedroom 4
- Features: Suite, Walkin Closet
- Level: Upper
- Area: 132
- Dimensions: 12 x 11
Bedroom 5
- Level: Upper
Dining room
- Features: High Ceilings, Wood Floors
- Level: Main
- Area: 143
- Dimensions: 13 x 11
Kitchen
- Features: Dishwasher, Island, Pantry, Builtin Oven, High Ceilings, Quartz
- Level: Main
- Area: 266
- Width: 14
Living room
- Features: Builtin Features, Fireplace, High Ceilings, Wood Floors
- Level: Main
- Area: 288
- Dimensions: 18 x 16
Heating
- Forced Air, Fireplace(s)
Cooling
- Central Air
Appliances
- Included: Built In Oven, Built-In Refrigerator, Dishwasher, Disposal, Double Oven, Free-Standing Range, Microwave, Stainless Steel Appliance(s), Gas Water Heater
Features
- Central Vacuum, High Ceilings, Quartz, Soaking Tub, Suite, Walk-In Closet(s), Built-in Features, Closet, Kitchen Island, Pantry, Shower
- Flooring: Tile, Wood, Wall to Wall Carpet
- Windows: Vinyl Frames
- Basement: Crawl Space
- Number of fireplaces: 1
- Fireplace features: Gas
Interior area
- Total structure area: 3,375
- Total interior livable area: 3,375 sqft
Video & virtual tour
Property
Parking
- Total spaces: 2
- Parking features: Driveway, On Street, Garage Door Opener, Attached
- Attached garage spaces: 2
- Has uncovered spaces: Yes
Accessibility
- Accessibility features: Garage On Main, Main Floor Bedroom Bath, Utility Room On Main, Walkin Shower, Accessibility
Features
- Levels: Two
- Stories: 2
- Patio & porch: Patio
- Exterior features: Fire Pit, Yard
- Fencing: Fenced
Lot
- Features: Level, Sprinkler, SqFt 7000 to 9999
Details
- Parcel number: 00235506
Construction
Type & style
- Home type: SingleFamily
- Property subtype: Residential, Single Family Residence
Materials
- Cedar, Stone, Wood Composite
- Foundation: Pillar/Post/Pier
- Roof: Composition
Condition
- Resale
- New construction: No
- Year built: 2021
Utilities & green energy
- Gas: Gas
- Sewer: Public Sewer
- Water: Public
Community & HOA
HOA
- Has HOA: No
Location
- Region: Lake Oswego
Financial & listing details
- Price per square foot: $493/sqft
- Tax assessed value: $1,850,469
- Annual tax amount: $18,404
- Date on market: 2/25/2026
- Listing terms: Call Listing Agent,Cash,Conventional,FHA,VA Loan
- Road surface type: Paved
Estimated market value
Not available
Estimated sales range
Not available
Not available
Price history
| Date | Event | Price |
|---|---|---|
| 8/25/2026 | Price change | $1,665,000-1.8%$493/sqft |
Source:  RMLS (OR) #681291064 Report a problem RMLS (OR) #681291064 Report a problem | ||
| 7/24/2026 | Price change | $1,695,000-1.7%$502/sqft |
Source: RMLS (OR) #681291064 Report a problem | ||
| 5/1/2026 | Price change | $1,725,000-3.9%$511/sqft |
Source: RMLS (OR) #681291064 Report a problem | ||
| 4/1/2026 | Price change | $1,795,000-1.9%$532/sqft |
Source: RMLS (OR) #681291064 Report a problem | ||
| 2/25/2026 | Listed for sale | $1,829,000+18%$542/sqft |
Source: RMLS (OR) #681291064 Report a problem | ||
| 7/19/2021 | Sold | $1,550,000+138.5%$459/sqft |
Source: RMLS (OR) #21198469 Report a problem | ||
| 5/20/2019 | Listing removed | $650,000$193/sqft |
Source: CENTURY 21 The Neil Company Real Estate #18660645 Report a problem | ||
| 5/17/2019 | Sold | $650,000$193/sqft |
Source:  RMLS (OR) #18660645 Report a problem RMLS (OR) #18660645 Report a problem | ||
| 8/2/2018 | Pending sale | $650,000$193/sqft |
Source: CENTURY 21 The Neil Company Real Estate #18660645 Report a problem | ||
| 7/31/2018 | Listed for sale | $650,000$193/sqft |
Source: CENTURY 21 The Neil Company RE #18660645 Report a problem | ||
Public tax history
| Year | Property taxes | Tax assessment |
|---|---|---|
| 2025 | $18,405 +2.7% | $958,375 +3% |
| 2024 | $17,914 +3% | $930,462 +3% |
| 2023 | $17,388 +3.1% | $903,362 +3% |
| 2022 | $16,872 +110.7% | $877,051 +100.4% |
| 2021 | $8,008 +356.7% | $437,576 +358.6% |
| 2020 | $1,753 +54.2% | $95,409 +54.9% |
| 2019 | $1,137 -45.7% | $61,586 -51.6% |
| 2018 | $2,094 | $127,340 +3% |
| 2017 | $2,094 +15.2% | $123,631 +3% |
| 2016 | $1,818 | $120,030 +3% |
| 2015 | $1,818 +3.9% | $116,534 +3% |
| 2014 | $1,751 +3.1% | $113,140 +3% |
| 2013 | $1,698 +3.1% | $109,845 +3% |
| 2012 | $1,646 +3.7% | $106,646 +3% |
| 2011 | $1,588 +1.6% | $103,540 +3% |
| 2010 | $1,564 +1.1% | $100,524 +3% |
| 2009 | $1,547 +7.6% | $97,596 +3% |
| 2008 | $1,438 +4.9% | $94,753 +3% |
| 2007 | $1,371 +4.7% | $91,993 +3% |
| 2006 | $1,309 +0.5% | $89,314 +3% |
| 2005 | $1,302 +8.7% | $86,713 +3% |
| 2004 | $1,198 +1.3% | $84,187 +3% |
| 2003 | $1,184 +2.9% | $81,735 +3% |
| 2002 | $1,150 +1.1% | $79,354 +3% |
| 2001 | $1,138 +11.4% | $77,043 +3% |
| 2000 | $1,022 | $74,799 |
Find assessor info on the county website
Monthly payment
Est. payment
Payment breakdown
Explore the cost of this home by adjusting the details. Changes won't be saved.Climate risks
Neighborhood: Lake Forest
Nearby schools
Schools provided by the listing agent
- Elementary: Lake Grove
- Middle: Lake Oswego
- High: Lake Oswego
Source: RMLS (OR). This data may not be complete. We recommend contacting the local school district to confirm school assignments for this home.

Similar homes
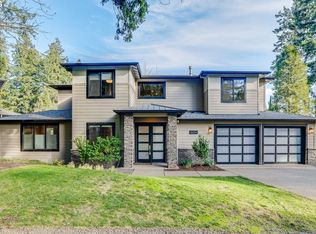
- $1,695,0005 bd3 ba3.7k sqft6040 Lakeview Blvd, Lake Oswego, OR 97035Active

 MLS ID #288488592, Pam Waldman, Keller Williams Realty Portland Premiere. RMLS (OR)
 - $1,675,0004 bd4 ba3.6k sqft2126 Wembley Pl, Lake Oswego, OR 97034Active
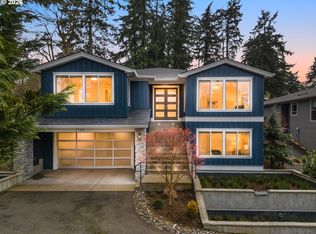 MLS ID #575781899, Randy Bylsma, Premiere Property Group, LLC. RMLS (OR)
 - $1,890,0005 bd4 ba3.4k sqft15592 Waluga Dr, Lake Oswego, OR 97035Active
 MLS ID #151684069, Drew McCulloch, Windermere Realty Trust. RMLS (OR)
 - $1,090,0004 bd4 ba2.9k sqft5321 Lakeview Blvd, Lake Oswego, OR 97035Active
 MLS ID #787793249, Adriana Gavozdea, Premiere Property Group, LLC. RMLS (OR)
 - $1,499,0004 bd4 ba4.9k sqft19158 Megan Pl, Lake Oswego, OR 97034ActiveMLS ID #267065636, Pamela Ruble, Redfin. RMLS (OR)
- $989,0004 bd4 ba3k sqft5353 Lakeview Blvd, Lake Oswego, OR 97035ActiveMLS ID #416496140, Adriana Gavozdea, Premiere Property Group, LLC. RMLS (OR)
- $1,995,0005 bd3 ba3.4k sqft13344 Briarwood Ln, Lake Oswego, OR 97034ActiveMLS ID #414321084, Lynda O'Neill, John L. Scott. RMLS (OR)
- $1,999,9005 bd4 ba3.9k sqft3151 Alber Spring Ct, Lake Oswego, OR 97034ActiveMLS ID #390613483, Carrie Wellhouser, Real Broker. RMLS (OR)
- $1,495,0004 bd4 ba3.4k sqft14 Juarez St, Lake Oswego, OR 97035ActiveMLS ID #564861310, Bryce Rosenbaum, Harcourts Real Estate Network Group. RMLS (OR)
- $2,249,0005 bd5 ba4.4k sqft1921 Mapleleaf Ct, Lake Oswego, OR 97034ActiveMLS ID #162770319, Carrie Spurlock, Real Broker. RMLS (OR)
- $1,899,0004 bd5 ba4.2k sqft19245 SW Heightsview Dr, Beaverton, OR 97007ActiveMLS ID #198666457, Helen Hoyt, Portland Creative Realtors. RMLS (OR)
- $1,150,0004 bd3 ba2.2k sqft16933 Greentree Ave, Lake Oswego, OR 97034ActiveMLS ID #512728465, Tessa Gold, John L. Scott. RMLS (OR)
- $1,925,0005 bd4 ba4.1k sqft2065 SW 75th Ave, Portland, OR 97225ActiveMLS ID #207880079, Zachary Eaton, Keller Williams Realty Professionals. RMLS (OR)
- $1,895,0005 bd4 ba3.5k sqft2123 S Military Rd, Portland, OR 97219ActiveMLS ID #655080489, Kevin Hall, Cascade Hasson Sotheby's International Realty. RMLS (OR)
- $2,290,0004 bd4 ba4.3k sqft28 Monticello Dr, Lake Oswego, OR 97035ActiveMLS ID #514523992, Jason Watkins, Real Estate Performance Group. RMLS (OR)
- $1,295,0004 bd3 ba3.6k sqft17454 Brookhurst Ct, Lake Oswego, OR 97034ActiveMLS ID #767741374, Tracy Hasson, Cascade Hasson Sotheby's International Realty. RMLS (OR)
- $2,195,0004 bd4 ba4k sqft13236 Amber Pl, Lake Oswego, OR 97034ActiveMLS ID #530941742, Kevin Hall, Cascade Hasson Sotheby's International Realty. RMLS (OR)
- $2,150,0004 bd5 ba4.6k sqft13912 Goodall Rd, Lake Oswego, OR 97034ActiveMLS ID #700434307, Haiting Qi, Oregon First. RMLS (OR)
- $1,695,0006 bd5 ba4.3k sqft2763 Dahlia Dr, West Linn, OR 97068ActiveMLS ID #149150309, Wendy Martin, Cascade Hasson Sotheby's International Realty. RMLS (OR)
- $2,115,0004 bd6 ba3.3k sqft17132 Lowenberg Ter, Lake Oswego, OR 97034ActiveMLS ID #423503394, Tracy Hasson, Cascade Hasson Sotheby's International Realty. RMLS (OR)
