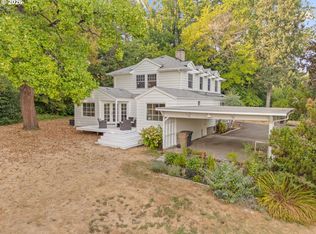
2024 Custom Modern Home on 1 Acre in private neighborhood. Experience luxury & thoughtful design in this stunning custom-built modern home set on a private lot in the heart of Cooper Mountain with no HOA. Showcasing striking curb appeal and original architectural design, this home was built with meticulous attention to detail and crafted to blend style, comfort, and functionality. At the heart of the home is the gourmet chef’s kitchen, featuring double islands that seamlessly connect the eating and entertaining areas. High-end finishes include waterfall quartz countertops, custom cabinetry, a gas range, water station, and a separate butler’s pantry, making it ideal for hosting and everyday living. The open-concept main level is highlighted by vaulted ceilings and expansive windows, filling the space with natural light while offering beautiful views of the surrounding trees and spacious yard. Indoor and outdoor living flow effortlessly to a brand-new deck, perfect for relaxing or entertaining. The main residence offers 5 bedrooms & 5 full bathrooms, while a separate living quarters located along the back of the spacious 3-car garage includes a bedroom, full bathroom, & kitchen area—ideal for guests, extended family, or flexible living arrangements. Spacious owner’s suite has vaulted ceilings wall of windows & remote controlled blinds and closet systems. Designed with modern structural integrity and efficiency in mind, the home includes upgraded earthquake beams, floating stairs, a vaulted loft, & two tankless water heaters, providing both cutting-edge comfort and energy efficiency. Outside, the established property offers space to enjoy nature with a 12’ x 30’ fenced garden area, chicken coop/shed, Hot tub, dream treehouse, creating a unique blend of luxury living and rural charm. Meticulously maintained and carefully planned, this one-of-a-kind property is a hidden gem in this sought-after Cooper Mountain private community. Over $70,000 in upgrades in the past year
Pending
$1,899,000
19245 SW Heightsview Dr, Beaverton, OR 97007
4beds
4,202sqft
Residential, Single Family Residence
Built in 2024
1 Acres Lot
$-- Zestimate®
$452/sqft
$-- HOA
What's special
Double islandsHot tubWater stationVaulted loftDream treehouseBrand-new deckWaterfall quartz countertops
- 41 days
- 1,061
- 72
Zillow last checked:
Listing updated:
Listed by:
Helen Hoyt 503-998-4429,
Portland Creative Realtors,
Wendy Snyder 503-810-6470,
Portland Creative Realtors
Source: RMLS (OR),MLS#: 198666457
Facts & features
Interior
Bedrooms & bathrooms
- Bedrooms: 4
- Bathrooms: 5
- Full bathrooms: 5
- Main level bathrooms: 2
Rooms
- Room types: 2nd Kitchen, Bedroom 4, Office, Bedroom 2, Bedroom 3, Dining Room, Family Room, Kitchen, Living Room, Primary Bedroom
Primary bedroom
- Features: Bathroom, Closet Organizer, Double Sinks, Walkin Closet
- Level: Upper
- Area: 306
- Dimensions: 18 x 17
Bedroom 2
- Features: Bathroom, Walkin Closet
- Level: Upper
- Area: 143
- Dimensions: 13 x 11
Bedroom 3
- Features: Bathroom, Walkin Closet
- Level: Main
- Area: 176
- Dimensions: 16 x 11
Bedroom 4
- Level: Main
Dining room
- Features: Great Room, Engineered Hardwood
- Level: Main
- Area: 144
- Dimensions: 12 x 12
Family room
- Level: Upper
- Area: 380
- Dimensions: 20 x 19
Kitchen
- Features: Builtin Range, Builtin Refrigerator, Cook Island, Eat Bar, Gas Appliances, Gourmet Kitchen, Great Room, Microwave, Butlers Pantry, Convection Oven, Engineered Hardwood, Quartz
- Level: Main
- Area: 216
- Width: 12
Living room
- Features: Fireplace, Great Room, Loft, High Ceilings, Vaulted Ceiling
- Level: Main
- Area: 182
- Dimensions: 14 x 13
Office
- Level: Main
Heating
- Heat Pump, Fireplace(s)
Cooling
- Heat Pump
Appliances
- Included: Built In Oven, Built-In Range, Built-In Refrigerator, Convection Oven, Dishwasher, Disposal, ENERGY STAR Qualified Appliances, Gas Appliances, Microwave, Stainless Steel Appliance(s), Free-Standing Refrigerator, Tankless Water Heater
- Laundry: Laundry Room
Features
- Floor 3rd, High Ceilings, Quartz, Soaking Tub, Vaulted Ceiling(s), Bathroom, Walk-In Closet(s), Great Room, Cook Island, Eat Bar, Gourmet Kitchen, Butlers Pantry, Loft, Closet Organizer, Double Vanity, Kitchen Island, Pantry
- Flooring: Engineered Hardwood, Wall to Wall Carpet
- Windows: Double Pane Windows, Vinyl Frames
- Basement: Crawl Space
- Number of fireplaces: 1
- Fireplace features: Gas
Interior area
- Total structure area: 4,202
- Total interior livable area: 4,202 sqft
Video & virtual tour
Property
Parking
- Total spaces: 3
- Parking features: Driveway, Attached, Oversized
- Attached garage spaces: 3
- Has uncovered spaces: Yes
Features
- Stories: 3
- Patio & porch: Deck, Patio
- Exterior features: Fire Pit, Garden, Raised Beds, Water Feature, Yard
- Has spa: Yes
- Spa features: Free Standing Hot Tub
- Has view: Yes
- View description: Trees/Woods
Lot
- Size: 1 Acres
- Features: Corner Lot, Level, Private, Trees, Sprinkler, Acres 1 to 3
Details
- Additional structures: PoultryCoop, ToolShed, SeparateLivingQuartersApartmentAuxLivingUnit
- Parcel number: R1294922
- Zoning: FD-20
Construction
Type & style
- Home type: SingleFamily
- Property subtype: Residential, Single Family Residence
Materials
- Cedar, Lap Siding, Stone, Stucco
- Foundation: Pillar/Post/Pier
- Roof: Composition
Condition
- Resale
- New construction: No
- Year built: 2024
Utilities & green energy
- Gas: Gas
- Sewer: Septic Tank
- Water: Public
- Utilities for property: Cable Connected
Community & HOA
HOA
- Has HOA: No
Location
- Region: Beaverton
Financial & listing details
- Price per square foot: $452/sqft
- Tax assessed value: $1,713,900
- Annual tax amount: $14,853
- Date on market: 9/3/2026
- Cumulative days on market: 41 days
- Listing terms: Cash,Conventional,FHA,State GI Loan,VA Loan
- Road surface type: Paved
Estimated market value
Not available
Estimated sales range
Not available
Not available
Price history
| Date | Event | Price |
|---|---|---|
| 10/6/2026 | Pending sale | $1,899,000$452/sqft |
Source:  RMLS (OR) #198666457 Report a problem RMLS (OR) #198666457 Report a problem | ||
| 9/3/2026 | Listed for sale | $1,899,000+5.5%$452/sqft |
Source: RMLS (OR) #198666457 Report a problem | ||
| 6/18/2025 | Sold | $1,800,000+0.6%$428/sqft |
Source: RMLS (OR) #116139701 Report a problem | ||
| 5/2/2025 | Pending sale | $1,790,000$426/sqft |
Source: RMLS (OR) #116139701 Report a problem | ||
| 4/24/2025 | Listed for sale | $1,790,000+150.3%$426/sqft |
Source: RMLS (OR) #116139701 Report a problem | ||
| 8/26/2020 | Sold | $715,000+150.9%$170/sqft |
Source: Public Record Report a problem | ||
| 12/6/1995 | Sold | $285,000$68/sqft |
Source: Public Record Report a problem | ||
Public tax history
| Year | Property taxes | Tax assessment |
|---|---|---|
| 2025 | $14,854 +4.5% | $864,320 +3% |
| 2024 | $14,216 +100.3% | $839,150 +80.4% |
| 2023 | $7,098 -4.3% | $465,090 +3% |
| 2022 | $7,413 +3.8% | $451,550 |
| 2021 | $7,141 +3.1% | -- |
| 2020 | $6,926 +3.4% | $425,640 +3% |
| 2019 | $6,697 +3.4% | $413,250 |
| 2018 | $6,476 | $413,250 +6.1% |
| 2017 | $6,476 +7.7% | $389,540 +3% |
| 2016 | $6,012 | $378,200 +3% |
| 2015 | $6,012 +8.2% | $367,190 +3% |
| 2014 | $5,559 +6.7% | $356,500 +3% |
| 2013 | $5,212 +5.6% | $346,120 +3% |
| 2012 | $4,934 +2.9% | $336,040 -8.3% |
| 2011 | $4,796 +2.7% | $366,470 -4.2% |
| 2010 | $4,671 +2.1% | $382,410 -6.6% |
| 2009 | $4,574 +9.2% | $409,530 -14.1% |
| 2008 | $4,188 +0.9% | $476,500 -1.8% |
| 2007 | $4,150 +12.6% | $485,290 +10.8% |
| 2006 | $3,684 -11.4% | $438,100 +19.5% |
| 2005 | $4,156 +22.1% | $366,590 +16.4% |
| 2001 | $3,404 +11.4% | $314,930 +7.9% |
| 2000 | $3,055 | $292,000 |
Find assessor info on the county website
Monthly payment
Est. payment
Payment breakdown
Explore the cost of this home by adjusting the details. Changes won't be saved.Climate risks
Neighborhood: 97007
Nearby schools
Schools provided by the listing agent
- Elementary: Hazeldale
- Middle: Mountain View
- High: Aloha
Source: RMLS (OR). This data may not be complete. We recommend contacting the local school district to confirm school assignments for this home.
- $1,113,3005 bd5 ba4.1k sqft19300 SW Heightsview Dr, Beaverton, OR 97007Off Market
- $1,199,0004 bd3 ba3.2k sqft19227 SW Heightsview Dr, Beaverton, OR 97007Off Market
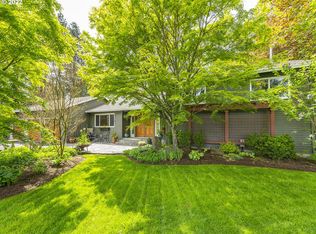
- $1,203,3004 bd4 ba4.7k sqft19238 SW Heightsview Dr, Beaverton, OR 97007Off Market
- $---- bd-- ba-- sqft19238 SW Heightsview Dr, Beaverton, OR 97007Off Market
Similar homes
- $1,925,0005 bd4 ba4.1k sqft2065 SW 75th Ave, Portland, OR 97225Active

 MLS ID #207880079, Zachary Eaton, Keller Williams Realty Professionals. RMLS (OR)
 - $1,850,0004 bd5 ba6.1k sqft14005 155th Ter, Portland, OR 97224Active
 MLS ID #490655778, Brian Getman, Where, Inc. RMLS (OR)
 - $2,150,0004 bd4 ba4.9k sqft5020 SW Humphrey Blvd, Portland, OR 97221Active
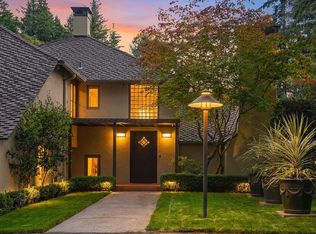 MLS ID #313392154, Libby Benz, Windermere Realty Trust. RMLS (OR)
 - $1,875,0004 bd2 ba3.1k sqft2300 Childs Rd, Lake Oswego, OR 97034Active
 MLS ID #720948536, Drew Burchette, Real Broker. RMLS (OR)
 - $1,869,0005 bd3 ba3.4k sqft13344 Briarwood Ln, Lake Oswego, OR 97034ActiveMLS ID #385281167, Matthew Tercek, Real Broker. RMLS (OR)
- $1,799,9504 bd5 ba4.6k sqft3046 SW Fairmount Blvd, Portland, OR 97239ActiveMLS ID #540782365, Monika Gray, Opt. RMLS (OR)
- $1,749,0004 bd5 ba4.3k sqft3926 SW Martins Ln, Portland, OR 97239ActiveMLS ID #591137406, Tracy Hasson, Cascade Hasson Sotheby's International Realty. RMLS (OR)
- $1,995,0005 bd5 ba4.4k sqft18421 SW Salmonberry Dr, Sherwood, OR 97140ActiveMLS ID #438858500, Steve Nassar, Premiere Property Group, LLC. RMLS (OR)
- $1,800,0004 bd4 ba4.2k sqft3328 SE Crystal Springs Blvd, Portland, OR 97202ActiveMLS ID #663108885, Michael Jacobson, Windermere Realty Trust. RMLS (OR)
- $1,550,0005 bd4 ba3.9k sqft5144 SW Hewett Blvd, Portland, OR 97221ActiveMLS ID #270300769, Amy Toyoshima, Toyoshima Realty. RMLS (OR)
- $2,495,0004 bd5 ba4.6k sqft5665 SE Corsica St, Hillsboro, OR 97123ActiveMLS ID #745862577, Kendall Bergstrom-Delancellotti, Cascade Hasson Sotheby's International Realty. RMLS (OR)
- $2,150,0004 bd5 ba4.6k sqft13912 Goodall Rd, Lake Oswego, OR 97034ActiveMLS ID #700434307, Haiting Qi, Oregon First. RMLS (OR)
- $1,495,0004 bd4 ba4.2k sqft4411 SW 63rd Ave, Portland, OR 97221ActiveMLS ID #209394243, Kevin Hall, Cascade Hasson Sotheby's International Realty. RMLS (OR)
- $2,350,0004 bd4 ba3k sqft4725 Upper Dr, Lake Oswego, OR 97035ActiveMLS ID #478541732, Lara James, Keller Williams Realty Portland Premiere. RMLS (OR)
- $1,750,0005 bd4 ba3.5k sqft2123 S Military Rd, Portland, OR 97219ActiveMLS ID #655080489, Kevin Hall, Cascade Hasson Sotheby's International Realty. RMLS (OR)
- $2,249,0005 bd5 ba4.4k sqft1921 Mapleleaf Ct, Lake Oswego, OR 97034ActiveMLS ID #162770319, Carrie Spurlock, Real Broker. RMLS (OR)
- $1,075,0004 bd3 ba3.6k sqft16561 SW Botany Bay Ln, Tigard, OR 97224ActiveMLS ID #530166432, Aaron Heard, Keller Williams PDX Central. RMLS (OR)
- $1,199,0004 bd4 ba4.2k sqft1033 NW Eloise Ln, Portland, OR 97229ActiveMLS ID #699185859, Dawn Cordiner, eXp Realty, LLC. RMLS (OR)
- $1,495,0004 bd4 ba4.1k sqft3425 SW 57th Ave, Portland, OR 97221ActiveMLS ID #274040914, Ariel Sasser, Property Group NW. RMLS (OR)
- $1,499,0004 bd4 ba4.9k sqft19158 Megan Pl, Lake Oswego, OR 97034ActiveMLS ID #267065636, Pamela Ruble, Redfin. RMLS (OR)
