Back on the market through no fault of the home! A clean inspection report is available upon request. Sitting on nearly two private acres with direct access to surrounding forested trails, this exceptional estate offers a rare blend of scale, privacy, and elevated Northwest living. A circular drive creates a grand arrival, leading into soaring 14-foot ceilings, walls of windows, and a dramatic floor-to-ceiling stone fireplace that anchor the main living spaces with both warmth and presence. The chef’s kitchen is fully equipped with Sub-Zero and Wolf appliances, double ovens, prep sink, walk-in pantry, and an oversized eat bar, designed for both everyday living and effortless entertaining. A main-level bedroom with en suite provides flexibility, while the upper-level primary suite is a true showpiece, featuring a private balcony, double-sided fireplace, and a striking, spa-level bath with a jetted soaking tub designed for two and a triple-head shower, along with an expansive walk-in closet. The lower level offers additional living space with a separate entrance, generous storage, and ideal potential for a wine cellar or expanded suite with room to convert the existing half bath to a full. Outdoor living is exceptional, featuring a massive patio with a dramatic stone fireplace, built-in kitchen, dedicated garden with raised beds, beautifully landscaped yard, and storage shed. A full-house Generac generator, smart home features, central vac, custom built-ins, and a striking entry with water feature complete this one-of-a-kind offering.
Active
$1,995,000
18421 SW Salmonberry Dr, Sherwood, OR 97140
5beds
4,475sqft
Residential, Single Family Residence
Built in 2016
1.91 Acres Lot
$1,959,300 Zestimate®
$446/sqft
$200/mo HOA
What's special
Double-sided fireplaceStorage shedBeautifully landscaped yardNearly two private acresCustom built-insTriple-head showerPrivate balcony
- 142 days |
- 562 |
- 26 |
Zillow last checked:
Listing updated:
Listed by:
Steve Nassar 503-805-5582,
Premiere Property Group, LLC,
Kacie Green 503-828-5062,
Premiere Property Group, LLC
Source: RMLS (OR),MLS#: 438858500
Facts & features
Interior
Bedrooms & bathrooms
- Bedrooms: 5
- Bathrooms: 5
- Full bathrooms: 3
- Partial bathrooms: 2
- Main level bathrooms: 2
Rooms
- Room types: Laundry, Entry, Bedroom 2, Bedroom 3, Dining Room, Family Room, Kitchen, Living Room, Primary Bedroom
Primary bedroom
- Features: Balcony, Closet Organizer, Fireplace, French Doors, Sliding Doors, Double Sinks, High Ceilings, Jetted Tub, Tile Floor, Walkin Closet, Walkin Shower, Wallto Wall Carpet
- Level: Upper
- Area: 468
- Dimensions: 26 x 18
Bedroom 2
- Features: Closet Organizer, Wallto Wall Carpet
- Level: Upper
- Area: 120
- Dimensions: 12 x 10
Bedroom 3
- Features: Closet Organizer, Wallto Wall Carpet
- Level: Upper
- Area: 156
- Dimensions: 13 x 12
Dining room
- Features: Formal, Wood Floors
- Level: Main
- Area: 204
- Dimensions: 17 x 12
Family room
- Features: Bathroom, French Doors, Patio, High Ceilings, Wallto Wall Carpet
- Level: Lower
- Area: 357
- Dimensions: 21 x 17
Kitchen
- Features: Builtin Refrigerator, Eat Bar, Island, Microwave, Nook, Pantry, Trash Compactor, Double Oven, Double Sinks, Granite, Solid Surface Countertop, Wood Floors
- Level: Main
- Area: 352
- Width: 16
Living room
- Features: Builtin Features, Fireplace, High Ceilings, Wood Floors
- Level: Main
- Area: 440
- Dimensions: 22 x 20
Heating
- ENERGY STAR Qualified Equipment, Forced Air 95 Plus, Fireplace(s)
Cooling
- Central Air
Appliances
- Included: Built-In Range, Built-In Refrigerator, Convection Oven, Dishwasher, Disposal, Double Oven, ENERGY STAR Qualified Appliances, Gas Appliances, Indoor Grill, Instant Hot Water, Microwave, Range Hood, Stainless Steel Appliance(s), Trash Compactor, Washer/Dryer
- Laundry: Laundry Room
Features
- Floor 3rd, Central Vacuum, Granite, High Ceilings, High Speed Internet, Walk-In Closet(s), Walkin Shower, Built-in Features, Sink, Water Feature, Closet Organizer, Formal, Bathroom, Eat Bar, Kitchen Island, Nook, Pantry, Double Vanity, Balcony
- Flooring: Hardwood, Tile, Wall to Wall Carpet, Wood
- Doors: French Doors, Sliding Doors
- Windows: Double Pane Windows, Vinyl Frames
- Basement: Daylight,Exterior Entry,Finished
- Number of fireplaces: 3
- Fireplace features: Electric, Gas, Outside
Interior area
- Total structure area: 4,475
- Total interior livable area: 4,475 sqft
Video & virtual tour
Property
Parking
- Total spaces: 3
- Parking features: Driveway, RV Access/Parking, Garage Door Opener, Attached, Extra Deep Garage, Oversized
- Attached garage spaces: 3
- Has uncovered spaces: Yes
Accessibility
- Accessibility features: Accessible Hallway, Garage On Main, Main Floor Bedroom Bath, Minimal Steps, Natural Lighting, Parking, Utility Room On Main, Accessibility
Features
- Levels: Tri Level
- Stories: 3
- Patio & porch: Covered Patio, Patio, Porch
- Exterior features: Built-in Barbecue, Garden, Raised Beds, Yard, Exterior Entry, Balcony
- Has spa: Yes
- Spa features: Bath
- Fencing: Fenced
- Has view: Yes
- View description: Park/Greenbelt, Seasonal, Trees/Woods
Lot
- Size: 1.91 Acres
- Features: Private, Terraced, Wooded, Sprinkler, Acres 1 to 3
Details
- Additional structures: RVParking, ToolShed
- Parcel number: R2107087
- Zoning: AF-5
Construction
Type & style
- Home type: SingleFamily
- Architectural style: Custom Style
- Property subtype: Residential, Single Family Residence
Materials
- Cedar, Stone
- Roof: Composition
Condition
- Resale
- New construction: No
- Year built: 2016
Utilities & green energy
- Gas: Gas
- Sewer: Septic Tank
- Water: Community
- Utilities for property: DSL
Community & HOA
Community
- Security: Limited Access, Security Gate, Security System
- Subdivision: The Estates
HOA
- Has HOA: Yes
- Amenities included: Commons, Gated, Maintenance Grounds, Management, Snow Removal
- HOA fee: $2,400 annually
Location
- Region: Sherwood
Financial & listing details
- Price per square foot: $446/sqft
- Tax assessed value: $1,829,480
- Annual tax amount: $13,340
- Date on market: 4/3/2026
- Listing terms: Cash,Conventional
- Road surface type: Paved
Estimated market value
$1,959,300
$1.86M - $2.06M
$5,095/mo
Price history
| Date | Event | Price |
|---|---|---|
| 7/25/2026 | Listed for sale | $1,995,000$446/sqft |
Source:  RMLS (OR) #438858500 Report a problem RMLS (OR) #438858500 Report a problem | ||
| 7/14/2026 | Pending sale | $1,995,000$446/sqft |
Source: RMLS (OR) #438858500 Report a problem | ||
| 7/14/2026 | Listing removed | $1,995,000$446/sqft |
Source: RMLS (OR) #438858500 Report a problem | ||
| 7/6/2026 | Pending sale | $1,995,000$446/sqft |
Source: RMLS (OR) #438858500 Report a problem | ||
| 4/4/2026 | Listed for sale | $1,995,000+14%$446/sqft |
Source: RMLS (OR) #438858500 Report a problem | ||
| 12/4/2024 | Sold | $1,750,000$391/sqft |
Source: Public Record Report a problem | ||
| 6/1/2021 | Sold | $1,750,000+25.4%$391/sqft |
Source: Public Record Report a problem | ||
| 5/29/2019 | Sold | $1,395,000$312/sqft |
Source: RMLS (OR) #19648192 Report a problem | ||
| 3/28/2019 | Pending sale | $1,395,000$312/sqft |
Source: NextHome Realty Connection #19648192 Report a problem | ||
| 11/20/2018 | Listed for sale | $1,395,000+407.3%$312/sqft |
Source: NextHome Realty Connection #19648192 Report a problem | ||
| 8/5/2014 | Sold | $275,000+14.6%$61/sqft |
Source: RMLS (OR) #14388851 Report a problem | ||
| 11/22/2004 | Sold | $240,000$54/sqft |
Source: Public Record Report a problem | ||
Public tax history
| Year | Property taxes | Tax assessment |
|---|---|---|
| 2025 | $13,341 +3.6% | $1,079,550 +3% |
| 2024 | $12,881 +3.2% | $1,048,110 +3% |
| 2023 | $12,482 +2.2% | $1,017,590 +3% |
| 2022 | $12,215 +2.4% | $987,960 |
| 2021 | $11,923 +12.9% | -- |
| 2020 | $10,558 +0.4% | $931,260 +3% |
| 2019 | $10,519 -1.9% | $904,140 |
| 2018 | $10,723 | $904,140 +61.8% |
| 2017 | $10,723 +244.1% | $558,680 +150.6% |
| 2016 | $3,116 | $222,930 +3% |
| 2015 | $3,116 +4.2% | $216,440 +3% |
| 2014 | $2,991 +9.4% | $210,140 +3% |
| 2013 | $2,734 +3.3% | $204,020 +3% |
| 2012 | $2,646 +3.2% | $198,080 -42.5% |
| 2011 | $2,563 -3.3% | $344,470 -9.1% |
| 2010 | $2,650 +117.2% | $378,780 +200.6% |
| 2001 | $1,220 | $126,000 |
Find assessor info on the county website
Monthly payment
Est. payment
Payment breakdown
Explore the cost of this home by adjusting the details. Changes won't be saved.Climate risks
Neighborhood: 97140
Nearby schools
GreatSchools rating
- 7/10Mabel Rush Elementary SchoolGrades: K-5Distance: 4.2 mi
- 5/10Mountain View Middle SchoolGrades: 6-8Distance: 4.2 mi
- 7/10Newberg Senior High SchoolGrades: 9-12Distance: 4.3 mi
Schools provided by the listing agent
- Elementary: Mabel Rush
- Middle: Mountain View
- High: Newberg
Source: RMLS (OR). This data may not be complete. We recommend contacting the local school district to confirm school assignments for this home.
- $1,714,0003 bd2 ba5.2k sqft18487 SW Salmonberry Dr, Sherwood, OR 97140Off Market
- $2,005,3603 bd4 ba5k sqft18395 SW Salmonberry Dr, Sherwood, OR 97140Off Market
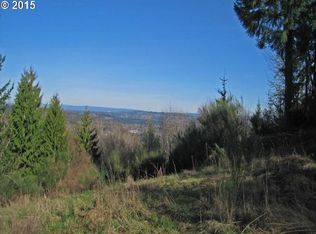
- $1,750,0003 bd4 ba4.4k sqft18454 SW Salmonberry Dr, Sherwood, OR 97140Sold

- $1,394,2403 bd3 ba4.5k sqft18326 SW Salmonberry Dr, Sherwood, OR 97140Off Market
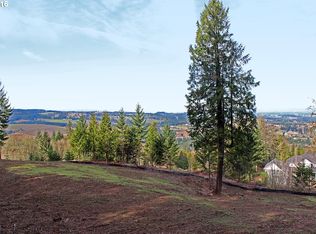
- $1,590,7404 bd3 ba4.9k sqft18319 SW Salmonberry Dr, Sherwood, OR 97140Off Market
- $1,595,0005 bd4 ba5.7k sqft18243 SW Salmonberry Dr, Sherwood, OR 97140Sold
- $1,905,4005 bd4 ba5.2k sqft27284 SW Maidenhair Pl, Sherwood, OR 97140Off Market
- $1,816,5005 bd6 ba5.8k sqft27220 SW Maidenhair Pl, Sherwood, OR 97140Off Market
A local agent can set up tours, give advice and negotiate with sellers.
Similar homes
- $2,149,0004 bd4 ba5.3k sqft23590 SW Elderberry Ln, West Linn, OR 97068Active

 MLS ID #280731268, John Nieland, Cascade Hasson Sotheby's International Realty. RMLS (OR)
 - $1,780,0005 bd3 ba5.2k sqft17440 SW Reusser Ct, Beaverton, OR 97007Active
 MLS ID #743825031, Marie Boatsman, Berkshire Hathaway HomeServices NW Real Estate. RMLS (OR)

 - $1,925,0005 bd4 ba4.1k sqft2065 SW 75th Ave, Portland, OR 97225Active
 MLS ID #207880079, Zachary Eaton, Keller Williams Realty Professionals. RMLS (OR)
 - $1,545,0003 bd3 ba3.1k sqft29475 NE Miller View Ln, Newberg, OR 97132Active
 MLS ID #278146616, Michael Beirwagen, Berkshire Hathaway HomeServices NW Real Estate. RMLS (OR)
 - $1,995,0005 bd3 ba3.4k sqft13344 Briarwood Ln, Lake Oswego, OR 97034ActiveMLS ID #414321084, Lynda O'Neill, John L. Scott. RMLS (OR)
- $1,995,0003 bd5 ba5k sqft958 S Vacuna St, Portland, OR 97219ActiveMLS ID #245339962, Lauri Weber, L Weber Real Estate Services, LLC.. RMLS (OR)
- $2,400,0005 bd6 ba5.3k sqft24515 SW Mountain Rd, West Linn, OR 97068ActiveMLS ID #450707787, Patrick Krause, Soldera Properties, Inc. RMLS (OR)
- $1,999,9005 bd4 ba3.9k sqft3151 Alber Spring Ct, Lake Oswego, OR 97034ActiveMLS ID #390613483, Carrie Wellhouser, Real Broker. RMLS (OR)
- $1,399,0004 bd3 ba3.1k sqft11811 SW Tooze Rd, Wilsonville, OR 97070ActiveMLS ID #340619186, Lara James, Keller Williams Realty Portland Premiere. RMLS (OR)
- $2,600,0004 bd5 ba5.9k sqft35720 NE Wilsonville Rd, Newberg, OR 97132ActiveMLS ID #274236085, Rick Brainard, Premiere Property Group, LLC. RMLS (OR)
- $2,395,0005 bd5 ba5.4k sqft5716 SW Hamilton St, Portland, OR 97221ActiveMLS ID #327006766, Beverly Moser, John L. Scott. RMLS (OR)
- $2,199,9995 bd6 ba6k sqft3100 SW Fairmount Blvd, Portland, OR 97239ActiveMLS ID #418283823, Kevin Hall, Cascade Hasson Sotheby's International Realty. RMLS (OR)
- $1,695,0005 bd3 ba3.7k sqft6040 Lakeview Blvd, Lake Oswego, OR 97035ActiveMLS ID #288488592, Pam Waldman, Keller Williams Realty Portland Premiere. RMLS (OR)
- $2,150,0004 bd5 ba4.6k sqft13912 Goodall Rd, Lake Oswego, OR 97034ActiveMLS ID #700434307, Haiting Qi, Oregon First. RMLS (OR)
- $2,500,0004 bd5 ba5k sqft23044 SW Ulsky Rd, West Linn, OR 97068ActiveMLS ID #382148996, Meme Loggins, Redfin. RMLS (OR)
- $2,450,0006 bd6 ba5.7k sqft653 Victoria Pl, West Linn, OR 97068ActiveMLS ID #261505262, Derek Peterson, Better Homes & Gardens Realty. RMLS (OR)
- $1,449,0005 bd3 ba3.1k sqft1488 SW Borland Rd, West Linn, OR 97068ActiveMLS ID #696849393, Cortney Robinson, Pacific Lifestyle Homes Inc. RMLS (OR)
- $2,299,0004 bd4 ba4.5k sqft5020 SW Humphrey Blvd, Portland, OR 97221ActiveMLS ID #452112578, Kristina Opsahl, Where, Inc. RMLS (OR)
- $1,895,0005 bd4 ba3.5k sqft2123 S Military Rd, Portland, OR 97219ActiveMLS ID #655080489, Kevin Hall, Cascade Hasson Sotheby's International Realty. RMLS (OR)
- $1,700,0006 bd4 ba5.3k sqft3390 Quail Ridge Ct, West Linn, OR 97068ActiveMLS ID #205410469, Sara Bakkum, Premiere Property Group, LLC. RMLS (OR)
