This custom-built, single-level home sits on 2.04 private acres at the top of Parrett Mountain View Estates, a highly sought-after gated community in Sherwood, and claims some of the best panoramic views in the valley. New landscape lighting borders the drive up to the expansive property that is both impeccably landscaped and heavily wooded for ultimate privacy. The pillared entry leads to the main living space that features 10 ft lighted tray ceilings, Brazilian teak hardwood floors, and 16 ft sliding glass doors that lead to the nearly 1700-square-foot cedar-covered and tiled terrace that highlights valley, city, and vineyard views, as well as picturesque views of St. Helens, Mt. Adams, and Mt. Rainier. Secluded on one side of the home sits the expansive primary bedroom with two walk-in closets, French doors to the oversized terrace, and the spa-like primary bath with a secret door that leads to the private home office that features gorgeous wainscoting and built-in bookshelves. The oversized gourmet kitchen has extensive Sapele mahogany cabinetry, as well as a large slab granite island, marble backsplash, and Corian counters. The breakfast nook and great room with a gas fireplace overlook the massive terrace and feature breathtaking panoramic views. Two additional oversized bedrooms with ensuites and walk-in closets, a laundry room, and a second pantry are all connected by the hallway leading to the oversized two-car garage with brand-new epoxy flooring, a workbench with extra storage, and a utility sink. The large theater room completes the home and features a 9 ft screen, surround sound, and a wet bar. Must see to appreciate how special this one is!
Sold
$1,750,000
18454 SW Salmonberry Dr, Sherwood, OR 97140
3beds
4,485sqft
Residential, Single Family Residence
Built in 2005
2.04 Acres Lot
$1,793,200 Zestimate®
$390/sqft
$4,522 Estimated rent
Home value
$1,793,200
$1.69M - $1.90M
$4,522/mo
Zestimate® history
Owner options
List your home for rent
$4,522/mo
Rent Zestimate®
Find your next renter with Zillow Rental Manager. Plus, with online applications, you can quickly screen prospective tenants – for free.
$4,522/mo
Rent Zestimate®
Refinance and save
$8,795/mo
Est. payment
Refinancing to a lower rate could help reduce your monthly payments and save thousands over the life of the loan.
$8,795/mo
Est. payment
Explore your selling options
Work with a Zillow partner agent
Leverage their expertise and Zillow's premium Showcase listings to get your home seen by more buyers.
Get startedList with your own agent
Get your home in front of millions of buyers by listing it on Zillow.
Learn how to do itSell it yourself
Take full control of how buyers see your home on Zillow by listing For Sale by Owner (FSBO).
List your homeWhat's special
Zillow last checked:
Listing updated:
Listed by:
Steve Nassar 503-805-5582,
Premiere Property Group, LLC,
Kacie Green 503-828-5062,
Premiere Property Group, LLC
Bought with:
Amy Savage, 200204168
A Group Real Estate
Source: RMLS (OR),MLS#: 24652149
Facts & features
Interior
Bedrooms & bathrooms
- Bedrooms: 3
- Bathrooms: 4
- Full bathrooms: 3
- Partial bathrooms: 1
- Main level bathrooms: 4
Rooms
- Room types: Office, Media Room, Laundry, Bedroom 2, Bedroom 3, Dining Room, Family Room, Kitchen, Living Room, Primary Bedroom
Primary bedroom
- Features: Balcony, French Doors, Double Closet, Double Sinks, Ensuite, High Ceilings, Jetted Tub, Marble, Suite, Walkin Closet, Walkin Shower, Wallto Wall Carpet
- Level: Main
- Area: 460
- Dimensions: 23 x 20
Bedroom 2
- Features: Exterior Entry, Patio, Ensuite, High Ceilings, Walkin Closet, Wallto Wall Carpet
- Level: Main
- Area: 182
- Dimensions: 14 x 13
Bedroom 3
- Features: Exterior Entry, Patio, Ensuite, High Ceilings, Walkin Closet, Wallto Wall Carpet
- Level: Main
- Area: 156
- Dimensions: 13 x 12
Dining room
- Features: Builtin Features, Hardwood Floors, High Ceilings
- Level: Main
- Area: 144
- Dimensions: 12 x 12
Kitchen
- Features: Appliance Garage, Builtin Refrigerator, Dishwasher, Down Draft, Eat Bar, Island, Microwave, Nook, Pantry, Double Oven, Granite, Marble
- Level: Main
- Area: 300
- Width: 15
Living room
- Features: Balcony, Builtin Features, Hardwood Floors, Sliding Doors, Sound System, High Ceilings
- Level: Main
- Area: 625
- Dimensions: 25 x 25
Office
- Features: Builtin Features, Hardwood Floors, Wainscoting
- Level: Main
- Area: 90
- Dimensions: 10 x 9
Heating
- Forced Air, Zoned
Cooling
- Central Air
Appliances
- Included: Appliance Garage, Built In Oven, Built-In Range, Built-In Refrigerator, Convection Oven, Cooktop, Dishwasher, Disposal, Double Oven, Down Draft, Instant Hot Water, Microwave, Washer/Dryer, Recirculating Water Heater
- Laundry: Laundry Room
Features
- Central Vacuum, Granite, High Ceilings, Marble, Soaking Tub, Sound System, Wainscoting, Built-in Features, Balcony, Sink, Wet Bar, Walk-In Closet(s), Eat Bar, Kitchen Island, Nook, Pantry, Double Closet, Double Vanity, Suite, Walkin Shower, Pot Filler
- Flooring: Hardwood, Slate, Tile, Wall to Wall Carpet
- Doors: Storm Door(s), Sliding Doors, French Doors
- Windows: Vinyl Frames
- Basement: Exterior Entry,Storage Space,Unfinished
- Number of fireplaces: 1
- Fireplace features: Gas
Interior area
- Total structure area: 4,485
- Total interior livable area: 4,485 sqft
Property
Parking
- Total spaces: 2
- Parking features: Driveway, RV Access/Parking, Garage Door Opener, Attached, Extra Deep Garage, Oversized
- Attached garage spaces: 2
- Has uncovered spaces: Yes
Accessibility
- Accessibility features: Accessible Full Bath, Accessible Hallway, Garage On Main, Main Floor Bedroom Bath, Minimal Steps, One Level, Parking, Utility Room On Main, Walkin Shower, Accessibility
Features
- Levels: One
- Stories: 1
- Patio & porch: Covered Deck, Covered Patio, Patio, Porch
- Exterior features: Gas Hookup, Water Feature, Yard, Balcony, Exterior Entry
- Has spa: Yes
- Spa features: Bath
- Has view: Yes
- View description: Mountain(s), Valley, Vineyard
Lot
- Size: 2.04 Acres
- Features: Commons, Private, Sloped, Trees, Wooded, Sprinkler, Acres 1 to 3
Details
- Additional structures: GasHookup, RVParking, ToolShed, HomeTheater
- Parcel number: R2107106
- Zoning: AF5
- Other equipment: Home Theater, Irrigation Equipment
Construction
Type & style
- Home type: SingleFamily
- Architectural style: Custom Style
- Property subtype: Residential, Single Family Residence
Materials
- Cedar, Hard Concrete Stucco
- Roof: Composition
Condition
- Resale
- New construction: No
- Year built: 2005
Utilities & green energy
- Gas: Gas Hookup, Gas
- Sewer: Septic Tank
- Water: Community, Shared Well
Community & HOA
Community
- Security: Fire Sprinkler System, Security Lights
- Subdivision: Parrett Mountain View Estates
HOA
- Has HOA: Yes
- Amenities included: Commons, Gated, Maintenance Grounds, Management, Road Maintenance, Snow Removal
- HOA fee: $186 monthly
Location
- Region: Sherwood
Financial & listing details
- Price per square foot: $390/sqft
- Tax assessed value: $1,707,240
- Annual tax amount: $11,359
- Date on market: 4/9/2024
- Cumulative days on market: 56 days
- Listing terms: Cash,Conventional
- Road surface type: Paved
Price history
| Date | Event | Price |
|---|---|---|
| 6/12/2024 | Sold | $1,750,000-5.4%$390/sqft |
Source:  RMLS (OR) #24652149 Report a problem RMLS (OR) #24652149 Report a problem | ||
| 6/5/2024 | Pending sale | $1,850,000$412/sqft |
Source: RMLS (OR) #24652149 Report a problem | ||
| 5/28/2024 | Listed for sale | $1,850,000+690.6%$412/sqft |
Source: RMLS (OR) #24652149 Report a problem | ||
| 9/24/2004 | Sold | $234,000$52/sqft |
Source: Public Record Report a problem | ||
Public tax history
| Year | Property taxes | Tax assessment |
|---|---|---|
| 2025 | $12,142 +3.6% | $982,520 +3% |
| 2024 | $11,723 +3.2% | $953,910 +3% |
| 2023 | $11,360 +2.2% | $926,130 +3% |
| 2022 | $11,117 +2.4% | $899,160 |
| 2021 | $10,851 +12.9% | -- |
| 2020 | $9,609 +2.4% | $847,560 +3% |
| 2019 | $9,382 -3.9% | $822,880 |
| 2018 | $9,759 | $822,880 +9.2% |
| 2017 | $9,759 -2% | $753,560 +3.9% |
| 2016 | $9,963 | $725,280 +1.4% |
| 2015 | $9,963 +2.6% | $715,540 +1.6% |
| 2014 | $9,714 +7.7% | $704,080 +2.7% |
| 2013 | $9,023 +0.9% | $685,810 +0.6% |
| 2012 | $8,940 -0.5% | $681,630 -0.8% |
| 2011 | $8,987 -18.4% | $686,910 -25.9% |
| 2010 | $11,010 +3.6% | $926,410 -10.3% |
| 2009 | $10,632 -9.2% | $1,032,510 -28.5% |
| 2008 | $11,704 +0.7% | $1,443,320 +2.5% |
| 2007 | $11,623 +10.1% | $1,408,140 +9.2% |
| 2006 | $10,559 +765.4% | $1,289,180 +923.2% |
| 2001 | $1,220 | $126,000 |
Find assessor info on the county website
Neighborhood: 97140
Nearby homes
- $1,714,0003 bd2 ba5.2k sqft18487 SW Salmonberry Dr, Sherwood, OR 97140Off Market
- $1,995,0005 bd5 ba4.4k sqft18421 SW Salmonberry Dr, Sherwood, OR 97140For Sale
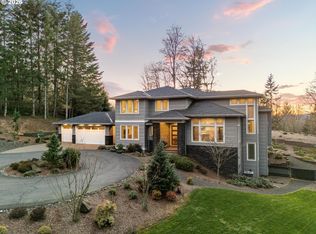
- $1,394,2403 bd3 ba4.5k sqft18326 SW Salmonberry Dr, Sherwood, OR 97140Off Market
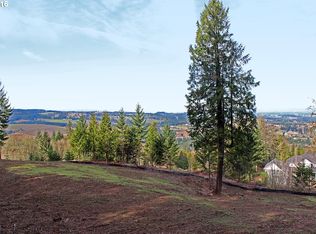
- $2,005,3603 bd4 ba5k sqft18395 SW Salmonberry Dr, Sherwood, OR 97140Off Market
- $1,590,7404 bd3 ba4.9k sqft18319 SW Salmonberry Dr, Sherwood, OR 97140Off Market
- $1,062,1003 bd3 ba2.7k sqft18484 SW Parrett Mountain Rd, Sherwood, OR 97140Off Market
- $1,115,8005 bd5 ba3.1k sqft18470 SW Parrett Mountain Rd, Sherwood, OR 97140Off Market
- $1,944,1005 bd4 ba5.2k sqft27284 SW Maidenhair Pl, Sherwood, OR 97140Off Market
Nearby schools
GreatSchools rating
- 7/10Mabel Rush Elementary SchoolGrades: K-5Distance: 4.2 mi
- 5/10Mountain View Middle SchoolGrades: 6-8Distance: 4.2 mi
- 7/10Newberg Senior High SchoolGrades: 9-12Distance: 4.3 mi
Schools provided by the listing agent
- Elementary: Mabel Rush
- Middle: Mountain View
- High: Newberg,Sherwood
Source: RMLS (OR). This data may not be complete. We recommend contacting the local school district to confirm school assignments for this home.
Get a cash offer in 3 minutes
Find out how much your home could sell for in as little as 3 minutes with a no-obligation cash offer.
Estimated market value
$1,793,200
Get a cash offer in 3 minutes
Find out how much your home could sell for in as little as 3 minutes with a no-obligation cash offer.
Estimated market value
$1,793,200
- Oregon
- Washington County
- Sherwood
- 97140
- 18454 SW Salmonberry Dr
Nearby cities
Nearby zip codes
Other Sherwood Topics
