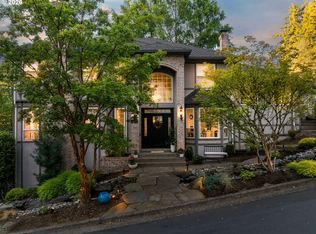
Just outside First Addition and within the Forest Hills Elementary attendance area, this five-bedroom custom Northwest Contemporary offers a rare combination in Lake Oswego: newer construction, meaningful land, and a genuinely private setting minutes from town.Built in 2020 and set on nearly half an acre at the end of a private cul-de-sac shared by just three homes, the residence was designed with both craftsmanship and efficiency in mind. This energy efficient home keep utility costs low and comfort consistent year-round — the benefits of a modern build without compromising on warmth or character.Inside, ten-foot ceilings and an open, light-filled plan create an immediate sense of space. High-end finishes carry throughout, with the kitchen as the natural center: Miele appliances, custom cabinetry, quartz countertops, and generous storage, opening directly to the great room and dining area. It's a layout that works as well for a weeknight dinner as it does for a houseful of guests.A main-floor bedroom with adjoining full bath adds real flexibility — a private guest suite, comfortable accommodation for multigenerational living, or a quiet office with a door that closes. Having a fifth bedroom on the main level, rather than tucked upstairs, is what makes the layout genuinely work.Outside, the fenced backyard is a retreat in its own right. Lush gardens and established landscaping. A fire pit gathering area anchors the space for quiet mornings and long summer evenings. With no through traffic and only two neighboring homes, the setting offers privacy that's difficult to find this short distance to town.Downtown Lake Oswego is minutes away, with parks, bike trails, coffee shops, restaurants, the farmers market, and dog parks all within easy reach, along with convenient access to public transportation.The result is a home that delivers on all fronts!
Active
Price cut: $100K (8/18)
$1,995,000
13344 Briarwood Ln, Lake Oswego, OR 97034
5beds
3,413sqft
Residential, Single Family Residence
Built in 2020
0.45 Acres Lot
$1,937,400 Zestimate®
$585/sqft
$-- HOA
What's special
Meaningful landFenced backyardGenuinely private settingPrivate guest suiteHigh-end finishesFive-bedroom custom northwest contemporaryGenerous storage
- 64 days |
- 716 |
- 53 |
Zillow last checked:
Listing updated:
Listed by:
Lynda O'Neill 503-789-0047,
John L. Scott
Source: RMLS (OR),MLS#: 414321084
Facts & features
Interior
Bedrooms & bathrooms
- Bedrooms: 5
- Bathrooms: 3
- Full bathrooms: 3
- Main level bathrooms: 1
Rooms
- Room types: Laundry, Bedroom 4, Den, Bedroom 2, Bedroom 3, Dining Room, Family Room, Kitchen, Living Room, Primary Bedroom
Primary bedroom
- Features: Closet Organizer, Deck, Bathtub, Double Sinks, Walkin Closet, Walkin Shower
- Level: Upper
- Area: 252
- Dimensions: 18 x 14
Bedroom 2
- Level: Upper
- Area: 208
- Dimensions: 16 x 13
Bedroom 3
- Level: Upper
- Area: 144
- Dimensions: 12 x 12
Bedroom 4
- Level: Upper
- Area: 156
- Dimensions: 13 x 12
Dining room
- Level: Main
Family room
- Features: Eating Area
- Level: Main
Kitchen
- Features: Eat Bar, Gas Appliances, Island, Free Standing Refrigerator
- Level: Main
Living room
- Features: Fireplace, Hardwood Floors
- Level: Main
Heating
- Forced Air 95 Plus, Fireplace(s)
Cooling
- Central Air
Appliances
- Included: Convection Oven, Dishwasher, Disposal, Gas Appliances, Stainless Steel Appliance(s), Washer/Dryer, Free-Standing Refrigerator, Gas Water Heater, Tankless Water Heater
- Laundry: Laundry Room
Features
- High Ceilings, Eat-in Kitchen, Eat Bar, Kitchen Island, Closet Organizer, Bathtub, Double Vanity, Walk-In Closet(s), Walkin Shower, Pantry, Quartz, Tile
- Flooring: Engineered Hardwood, Tile, Wall to Wall Carpet, Hardwood
- Windows: Vinyl Frames
- Basement: Crawl Space
- Number of fireplaces: 1
Interior area
- Total structure area: 3,413
- Total interior livable area: 3,413 sqft
Video & virtual tour
Property
Parking
- Total spaces: 3
- Parking features: Driveway, On Street, Garage Door Opener, Attached
- Attached garage spaces: 3
- Has uncovered spaces: Yes
Features
- Stories: 2
- Patio & porch: Covered Patio, Deck, Patio, Porch
- Exterior features: Fire Pit, Garden, Yard
- Fencing: Fenced
- Has view: Yes
- View description: Trees/Woods
Lot
- Size: 0.45 Acres
- Features: Level, Sprinkler, SqFt 20000 to Acres1
Details
- Parcel number: 05033701
Construction
Type & style
- Home type: SingleFamily
- Architectural style: Contemporary,Custom Style
- Property subtype: Residential, Single Family Residence
Materials
- Cement Siding
- Foundation: Concrete Perimeter
- Roof: Composition
Condition
- Resale
- New construction: No
- Year built: 2020
Details
- Warranty included: Yes
Utilities & green energy
- Gas: Gas
- Sewer: Public Sewer
- Water: Public
- Utilities for property: Other Internet Service
Community & HOA
Community
- Security: Entry, Security Lights
- Subdivision: Briarwood
HOA
- Has HOA: No
Location
- Region: Lake Oswego
Financial & listing details
- Price per square foot: $585/sqft
- Tax assessed value: $1,957,288
- Annual tax amount: $17,945
- Date on market: 6/23/2026
- Listing terms: Cash,Conventional
- Road surface type: Paved
Estimated market value
$1,937,400
$1.84M - $2.03M
$6,649/mo
Price history
| Date | Event | Price |
|---|---|---|
| 8/18/2026 | Price change | $1,995,000-4.8%$585/sqft |
Source:  RMLS (OR) #414321084 Report a problem RMLS (OR) #414321084 Report a problem | ||
| 7/22/2026 | Price change | $2,095,000-4.6%$614/sqft |
Source: RMLS (OR) #414321084 Report a problem | ||
| 6/23/2026 | Listed for sale | $2,195,000+66.9%$643/sqft |
Source: RMLS (OR) #414321084 Report a problem | ||
| 9/4/2020 | Sold | $1,315,000-3.2%$385/sqft |
Source: RMLS (OR) #20065777 Report a problem | ||
| 7/20/2020 | Pending sale | $1,359,000$398/sqft |
Source: Windermere Realty Trust #20065777 Report a problem | ||
| 6/12/2020 | Listed for sale | $1,359,000$398/sqft |
Source: Windermere Realty Trust #20065777 Report a problem | ||
Public tax history
| Year | Property taxes | Tax assessment |
|---|---|---|
| 2025 | $17,945 +2.7% | $936,508 +3% |
| 2024 | $17,467 +3% | $909,232 +3% |
| 2023 | $16,954 +3.1% | $882,750 +3% |
| 2022 | $16,451 +8.3% | $857,039 +3% |
| 2021 | $15,193 +2.6% | $832,077 +3% |
| 2020 | $14,811 +343% | $807,842 +345.1% |
| 2019 | $3,343 | $181,491 |
Find assessor info on the county website
Monthly payment
Est. payment
Payment breakdown
Explore the cost of this home by adjusting the details. Changes won't be saved.Climate risks
Neighborhood: Birdshill
Nearby schools
GreatSchools rating
- 9/10Forest Hills Elementary SchoolGrades: K-5Distance: 1 mi
- 8/10Lake Oswego Junior High SchoolGrades: 6-8Distance: 2.3 mi
- 10/10Lake Oswego Senior High SchoolGrades: 9-12Distance: 2.3 mi
Schools provided by the listing agent
- Elementary: Forest Hills
- Middle: Lake Oswego
- High: Lake Oswego
Source: RMLS (OR). This data may not be complete. We recommend contacting the local school district to confirm school assignments for this home.
- $1,835,9005 bd3 ba3.3k sqft13366 Briarwood Ln, Lake Oswego, OR 97034Off Market
- $2,274,0004 bd4 ba3.9k sqft13322 Briarwood Ln, Lake Oswego, OR 97034Off Market
- $770,6001 bd2 ba1.1k sqft13180 Riverside Dr, Lake Oswego, OR 97034Off Market
- $1,215,0003 bd2 ba3.7k sqft1850 SW Midvale Rd, Portland, OR 97219Off Market
- $1,470,0003 bd3 ba3k sqft49 Briarwood Rd, Lake Oswego, OR 97034Sold
- $1,013,7004 bd3 ba2.6k sqft13200 SW Riverside Dr, Lake Oswego, OR 97034Off Market
- $1,215,0004 bd2 ba3.1k sqft53 Briarwood Rd, Lake Oswego, OR 97034Off Market
- $2,412,6003 bd2 ba2.8k sqft13300 SW Fielding Rd, Lake Oswego, OR 97034Off Market
A local agent can set up tours, give advice and negotiate with sellers.
Similar homes
- $1,999,0004 bd3 ba2.8k sqft330 6th St, Lake Oswego, OR 97034Active

 MLS ID #383135047, Kevin Hall, Cascade Hasson Sotheby's International Realty. RMLS (OR)
 - $1,999,9005 bd4 ba3.9k sqft3151 Alber Spring Ct, Lake Oswego, OR 97034Active
 MLS ID #390613483, Carrie Wellhouser, Real Broker. RMLS (OR)
 - $2,195,0004 bd4 ba4k sqft13236 Amber Pl, Lake Oswego, OR 97034Active
 MLS ID #530941742, Kevin Hall, Cascade Hasson Sotheby's International Realty. RMLS (OR)
 - $2,395,0004 bd4 ba4.2k sqft401 9th St, Lake Oswego, OR 97034Active
 MLS ID #401093618, Justin Harnish, Harnish Company Realtors. RMLS (OR)
 - $2,150,0004 bd5 ba4.6k sqft13912 Goodall Rd, Lake Oswego, OR 97034ActiveMLS ID #700434307, Haiting Qi, Oregon First. RMLS (OR)
- $2,115,0004 bd6 ba3.3k sqft17132 Lowenberg Ter, Lake Oswego, OR 97034ActiveMLS ID #423503394, Tracy Hasson, Cascade Hasson Sotheby's International Realty. RMLS (OR)
- $1,895,0005 bd4 ba3.5k sqft2123 S Military Rd, Portland, OR 97219ActiveMLS ID #655080489, Kevin Hall, Cascade Hasson Sotheby's International Realty. RMLS (OR)
- $1,899,0005 bd4 ba3.3k sqft11511 S Riverwood Rd, Portland, OR 97219ActiveMLS ID #259759335, Carrie Spurlock, Real Broker. RMLS (OR)
- $1,485,0004 bd3 ba3.1k sqft361 Berwick Rd, Lake Oswego, OR 97034ActiveMLS ID #135879415, Terry Sprague, LUXE Forbes Global Properties. RMLS (OR)
- $1,549,0004 bd4 ba3k sqft1108 Spruce St, Lake Oswego, OR 97034ActiveMLS ID #278437315, Randy Bylsma, Premiere Property Group, LLC. RMLS (OR)
- $2,099,0003 bd3 ba2.8k sqft891 8th St, Lake Oswego, OR 97034ActiveMLS ID #168010689, Justin Harnish, Harnish Company Realtors. RMLS (OR)
- $1,799,9004 bd3 ba3.9k sqft18965 Pilkington Rd, Lake Oswego, OR 97034ActiveMLS ID #454101663, Jeff Capen, Windermere Realty Trust. RMLS (OR)
- $1,549,0005 bd3 ba3.5k sqft18148 Pioneer Ct, Lake Oswego, OR 97034ActiveMLS ID #408158986, Debbe Crawford, eXp Realty, LLC. RMLS (OR)
- $1,695,0005 bd3 ba3.7k sqft6040 Lakeview Blvd, Lake Oswego, OR 97035ActiveMLS ID #288488592, Pam Waldman, Keller Williams Realty Portland Premiere. RMLS (OR)
- $2,095,0003 bd3 ba3.4k sqft3220 Southshore Blvd, Lake Oswego, OR 97034ActiveMLS ID #342496106, Mary Jo Avery, Avery Bunick Properties. RMLS (OR)
- $1,549,0004 bd4 ba4.9k sqft19158 Megan Pl, Lake Oswego, OR 97034ActiveMLS ID #267065636, Pamela Ruble, Redfin. RMLS (OR)
- $2,800,0004 bd5 ba4.9k sqft13237 Knaus Rd, Lake Oswego, OR 97034ActiveMLS ID #473610447, Joelle Lewis, eXp Realty, LLC. RMLS (OR)
- $2,199,0004 bd4 ba4.9k sqft18165 Siena Dr, Lake Oswego, OR 97034ActiveMLS ID #621331283, Jeanette Johnston, Realty First. RMLS (OR)
- $1,800,0004 bd4 ba4.2k sqft3328 SE Crystal Springs Blvd, Portland, OR 97202ActiveMLS ID #663108885, Michael Jacobson, Windermere Realty Trust. RMLS (OR)
- $1,890,0005 bd4 ba3.4k sqft15592 Waluga Dr, Lake Oswego, OR 97035ActiveMLS ID #151684069, Drew McCulloch, Windermere Realty Trust. RMLS (OR)
