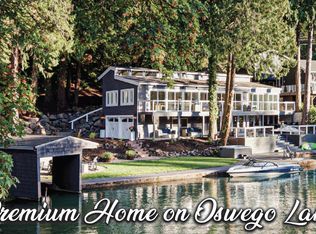
Exceptional opportunity to own a low-bank lakefront home on Blue Heron Bay, offering 134 feet of waterfront on Oswego Lake. Meticulously updated inside and out, this residence blends iconic design with refined modern living. Expansive views, abundant natural light, and a vaulted great room with a dramatic fireplace create a stunning main-level living experience. The well-appointed kitchen features stainless steel appliances, a professional 6-burner range, built in refrigerator, generous counter space, and an island ideal for both daily use and entertaining. The main-level bedroom suite features a beautifully finished custom walk-in closet, and a luxurious walk-in shower, with access to the main level deck. All of the bedrooms are ensuite, providing three full baths and offering comfort and privacy for guests or multi-generational living. The lower level enhances flexibility with a family/media room, custom built-ins, and direct access to the covered lakeside patio with a built-in outdoor kitchen complete with a BBQ. Outdoor spaces are thoughtfully designed to maximize the waterfront lifestyle, including a boathouse, fire pit, hot tub, and manicured shoreline with generous boat parking adding convenience for lake enthusiasts. With approximately 3,462 sqft this home is ideally located offering easy access to the main lake and the best of Lake Oswego living. Listing Principal Broker is the Seller. Subject to Seller receiving financing for a 1031 exchange. The property has been either for sale or for rent for the past several months. The highest rent received was nearly $14,000/mo.
Active
Price cut: $100K (7/15)
$2,199,000
3220 Southshore Blvd, Lake Oswego, OR 97034
3beds
3,462sqft
:
Get pre-qualified$14,709/mo
Residential, Single Family Residence
Built in 1940
-- sqft lot
$-- Zestimate®
$635/sqft
$302/mo HOA
What's special
Dramatic fireplaceHot tubExpansive viewsFire pitGenerous counter spaceCustom built-insAbundant natural light
- 55 days |
- 1,556 |
- 109 |
Zillow last checked:
Listing updated:
Listed by:
Mary Jo Avery maryjo@averybunickproperties.com,
Avery Bunick Properties
Source: RMLS (OR),MLS#: 342496106
Facts & features
Interior
Bedrooms & bathrooms
- Bedrooms: 3
- Bathrooms: 3
- Full bathrooms: 3
- Main level bathrooms: 2
Rooms
- Room types: Laundry, Entry, Bedroom 2, Bedroom 3, Dining Room, Family Room, Kitchen, Living Room, Primary Bedroom
Primary bedroom
- Features: Closet Organizer, Deck, Sliding Doors, Ensuite, Quartz, Soaking Tub, Walkin Closet, Walkin Shower, Washer Dryer
- Level: Main
- Area: 180
- Dimensions: 15 x 12
Bedroom 2
- Features: Closet, Ensuite, Wallto Wall Carpet
- Level: Main
- Area: 176
- Dimensions: 16 x 11
Bedroom 3
- Features: Barn Door, Closet, Ensuite
- Level: Lower
- Area: 170
- Dimensions: 17 x 10
Dining room
- Features: Sliding Doors
- Level: Main
- Area: 187
- Dimensions: 17 x 11
Family room
- Features: Beamed Ceilings, Builtin Features, Exterior Entry, French Doors, Patio
- Level: Lower
- Area: 384
- Dimensions: 32 x 12
Kitchen
- Features: Builtin Refrigerator, Dishwasher, Disposal, Eat Bar, Gas Appliances, Island, Pantry, Free Standing Range, Quartz
- Level: Main
- Area: 176
- Width: 11
Heating
- Forced Air
Cooling
- Central Air
Appliances
- Included: Built-In Refrigerator, Dishwasher, Free-Standing Gas Range, Gas Appliances, Range Hood, Stainless Steel Appliance(s), Washer/Dryer, Disposal, Free-Standing Range, Gas Water Heater
- Laundry: Laundry Room
Features
- Quartz, Soaking Tub, Vaulted Ceiling(s), Bathroom, Sink, Walkin Shower, Closet, Beamed Ceilings, Built-in Features, Eat Bar, Kitchen Island, Pantry, Closet Organizer, Walk-In Closet(s)
- Flooring: Hardwood, Tile, Wall to Wall Carpet
- Doors: Sliding Doors, French Doors
- Number of fireplaces: 1
- Fireplace features: Gas
Interior area
- Total structure area: 3,462
- Total interior livable area: 3,462 sqft
Video & virtual tour
Property
Parking
- Total spaces: 2
- Parking features: Garage Door Opener, Attached
- Attached garage spaces: 2
Accessibility
- Accessibility features: Main Floor Bedroom Bath, Utility Room On Main, Walkin Shower, Accessibility
Features
- Levels: Two
- Stories: 2
- Patio & porch: Covered Patio, Deck, Patio
- Exterior features: Water Feature, Yard, Exterior Entry
- Has spa: Yes
- Spa features: Free Standing Hot Tub
- Has view: Yes
- View description: Bay, Lake
- Has water view: Yes
- Water view: Bay,Lake
- Waterfront features: Lake
- Body of water: Lake Oswego
Lot
- Features: Corner Lot, SqFt 7000 to 9999
Details
- Parcel number: 00319051
Construction
Type & style
- Home type: SingleFamily
- Architectural style: Mid Century Modern
- Property subtype: Residential, Single Family Residence
Materials
- Shingle Siding
- Roof: Composition
Condition
- Updated/Remodeled
- New construction: No
- Year built: 1940
Utilities & green energy
- Gas: Gas
- Sewer: Public Sewer
- Water: Public
Community & HOA
HOA
- Has HOA: No
- HOA fee: $3,618 annually
- Second HOA fee: $7,500 one time
Location
- Region: Lake Oswego
Financial & listing details
- Price per square foot: $635/sqft
- Tax assessed value: $912,479
- Annual tax amount: $15,664
- Date on market: 6/11/2026
- Listing terms: Cash,Conventional
- Road surface type: Paved
Estimated market value
Not available
Estimated sales range
Not available
Not available
Price history
| Date | Event | Price |
|---|---|---|
| 7/15/2026 | Price change | $2,199,000-4.3%$635/sqft |
Source:  RMLS (OR) #342496106 Report a problem RMLS (OR) #342496106 Report a problem | ||
| 6/29/2026 | Price change | $2,299,000-7.9%$664/sqft |
Source: RMLS (OR) #342496106 Report a problem | ||
| 6/11/2026 | Listed for sale | $2,495,000+127%$721/sqft |
Source: RMLS (OR) #342496106 Report a problem | ||
| 6/11/2026 | Listing removed | $9,995$3/sqft |
Source: Zillow Rentals Report a problem | ||
| 6/5/2026 | Price change | $9,995-9.1%$3/sqft |
Source: Zillow Rentals Report a problem | ||
| 6/4/2026 | Listed for rent | $10,999-8.3%$3/sqft |
Source: Zillow Rentals Report a problem | ||
| 3/30/2026 | Listing removed | $11,999$3/sqft |
Source: Zillow Rentals Report a problem | ||
| 1/16/2026 | Price change | $11,999+9.1%$3/sqft |
Source: Zillow Rentals Report a problem | ||
| 1/8/2026 | Price change | $10,999+10.1%$3/sqft |
Source: Zillow Rentals Report a problem | ||
| 10/20/2025 | Price change | $9,989-9.2%$3/sqft |
Source: Zillow Rentals Report a problem | ||
| 9/16/2025 | Listed for rent | $10,999$3/sqft |
Source: Zillow Rentals Report a problem | ||
| 5/17/2025 | Listing removed | $10,999$3/sqft |
Source: Zillow Rentals Report a problem | ||
| 4/21/2025 | Price change | $10,999-15.4%$3/sqft |
Source: Zillow Rentals Report a problem | ||
| 2/6/2025 | Price change | $12,999+8.3%$4/sqft |
Source: Zillow Rentals Report a problem | ||
| 11/11/2024 | Price change | $11,999-7.7%$3/sqft |
Source: Zillow Rentals Report a problem | ||
| 9/20/2024 | Price change | $12,999-7.1%$4/sqft |
Source: Zillow Rentals Report a problem | ||
| 9/13/2024 | Price change | $13,995-6.7%$4/sqft |
Source: Zillow Rentals Report a problem | ||
| 7/8/2024 | Listed for rent | $14,995$4/sqft |
Source: Zillow Rentals Report a problem | ||
| 5/13/2024 | Listing removed | -- |
Source: Zillow Rentals Report a problem | ||
| 4/22/2024 | Listed for rent | $14,995+7.1%$4/sqft |
Source: Zillow Rentals Report a problem | ||
| 5/17/2023 | Listing removed | -- |
Source: Zillow Rentals Report a problem | ||
| 4/26/2023 | Listed for rent | $13,995$4/sqft |
Source: Zillow Rentals Report a problem | ||
| 3/29/2011 | Listing removed | $1,099,000$317/sqft |
Source: Re/Max Equity Group #10010383 Report a problem | ||
| 10/2/2010 | Listed for sale | $1,099,000$317/sqft |
Source: Re/Max Equity Group #10010383 Report a problem | ||
| 6/12/2010 | Listing removed | $1,099,000$317/sqft |
Source: Re/Max Equity Group #10010383 Report a problem | ||
Public tax history
| Year | Property taxes | Tax assessment |
|---|---|---|
| 2015 | $10,179 +1.3% | $606,963 +3% |
| 2014 | $10,047 +1.9% | $589,284 +3% |
| 2013 | $9,864 +2.9% | $572,120 +3% |
| 2012 | $9,586 +3.5% | $555,456 +3% |
| 2011 | $9,258 +1.7% | $539,278 +3% |
| 2010 | $9,101 +1.1% | $523,571 +3% |
| 2009 | $9,007 +6.7% | $508,321 +3% |
| 2008 | $8,442 +4.6% | $493,516 +3% |
| 2007 | $8,069 +4.3% | $479,142 +3% |
| 2006 | $7,734 +0.3% | $465,186 +3% |
| 2005 | $7,711 +4.1% | $451,637 +3% |
| 2004 | $7,411 | $438,483 |
Find assessor info on the county website
Monthly payment
Est. payment
Payment breakdown
Explore the cost of this home by adjusting the details. Changes won't be saved.Climate risks
Neighborhood: Blue Heron
Nearby schools
GreatSchools rating
- 10/10Westridge Elementary SchoolGrades: K-5Distance: 0.5 mi
- 8/10Lakeridge Middle SchoolGrades: 6-8Distance: 0.9 mi
- 9/10Lakeridge High SchoolGrades: 9-12Distance: 0.8 mi
Schools provided by the listing agent
- Elementary: Westridge
- Middle: Lakeridge
- High: Lakeridge
Source: RMLS (OR). This data may not be complete. We recommend contacting the local school district to confirm school assignments for this home.
- $1,325,3003 bd3 ba3.4k sqft3220 Southshore Blvd, Lake Oswego, OR 97034Off Market
- $1,705,8005 bd3 ba2.7k sqft17157 Blue Heron Rd, Lake Oswego, OR 97034Off Market
- $2,006,9003 bd2 ba2.9k sqft3220 Shore Blvd, Lake Oswego, OR 97034Off Market
- $1,712,2001 bd1 ba1.5k sqft17187 Blue Heron Rd, Lake Oswego, OR 97034Off Market
- $1,050,0003 bd3 ba2.8k sqft3149 Rosemary Ln, Lake Oswego, OR 97034Sold
- $1,146,9004 bd2 ba2.9k sqft3133 Rosemary Ln, Lake Oswego, OR 97034Off Market
- $2,080,8004 bd4 ba2.9k sqft17211 Blue Heron Rd, Lake Oswego, OR 97034Off Market
- $1,667,1004 bd4 ba4.8k sqft3197 Alber Spring Ct, Lake Oswego, OR 97034Off Market
A local agent can set up tours, give advice and negotiate with sellers.
Similar homes
- $1,649,0004 bd3 ba3.1k sqft1923 Mapleleaf Ct, Lake Oswego, OR 97034Active

 MLS ID #439423374, Carolyn Spurlock, Real Broker. RMLS (OR)
 - $2,395,0004 bd4 ba4.2k sqft401 9th St, Lake Oswego, OR 97034Active
 MLS ID #401093618, Justin Harnish, Harnish Company Realtors. RMLS (OR)
 - $1,695,0004 bd4 ba3.7k sqft17484 Bryant Rd, Lake Oswego, OR 97035Active
 MLS ID #475001618, Declan O'Connor, Cascade Hasson Sotheby's International Realty. RMLS (OR)
 - $2,195,0004 bd4 ba4k sqft13236 Amber Pl, Lake Oswego, OR 97034Active
 MLS ID #530941742, Kevin Hall, Cascade Hasson Sotheby's International Realty. RMLS (OR)
 - $2,199,0004 bd4 ba4.9k sqft18165 Siena Dr, Lake Oswego, OR 97034ActiveMLS ID #621331283, Jeanette Johnston, Realty First. RMLS (OR)
- $2,095,0005 bd3 ba3.4k sqft13344 Briarwood Ln, Lake Oswego, OR 97034ActiveMLS ID #414321084, Lynda O'Neill, John L. Scott. RMLS (OR)
- $1,749,0005 bd3 ba3.7k sqft17780 Overlook Cir, Lake Oswego, OR 97034ActiveMLS ID #396644517, William Fendon, eXp Realty, LLC. RMLS (OR)
- $2,299,0004 bd5 ba4.6k sqft13912 Goodall Rd, Lake Oswego, OR 97034ActiveMLS ID #700434307, Haiting Qi, Oregon First. RMLS (OR)
- $1,295,0003 bd3 ba3.8k sqft2591 Overlook Dr, Lake Oswego, OR 97034ActiveMLS ID #579983047, Dawn Cordiner, eXp Realty, LLC. RMLS (OR)
- $2,795,0004 bd4 ba4.9k sqft2627 Park Rd, Lake Oswego, OR 97034ActiveMLS ID #600142589, Justin Harnish, Harnish Company Realtors. RMLS (OR)
- $2,275,0004 bd4 ba4.4k sqft13585 Goodall Rd, Lake Oswego, OR 97034ActiveMLS ID #451441117, Annika Laing, Harnish Company Realtors. RMLS (OR)
- $2,995,0004 bd3 ba3k sqft2430 Summit Ct, Lake Oswego, OR 97034ActiveMLS ID #534254073, Terry Sprague, LUXE Forbes Global Properties. RMLS (OR)
- $2,699,9005 bd6 ba4.5k sqft17950 Kelok Rd, Lake Oswego, OR 97034ActiveMLS ID #369813228, Laura Piccard, Cascade Hasson Sotheby's International Realty. RMLS (OR)
- $1,549,0004 bd4 ba4.9k sqft19158 Megan Pl, Lake Oswego, OR 97034ActiveMLS ID #267065636, Pamela Ruble, Redfin. RMLS (OR)
- $2,159,0004 bd3 ba2.8k sqft330 6th St, Lake Oswego, OR 97034ActiveMLS ID #383135047, Kevin Hall, Cascade Hasson Sotheby's International Realty. RMLS (OR)
- $1,799,9004 bd3 ba3.9k sqft18965 Pilkington Rd, Lake Oswego, OR 97034ActiveMLS ID #454101663, Jeff Capen, Windermere Realty Trust. RMLS (OR)
- $1,485,0004 bd3 ba3.1k sqft361 Berwick Rd, Lake Oswego, OR 97034ActiveMLS ID #135879415, Terry Sprague, LUXE Forbes Global Properties. RMLS (OR)
- $2,599,9994 bd3 ba4.1k sqft2518 Wembley Park Rd, Lake Oswego, OR 97034ActiveMLS ID #259357478, William Fendon, eXp Realty, LLC. RMLS (OR)
- $3,280,0004 bd4 ba4k sqft2236 Summit Ct, Lake Oswego, OR 97034ActiveMLS ID #611478904, Michael Zhang, Cascade Hasson Sotheby's International Realty. RMLS (OR)
- $1,749,0003 bd3 ba1.9k sqft214 Northshore Rd, Lake Oswego, OR 97034ActiveMLS ID #507036544, Gretchen McClaughry, Windermere Realty Trust. RMLS (OR)
