This elegant 5-bedroom, 5.5-bath new construction sits in a private, tree-lined setting, blending thoughtful design, quality materials, and superior craftsmanship into a home that is as livable as it is beautiful. A dramatic two-story great room sets the tone, anchored by a soaring marble-tiled fireplace, built-in wood shelving, and a wall of windows framing serene, tree-lined views. Wide-plank hardwoods, vaulted ceilings, and an open-concept layout carry the light-filled, airy feel throughout the main floor. The sleek chef's kitchen is a showstopper—featuring custom cabinetry, quartz countertops, an 8-burner Wolf gas range, Sub-Zero built-in refrigerator, wine cooler and two Bosch dishwashers, plus a massive eat-in island with seating for six, perfect for entertaining. A large walk-in pantry with sink and beverage cooler adds everyday storage and function. Rounding out the main floor are a private office, guest bedroom with full bath, a formal dining room and a mud room. Upstairs, the primary suite impresses with a spa-inspired ensuite bath, a statement soaking tub, dual vanities, and a spacious walk-in closet, joined by three additional bedrooms (two ensuite), a bonus room, and a well-appointed laundry room. Outdoor living shines with a covered patio featuring a gas fireplace and heaters. Additional features include central A/C, 3-car garage, and a beautifully landscaped yard. Located just minutes from Lake Oswego's premier shops, restaurants, and top-rated schools—this is new construction luxury, refined.
Active
Price cut: $50K (9/21)
$2,649,900
17950 Kelok Rd, Lake Oswego, OR 97034
5beds
4,500sqft
Residential, Single Family Residence
Built in 2026
0.3 Acres Lot
$-- Zestimate®
$589/sqft
$-- HOA
What's special
Soaring marble-tiled fireplaceBeautifully landscaped yardPrivate tree-lined settingWine coolerPrivate officeBonus roomFormal dining room
- 51 days
- 432
- 31
Zillow last checked:
Listing updated:
Listed by:
Laura Piccard 503-200-9853,
Cascade Hasson Sotheby's International Realty
Source: RMLS (OR),MLS#: 369813228
Facts & features
Interior
Bedrooms & bathrooms
- Bedrooms: 5
- Bathrooms: 6
- Full bathrooms: 5
- Partial bathrooms: 1
- Main level bathrooms: 2
Rooms
- Room types: Bedroom 5, Bonus Room, Office, Bedroom 2, Bedroom 3, Dining Room, Family Room, Kitchen, Living Room, Primary Bedroom
Primary bedroom
- Features: Ceiling Fan, Double Sinks, Soaking Tub, Suite, Walkin Closet, Walkin Shower, Wallto Wall Carpet
- Level: Upper
- Area: 304
- Dimensions: 19 x 16
Bedroom 2
- Features: Closet, Suite, Wallto Wall Carpet
- Level: Upper
- Area: 216
- Dimensions: 18 x 12
Bedroom 3
- Features: Closet, Suite, Wallto Wall Carpet
- Level: Upper
- Area: 182
- Dimensions: 14 x 13
Bedroom 5
- Features: Closet, Suite, Wallto Wall Carpet
- Level: Main
- Area: 140
- Dimensions: 14 x 10
Dining room
- Features: Hardwood Floors
- Level: Main
- Area: 180
- Dimensions: 15 x 12
Family room
- Features: Family Room Kitchen Combo, Fireplace, Hardwood Floors, Sliding Doors, High Ceilings
- Level: Main
- Area: 306
- Dimensions: 18 x 17
Kitchen
- Features: Builtin Refrigerator, Dishwasher, Gas Appliances, Gourmet Kitchen, Hardwood Floors, Island, Microwave, Butlers Pantry, Free Standing Range, Quartz, Wet Bar
- Level: Main
- Area: 441
- Width: 21
Office
- Features: Hardwood Floors
- Level: Main
- Area: 144
- Dimensions: 12 x 12
Heating
- Forced Air 95 Plus, Zoned, Fireplace(s)
Cooling
- Central Air
Appliances
- Included: Built-In Refrigerator, Dishwasher, Disposal, ENERGY STAR Qualified Appliances, Free-Standing Gas Range, Gas Appliances, Microwave, Range Hood, Stainless Steel Appliance(s), Wine Cooler, Free-Standing Range, Gas Water Heater
- Laundry: Laundry Room
Features
- Ceiling Fan(s), High Ceilings, Quartz, Soaking Tub, Closet, Suite, Family Room Kitchen Combo, Gourmet Kitchen, Kitchen Island, Butlers Pantry, Wet Bar, Double Vanity, Walk-In Closet(s), Walkin Shower
- Flooring: Hardwood, Tile, Wall to Wall Carpet
- Doors: Sliding Doors
- Windows: Double Pane Windows
- Basement: Crawl Space
- Number of fireplaces: 2
- Fireplace features: Gas, Outside
Interior area
- Total structure area: 4,500
- Total interior livable area: 4,500 sqft
Video & virtual tour
Property
Parking
- Total spaces: 3
- Parking features: Driveway, Attached, Tandem
- Attached garage spaces: 3
- Has uncovered spaces: Yes
Accessibility
- Accessibility features: Main Floor Bedroom Bath, Utility Room On Main, Accessibility
Features
- Levels: Two
- Stories: 2
- Patio & porch: Covered Patio
- Exterior features: Gas Hookup, Yard
- Fencing: Fenced
- Has view: Yes
- View description: Territorial, Trees/Woods
Lot
- Size: 0.3 Acres
- Features: Level, Sprinkler, SqFt 10000 to 14999
Details
- Additional structures: GasHookup
- Parcel number: 00325758
Construction
Type & style
- Home type: SingleFamily
- Architectural style: Prairie
- Property subtype: Residential, Single Family Residence
Materials
- Cedar, Wood Composite
- Roof: Composition
Condition
- New Construction
- New construction: Yes
- Year built: 2026
Details
- Warranty included: Yes
Utilities & green energy
- Gas: Gas Hookup, Gas
- Sewer: Public Sewer
- Water: Public
Community & HOA
HOA
- Has HOA: No
Location
- Region: Lake Oswego
Financial & listing details
- Price per square foot: $589/sqft
- Tax assessed value: $459,992
- Annual tax amount: $5,023
- Date on market: 8/5/2026
- Listing terms: Cash,Conventional
Estimated market value
Not available
Estimated sales range
Not available
Not available
Price history
| Date | Event | Price |
|---|---|---|
| 9/21/2026 | Price change | $2,649,900-1.9%$589/sqft |
Source:  RMLS (OR) #369813228 Report a problem RMLS (OR) #369813228 Report a problem | ||
| 8/6/2026 | Listed for sale | $2,699,900+1094.6%$600/sqft |
Source: RMLS (OR) #369813228 Report a problem | ||
| 6/23/2011 | Sold | $226,000+13.1%$50/sqft |
Source: Public Record Report a problem | ||
| 6/1/2011 | Price change | $199,900-28.6%$44/sqft |
Source: Reekie Properties, LLC #10094981 Report a problem | ||
| 5/27/2011 | Listed for sale | $279,900$62/sqft |
Source: Reekie Properties, LLC #10094981 Report a problem | ||
| 4/13/2011 | Listing removed | $279,900$62/sqft |
Source: Reekie Properties, LLC #10094981 Report a problem | ||
| 4/7/2011 | Price change | $279,900-3.4%$62/sqft |
Source: Reekie Properties, LLC #10094981 Report a problem | ||
| 3/4/2011 | Price change | $289,900-5%$64/sqft |
Source: Reekie Properties, LLC #10094981 Report a problem | ||
| 2/6/2011 | Price change | $305,000-4.4%$68/sqft |
Source: Reekie Properties, LLC #10094981 Report a problem | ||
| 1/2/2011 | Listed for sale | $319,000-10.1%$71/sqft |
Source: Reekie Properties, LLC #10094981 Report a problem | ||
| 10/28/2010 | Sold | $355,000-4%$79/sqft |
Source: Public Record Report a problem | ||
| 5/26/2004 | Sold | $369,900$82/sqft |
Source: Public Record Report a problem | ||
Public tax history
| Year | Property taxes | Tax assessment |
|---|---|---|
| 2025 | $5,023 +2.7% | $261,570 +3% |
| 2024 | $4,889 +3% | $253,952 +3% |
| 2023 | $4,746 -26.1% | $246,556 -26.1% |
| 2022 | $6,421 +8.3% | $333,763 +3% |
| 2021 | $5,930 +2.6% | $324,042 +3% |
| 2020 | $5,781 +2.5% | $314,604 +3% |
| 2019 | $5,639 +5.2% | $305,441 +3% |
| 2018 | $5,362 | $296,545 +3% |
| 2017 | $5,362 +13.8% | $287,908 +3% |
| 2016 | $4,711 | $279,522 +3% |
| 2015 | $4,711 +11% | $271,381 +6.2% |
| 2014 | $4,245 +15.6% | $255,614 +11.2% |
| 2013 | $3,673 -1.7% | $229,853 -1.7% |
| 2012 | $3,738 -19.8% | $233,853 -13.8% |
| 2011 | $4,659 +1.7% | $271,381 +3% |
| 2010 | $4,580 +1.1% | $263,477 +3% |
| 2009 | $4,532 +6.7% | $255,803 +3% |
| 2008 | $4,248 +4.6% | $248,352 +3% |
| 2007 | $4,061 +4.3% | $241,118 +3% |
| 2006 | $3,892 +0.3% | $234,095 +3% |
| 2005 | $3,881 +4.1% | $227,277 +3% |
| 2004 | $3,729 +4.9% | $220,657 +3% |
| 2003 | $3,557 +4.4% | $214,230 +3% |
| 2002 | $3,407 +1.9% | $207,990 +3% |
| 2001 | $3,343 +10.5% | $201,932 +3% |
| 2000 | $3,027 | $196,050 |
Find assessor info on the county website
Monthly payment
Est. payment
Payment breakdown
Explore the cost of this home by adjusting the details. Changes won't be saved.Climate risks
Neighborhood: Blue Heron
Nearby schools
Schools provided by the listing agent
- Elementary: Westridge
- Middle: Lakeridge
- High: Lakeridge
Source: RMLS (OR). This data may not be complete. We recommend contacting the local school district to confirm school assignments for this home.
Similar homes
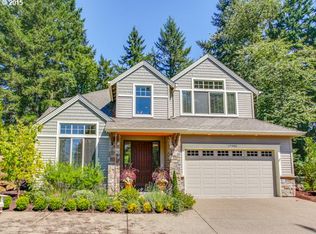
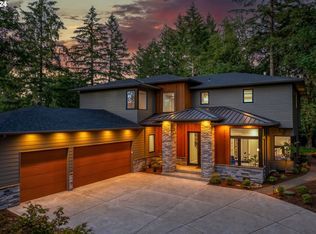
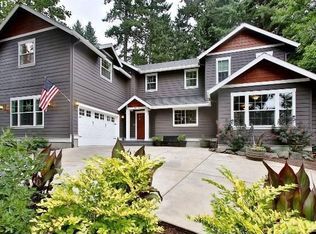
- $2,495,0005 bd4 ba4.3k sqft2600 Glenmorrie Dr, Lake Oswego, OR 97034Active

 MLS ID #482827945, Carrie Spurlock, Real Broker. RMLS (OR)
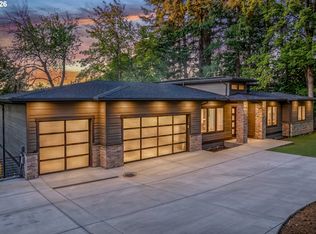
 - $2,249,0005 bd5 ba4.4k sqft1921 Mapleleaf Ct, Lake Oswego, OR 97034Active
 MLS ID #162770319, Carrie Spurlock, Real Broker. RMLS (OR)
 - $2,450,0005 bd5 ba4.2k sqft14100 Knaus Rd, Lake Oswego, OR 97034Active
 MLS ID #784543378, Tracy Peterson, Better Homes & Gardens Realty. RMLS (OR)
 - $2,395,0004 bd4 ba4.2k sqft401 9th St, Lake Oswego, OR 97034Active
 MLS ID #401093618, Justin Harnish, Harnish Company Realtors. RMLS (OR)
 - $2,424,9005 bd4 ba4k sqft5154 SW Dawn St, Lake Oswego, OR 97035ActiveMLS ID #294599884, Justin Denfeld, Premiere Property Group, LLC. RMLS (OR)
- $2,549,9994 bd3 ba4.1k sqft2518 Wembley Park Rd, Lake Oswego, OR 97034ActiveMLS ID #259357478, William Fendon, eXp Realty, LLC. RMLS (OR)
- $3,160,0004 bd4 ba4k sqft2236 Summit Ct, Lake Oswego, OR 97034ActiveMLS ID #611478904, Michael Zhang, Cascade Hasson Sotheby's International Realty. RMLS (OR)
- $1,975,0005 bd3 ba3.4k sqft13344 Briarwood Ln, Lake Oswego, OR 97034ActiveMLS ID #385281167, Matthew Tercek, Real Broker. RMLS (OR)
- $1,999,9005 bd4 ba3.9k sqft3151 Alber Spring Ct, Lake Oswego, OR 97034ActiveMLS ID #390613483, Carrie Wellhouser, Real Broker. RMLS (OR)
- $2,150,0004 bd5 ba4.6k sqft13912 Goodall Rd, Lake Oswego, OR 97034ActiveMLS ID #700434307, Haiting Qi, Oregon First. RMLS (OR)
- $1,499,0004 bd4 ba4.9k sqft19158 Megan Pl, Lake Oswego, OR 97034ActiveMLS ID #267065636, Pamela Ruble, Redfin. RMLS (OR)
- $2,299,9005 bd4 ba3.7k sqft5152 SW Dawn St, Lake Oswego, OR 97035ActiveMLS ID #380742411, Justin Denfeld, Premiere Property Group, LLC. RMLS (OR)
- $1,499,0005 bd3 ba3.5k sqft18148 Pioneer Ct, Lake Oswego, OR 97034ActiveMLS ID #408158986, Debbe Crawford, eXp Realty, LLC. RMLS (OR)
- $2,995,0004 bd4 ba6k sqft1414 Country Cmns, Lake Oswego, OR 97034ActiveMLS ID #301597175, Justin Harnish, Harnish Company Realtors. RMLS (OR)
- $3,295,0005 bd6 ba6.3k sqft1949 Cedar Ct, Lake Oswego, OR 97034ActiveMLS ID #191552232, Steve Nassar, Premiere Property Group, LLC. RMLS (OR)
- $2,500,0004 bd4 ba4.1k sqft15860 Kimball St, Lake Oswego, OR 97035ActiveMLS ID #739185003, Kenneth Avery, eXp Realty, LLC. RMLS (OR)
- $2,199,0004 bd4 ba4.9k sqft18165 Siena Dr, Lake Oswego, OR 97034ActiveMLS ID #621331283, Jeanette Johnston, Realty First. RMLS (OR)
- $2,095,0004 bd4 ba4k sqft13236 Amber Pl, Lake Oswego, OR 97034ActiveMLS ID #530941742, Kevin Hall, Cascade Hasson Sotheby's International Realty. RMLS (OR)
- $3,295,0005 bd7 ba5.7k sqft13800 Goodall Rd, Lake Oswego, OR 97034ActiveMLS ID #109526217, Terry Sprague, LUXE Forbes Global Properties. RMLS (OR)
- $2,987,0004 bd4 ba5k sqft3525 Lake Grove Ave, Lake Oswego, OR 97035ActiveMLS ID #325520031, Haris Wolfgang, Premiere Property Group, LLC. RMLS (OR)
