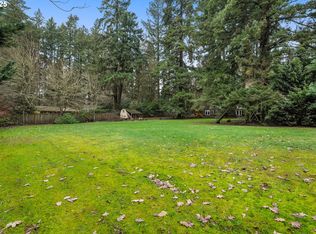
OPEN SATURDAY & SUNDAY 11:00 AM - 1:00 PM. 5152 Dawn St. is one of two new construction homes presented by award-winning builder Look Construction. Set back for privacy and calm, the home's bold, modern structural lines, cedar soffits, and white stone pillars frame the entryway through a commanding oversized custom pivot front door. Inside, a mix of designer floor tile and wide plank hardwoods flow throughout the open-concept kitchen, living, and dining areas. Integral to the design is true indoor-outdoor living, achieved through an expansive 19.5-foot folding glass wall that completely transforms the space when opened onto a covered patio with an outdoor kitchen. An integrated JennAir appliance package, solid oak cabinetry, quartz countertops, dramatic full-height marble backsplash and hood surround, and linear gas fireplace elevate the home's appeal. The main level offers flexibility with an office or fifth bedroom, while the upstairs primary suite features an oversized sleeping area, expansive closet, and a spa-inspired bath complete with a freestanding soaking tub, oversized glass walk-in shower, and dual vanities framed by brass-accented mirrors. Thoughtfully curated designer finishes, a second guest suite with en-suite bathroom, built-in outdoor BBQ, and in-ceiling surround sound speakers make this a home you'll love sharing with family and friends. Future-ready, from the ground up: prewired with Cat6 at every TV location, dual AC units and furnaces, additional blown-in insulation, fully conditioned crawl space for energy efficiency, and both hot and cold hose bibs. Just a short walk to neighborhood parks, schools, and nature trails. Located within one of Oregon's top-rated school districts — with a quick drive to I-5, Bridgeport Village, and everything Lake Oswego has to offer! Listing agent is a principal in this transaction and a licensed Realtor in Oregon.
Active
$2,299,900
5152 SW Dawn St, Lake Oswego, OR 97035
5beds
3,746sqft
Residential, Single Family Residence
Built in 2026
10,018 Square Feet Lot
$-- Zestimate®
$614/sqft
$-- HOA
What's special
Designer floor tileLinear gas fireplaceThoughtfully curated designer finishesBold modern structural linesIntegrated jennair appliance packageCedar soffitsIn-ceiling surround sound speakers
- 10 hours
- 58
- 1
Zillow last checked:
Listing updated:
Listed by:
Justin Denfeld 503-349-3349,
Premiere Property Group, LLC,
Lisa Bradburn 503-780-3685,
Premiere Property Group, LLC
Source: RMLS (OR),MLS#: 380742411
Facts & features
Interior
Bedrooms & bathrooms
- Bedrooms: 5
- Bathrooms: 4
- Full bathrooms: 4
- Main level bathrooms: 1
Rooms
- Room types: Bedroom 4, Bedroom 5, Mud Room, Bedroom 2, Bedroom 3, Dining Room, Family Room, Kitchen, Living Room, Primary Bedroom
Primary bedroom
- Features: Builtin Features, Ceiling Fan, Double Sinks, Engineered Hardwood, Ensuite, High Ceilings, Quartz, Soaking Tub, Tile Floor, Walkin Closet, Walkin Shower
- Level: Upper
- Area: 306
- Dimensions: 18 x 17
Bedroom 2
- Features: Builtin Features, Ceiling Fan, Ensuite, High Ceilings, Quartz, Sink, Tile Floor, Walkin Closet, Walkin Shower
- Level: Upper
- Area: 208
- Dimensions: 13 x 16
Bedroom 3
- Features: Ceiling Fan, High Ceilings, Walkin Closet
- Level: Upper
- Area: 208
- Dimensions: 13 x 16
Bedroom 4
- Features: Ceiling Fan, High Ceilings, Walkin Closet
- Level: Upper
- Area: 180
- Dimensions: 15 x 12
Bedroom 5
- Features: Ceiling Fan, Closet, High Ceilings
- Level: Lower
- Area: 192
- Dimensions: 16 x 12
Dining room
- Features: Engineered Hardwood
- Level: Lower
- Area: 135
- Dimensions: 15 x 9
Kitchen
- Features: Builtin Features, Family Room Kitchen Combo, Gas Appliances, Gourmet Kitchen, Island, Pantry, E N E R G Y S T A R Qualified Appliances, Engineered Hardwood, Quartz, Wainscoting
- Level: Lower
- Area: 285
- Width: 15
Living room
- Features: Engineered Hardwood
- Level: Upper
- Area: 270
- Dimensions: 18 x 15
Heating
- ENERGY STAR Qualified Equipment, Forced Air, Forced Air 95 Plus
Cooling
- Central Air, ENERGY STAR Qualified Equipment
Appliances
- Included: Built In Oven, Built-In Range, Built-In Refrigerator, Dishwasher, Disposal, ENERGY STAR Qualified Appliances, Free-Standing Refrigerator, Gas Appliances, Microwave, Plumbed For Ice Maker, Range Hood, Stainless Steel Appliance(s), Wine Cooler, Washer/Dryer, ENERGY STAR Qualified Water Heater, Tankless Water Heater
- Laundry: Laundry Room
Features
- Ceiling Fan(s), High Ceilings, Quartz, Soaking Tub, Vaulted Ceiling(s), Walk-In Closet(s), Closet, Built-in Features, Sink, Walkin Shower, Family Room Kitchen Combo, Gourmet Kitchen, Kitchen Island, Pantry, Wainscoting, Double Vanity
- Flooring: Engineered Hardwood, Tile
- Windows: Double Pane Windows
- Basement: Crawl Space
- Number of fireplaces: 1
- Fireplace features: Gas
Interior area
- Total structure area: 3,746
- Total interior livable area: 3,746 sqft
Property
Parking
- Total spaces: 2
- Parking features: Driveway, On Street, Garage Door Opener, Attached
- Attached garage spaces: 2
- Has uncovered spaces: Yes
Accessibility
- Accessibility features: Builtin Lighting, Ground Level, Main Floor Bedroom Bath, Minimal Steps, Utility Room On Main, Walkin Shower, Accessibility
Features
- Levels: Two
- Stories: 2
- Patio & porch: Covered Patio, Patio
- Exterior features: Built-in Barbecue, Gas Hookup, Exterior Entry
- Fencing: Fenced
Lot
- Size: 10,018 Square Feet
- Features: Level, Sprinkler, SqFt 10000 to 14999
Details
- Additional structures: GasHookup
- Parcel number: New Construction
Construction
Type & style
- Home type: SingleFamily
- Property subtype: Residential, Single Family Residence
Materials
- Cedar, Cement Siding, Stone
- Foundation: Concrete Perimeter
- Roof: Composition,Metal
Condition
- New Construction
- New construction: Yes
- Year built: 2026
Details
- Warranty included: Yes
Utilities & green energy
- Gas: Gas Hookup, Gas
- Sewer: Public Sewer
- Water: Public
Community & HOA
Community
- Security: Fire Sprinkler System
HOA
- Has HOA: No
Location
- Region: Lake Oswego
Financial & listing details
- Price per square foot: $614/sqft
- Annual tax amount: $1,541
- Date on market: 9/10/2026
- Listing terms: Cash,Conventional
- Road surface type: Paved
Estimated market value
Not available
Estimated sales range
Not available
Not available
Price history
| Date | Event | Price |
|---|---|---|
| 9/10/2026 | Listed for sale | $2,299,900$614/sqft |
Source:  RMLS (OR) #380742411 Report a problem RMLS (OR) #380742411 Report a problem | ||
Public tax history
Tax history is unavailable.
Monthly payment
Est. payment
Payment breakdown
Explore the cost of this home by adjusting the details. Changes won't be saved.Climate risks
Neighborhood: Rosewood
Nearby schools
Schools provided by the listing agent
- Elementary: River Grove
- Middle: Lakeridge
- High: Lakeridge
Source: RMLS (OR). This data may not be complete. We recommend contacting the local school district to confirm school assignments for this home.
Similar homes
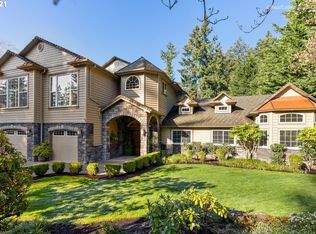
- $2,424,9005 bd4 ba4k sqft5154 SW Dawn St, Lake Oswego, OR 97035Active
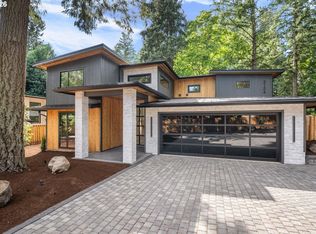
 MLS ID #294599884, Justin Denfeld, Premiere Property Group, LLC. RMLS (OR)
 - $2,300,0004 bd4 ba3.9k sqft3919 Southshore Blvd, Lake Oswego, OR 97035Active
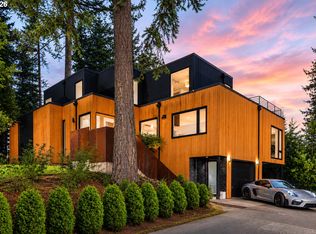 MLS ID #623879861, Jason Mendell, eXp Realty, LLC. RMLS (OR)
 - $2,324,9005 bd5 ba3.8k sqft17615 Bryant Rd, Lake Oswego, OR 97035Active
 MLS ID #546824631, Amanda Andruss, Renaissance Development Corp.. RMLS (OR)
 - $1,595,0005 bd4 ba3.8k sqft14261 Uplands Dr, Lake Oswego, OR 97035Active
 MLS ID #575178580, Andrew Pienovi, Christie's International Real Estate Evergreen. RMLS (OR)
 - $1,875,0004 bd2 ba3.1k sqft2300 Childs Rd, Lake Oswego, OR 97034ActiveMLS ID #720948536, Drew Burchette, Real Broker. RMLS (OR)
- $2,249,0005 bd5 ba4.4k sqft1921 Mapleleaf Ct, Lake Oswego, OR 97034ActiveMLS ID #162770319, Carrie Spurlock, Real Broker. RMLS (OR)
- $1,950,0004 bd2 ba2.7k sqft17332 Lake Haven Dr, Lake Oswego, OR 97035ActiveMLS ID #637966999, Karie Jett, Cascade Hasson Sotheby's International Realty. RMLS (OR)
- $1,695,0005 bd3 ba3.7k sqft6040 Lakeview Blvd, Lake Oswego, OR 97035ActiveMLS ID #288488592, Pam Waldman, Keller Williams Realty Portland Premiere. RMLS (OR)
- $1,425,0004 bd3 ba4.3k sqft19484 SW Lorna Ln, Lake Oswego, OR 97035ActiveMLS ID #767168224, Jesse Udom, Jesse Udom Real Estate. RMLS (OR)
- $2,525,0004 bd4 ba3.7k sqft4342 Sunset Dr, Lake Oswego, OR 97035ActiveMLS ID #282908298, Randy Bylsma, Premiere Property Group, LLC. RMLS (OR)
- $2,298,5004 bd3 ba3.7k sqft18040 Royce Way, Lake Oswego, OR 97034ActiveMLS ID #539834837, Bryant Cahill, Premiere Property Group, LLC. RMLS (OR)
- $2,500,0004 bd4 ba4.1k sqft15860 Kimball St, Lake Oswego, OR 97035ActiveMLS ID #739185003, Kenneth Avery, eXp Realty, LLC. RMLS (OR)
- $1,799,0003 bd3 ba3.5k sqft4550 Dogwood Dr, Lake Oswego, OR 97035ActiveMLS ID #162738707, Jeanie Williams, Berkshire Hathaway HomeServices NW Real Estate. RMLS (OR)
- $1,295,0004 bd4 ba3.5k sqft4886 Sage Hen Cir, Lake Oswego, OR 97035For Sale
 MLS ID #838581, JUSTIN SIMNITT, Resi Real Estate Llc. WVMLS
 - $2,595,0004 bd4 ba3.2k sqft3712 Southshore Blvd, Lake Oswego, OR 97035ActiveMLS ID #734117917, Kevin Hall, Cascade Hasson Sotheby's International Realty. RMLS (OR)
- $1,675,0004 bd4 ba3.6k sqft2126 Wembley Pl, Lake Oswego, OR 97034ActiveMLS ID #575781899, Randy Bylsma, Premiere Property Group, LLC. RMLS (OR)
- $2,290,0004 bd4 ba4.3k sqft28 Monticello Dr, Lake Oswego, OR 97035ActiveMLS ID #514523992, Jason Watkins, Real Estate Performance Group. RMLS (OR)
- $1,699,0003 bd4 ba4k sqft18108 Pilkington Rd, Lake Oswego, OR 97035ActiveMLS ID #517422686, Chris Larsson, Real Broker. RMLS (OR)
- $1,995,0003 bd4 ba3.2k sqft199 Pine Valley Rd, Lake Oswego, OR 97034ActiveMLS ID #213241735, Allison Greiner, Opt. RMLS (OR)
- $2,295,0004 bd4 ba4.8k sqft1777 Skyland Dr, Lake Oswego, OR 97034ActiveMLS ID #301876751, Barbara Carbone, Keller Williams Realty Portland Premiere. RMLS (OR)
