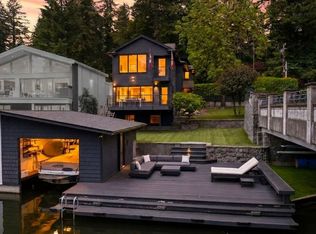
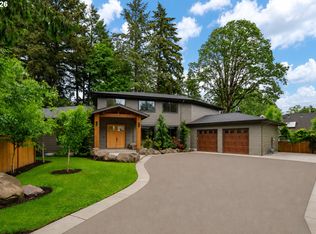
Prepare to fall in LOVE.Modern architecture, warm natural materials, and an effortless connection to the outdoors come together in one of Lake Oswego's most compelling contemporary homes. Tucked among towering evergreens in an established neighborhood, this custom residence delivers the rare combination of striking design, everyday functionality, and coveted lake access.From the moment you enter, the home makes a statement. Walls of glass flood the interior with natural light while wide-plank hardwood floors, dramatic black cabinetry, and rich walnut accents create a timeless, sophisticated aesthetic. The heart of the home is an entertainer's dream featuring an oversized waterfall island, professional-grade appliances, custom cabinetry, and seamless flow into the expansive living and dining spaces.The luxurious primary suite feels like a boutique hotel retreat, complete with a spa-inspired bath featuring a freestanding soaking tub, oversized walk-in shower, dual vanities, and designer finishes. Flexible spaces throughout the home provide room for a home office, gym, media room, or guest accommodations, while multiple outdoor living areas invite you to enjoy the peaceful setting year-round.One of the home's most unique features is access to four private Lake Oswego easements, giving you multiple opportunities to enjoy lake life—from swimming and paddleboarding to relaxing by the water or launching your kayak. It's a lifestyle few properties can offer.Designed for those who appreciate clean lines, exceptional craftsmanship, and effortless indoor-outdoor living, this is more than just a home; it's a modern retreat in one of Lake Oswego's most desirable communities.Contemporary architecture. Designer finishes. Four Lake Oswego easements. This is the lifestyle you've been waiting for.
Active
$2,300,000
3919 Southshore Blvd, Lake Oswego, OR 97035
4beds
3,986sqft
:
Get pre-qualified$15,211/mo
Residential, Single Family Residence
Built in 2017
0.28 Acres Lot
$2,185,600 Zestimate®
$577/sqft
$-- HOA
What's special
Warm natural materialsDesigner finishesSpa-inspired bathPeaceful setting year-roundTucked among towering evergreensLuxurious primary suiteDual vanities
- 37 days |
- 1,877 |
- 139 |
Zillow last checked:
Listing updated:
Listed by:
Jason Mendell 503-349-4711,
eXp Realty, LLC
Source: RMLS (OR),MLS#: 623879861
Facts & features
Interior
Bedrooms & bathrooms
- Bedrooms: 4
- Bathrooms: 4
- Full bathrooms: 3
- Partial bathrooms: 1
- Main level bathrooms: 2
Rooms
- Room types: Laundry, Bonus Room, Bedroom 4, Bedroom 2, Bedroom 3, Dining Room, Family Room, Kitchen, Living Room, Primary Bedroom
Primary bedroom
- Features: Hardwood Floors, Suite, Walkin Closet
- Level: Main
- Area: 294
- Dimensions: 21 x 14
Bedroom 2
- Features: Deck, Hardwood Floors, Walkin Closet
- Level: Upper
- Area: 528
- Dimensions: 16 x 33
Bedroom 3
- Level: Upper
- Area: 143
- Dimensions: 11 x 13
Bedroom 4
- Level: Upper
- Area: 192
- Dimensions: 12 x 16
Dining room
- Features: Builtin Features, Hardwood Floors, Living Room Dining Room Combo
- Level: Main
Family room
- Features: Bathroom, Patio, Closet
- Level: Lower
- Area: 360
- Dimensions: 20 x 18
Kitchen
- Features: Gourmet Kitchen, Hardwood Floors, Island
- Level: Main
- Area: 400
- Width: 25
Living room
- Features: Great Room, Hardwood Floors, Living Room Dining Room Combo
- Level: Main
- Area: 400
- Dimensions: 20 x 20
Heating
- Ductless, Floor Furnace, Mini Split
Cooling
- Has cooling: Yes
Appliances
- Included: Appliance Garage, Built In Oven, Built-In Range, Convection Oven, Dishwasher, Disposal, Gas Appliances, Microwave, Stainless Steel Appliance(s), Wine Cooler, Washer/Dryer, Gas Water Heater
- Laundry: Laundry Room
Features
- High Ceilings, Walk-In Closet(s), Built-in Features, Living Room Dining Room Combo, Bathroom, Closet, Gourmet Kitchen, Kitchen Island, Great Room, Suite, Cook Island, Pantry
- Flooring: Concrete, Hardwood, Heated Tile
- Windows: Double Pane Windows
- Basement: Finished
- Number of fireplaces: 2
- Fireplace features: Gas
Interior area
- Total structure area: 3,986
- Total interior livable area: 3,986 sqft
Video & virtual tour
Property
Parking
- Total spaces: 2
- Parking features: Carport, Covered, Attached
- Attached garage spaces: 2
- Has carport: Yes
Features
- Stories: 3
- Patio & porch: Deck, Patio
- Exterior features: Yard
- Has view: Yes
- View description: Lake, Trees/Woods
- Has water view: Yes
- Water view: Lake
- Body of water: Lake Oswego
Lot
- Size: 0.28 Acres
- Features: Level, SqFt 10000 to 14999
Details
- Parcel number: 00322065
Construction
Type & style
- Home type: SingleFamily
- Architectural style: Contemporary
- Property subtype: Residential, Single Family Residence
Materials
- Other, Wood Siding
- Foundation: Block
- Roof: Flat,Rubber
Condition
- Updated/Remodeled
- New construction: No
- Year built: 2017
Utilities & green energy
- Gas: Gas
- Sewer: Public Sewer
- Water: Public
Green energy
- Water conservation: Water Sense Irrigation, Dual Flush Toilet
Community & HOA
Community
- Security: Security Lights
HOA
- Has HOA: No
- Amenities included: Lake Easement
Location
- Region: Lake Oswego
Financial & listing details
- Price per square foot: $577/sqft
- Tax assessed value: $1,937,429
- Annual tax amount: $19,069
- Date on market: 6/25/2026
- Listing terms: Cash,Conventional
- Road surface type: Paved
Estimated market value
$2,185,600
$2.08M - $2.29M
$5,881/mo
Price history
| Date | Event | Price |
|---|---|---|
| 6/25/2026 | Listed for sale | $2,300,000+61.4%$577/sqft |
Source:  RMLS (OR) #623879861 Report a problem RMLS (OR) #623879861 Report a problem | ||
| 9/23/2019 | Sold | $1,425,000$358/sqft |
Source: RMLS (OR) #19579575 Report a problem | ||
| 8/6/2019 | Pending sale | $1,425,000$358/sqft |
Source: Luxe Christie's International Real Estate #19579575 Report a problem | ||
| 8/2/2019 | Listed for sale | $1,425,000-4.7%$358/sqft |
Source: Luxe Christie's International Real Estate #19579575 Report a problem | ||
| 6/1/2019 | Listing removed | $1,495,000$375/sqft |
Source: Cascade Sotheby's International Realty #19140457 Report a problem | ||
| 5/16/2019 | Pending sale | $1,495,000$375/sqft |
Source: Cascade Sotheby's International Realty #19140457 Report a problem | ||
| 5/16/2019 | Listed for sale | $1,495,000$375/sqft |
Source: Cascade Sothebys International Realty #19140457 Report a problem | ||
| 1/28/2019 | Listing removed | $1,495,000$375/sqft |
Source: Harnish Properties #18448998 Report a problem | ||
| 9/24/2018 | Price change | $1,495,000-3.5%$375/sqft |
Source: Harnish Properties #18448998 Report a problem | ||
| 8/16/2018 | Price change | $1,550,000-3%$389/sqft |
Source: Harnish Properties #18448998 Report a problem | ||
| 7/3/2018 | Price change | $1,598,000-3.1%$401/sqft |
Source: Harnish Properties #18448998 Report a problem | ||
| 6/2/2018 | Price change | $1,649,000-2.9%$414/sqft |
Source: Windermere Realty Trust #18417704 Report a problem | ||
| 5/11/2018 | Price change | $1,699,000-2.9%$426/sqft |
Source: Windermere Realty Trust #18417704 Report a problem | ||
| 2/26/2018 | Price change | $1,749,000-2.8%$439/sqft |
Source: Windermere Realty Trust #18417704 Report a problem | ||
| 11/15/2017 | Price change | $1,799,000-5.3%$451/sqft |
Source: Windermere Realty Trust #17041334 Report a problem | ||
| 10/27/2017 | Listed for sale | $1,899,000+346.8%$476/sqft |
Source: Realty Trust Group, Inc. #17041334 Report a problem | ||
| 7/1/2015 | Sold | $425,000+0%$107/sqft |
Source: RMLS (OR) #15281639 Report a problem | ||
| 4/25/2015 | Listed for sale | $424,900$107/sqft |
Source: Realty Trust Group, Inc. #15281639 Report a problem | ||
Public tax history
| Year | Property taxes | Tax assessment |
|---|---|---|
| 2025 | $19,070 +2.7% | $993,009 +3% |
| 2024 | $18,561 +3% | $964,087 +3% |
| 2023 | $18,016 +3.1% | $936,007 +3% |
| 2022 | $17,482 +8.3% | $908,745 +3% |
| 2021 | $16,146 +2.6% | $882,277 +3% |
| 2020 | $15,741 +2.5% | $856,580 +3% |
| 2019 | $15,353 +5.2% | $831,632 +3% |
| 2018 | $14,601 | $807,410 +45% |
| 2017 | $14,601 +338.4% | $556,776 +181.7% |
| 2016 | $3,331 | $197,631 +3% |
| 2015 | $3,331 +3.5% | $191,875 +3% |
| 2014 | $3,218 +3.2% | $186,286 +3% |
| 2013 | $3,118 +2.9% | $180,860 +3% |
| 2012 | $3,030 +3.5% | $175,592 +3% |
| 2011 | $2,927 +1.7% | $170,478 +3% |
| 2010 | $2,877 +1.1% | $165,513 +3% |
| 2009 | $2,847 +6.7% | $160,692 +3% |
| 2008 | $2,669 +4.6% | $156,012 +3% |
| 2007 | $2,551 +4.3% | $151,468 +3% |
| 2006 | $2,445 +0.3% | $147,056 +3% |
| 2005 | $2,438 +4.1% | $142,773 +3% |
| 2004 | $2,343 +4.9% | $138,615 +3% |
| 2003 | $2,234 +4.4% | $134,578 +3% |
| 2002 | $2,140 +1.9% | $130,658 +3% |
| 2001 | $2,100 +10.5% | $126,852 +3% |
| 2000 | $1,901 | $123,157 |
Find assessor info on the county website
Monthly payment
Est. payment
Payment breakdown
Explore the cost of this home by adjusting the details. Changes won't be saved.Climate risks
Neighborhood: Bryant
Nearby schools
GreatSchools rating
- 10/10Westridge Elementary SchoolGrades: K-5Distance: 0.6 mi
- 8/10Lakeridge Middle SchoolGrades: 6-8Distance: 0.7 mi
- 9/10Lakeridge High SchoolGrades: 9-12Distance: 1.2 mi
Schools provided by the listing agent
- Elementary: Westridge
- Middle: Lakeridge
- High: Lakeridge
Source: RMLS (OR). This data may not be complete. We recommend contacting the local school district to confirm school assignments for this home.
- $1,968,9004 bd4 ba3.9k sqft3919 Southshore Blcd, Lake Oswego, OR 97035Off Market
- $1,096,2004 bd2 ba2.1k sqft3931 Shore Blvd, Lake Oswego, OR 97035Off Market
- $1,102,400-- bd-- ba-- sqft3951 Southshore Blvd, Lake Oswego, OR 97035Off Market
- $750,0004 bd2 ba3.5k sqft3930 S Shore Blvd, Lake Oswego, OR 97035Sold
- $775,9004 bd2 ba1.9k sqft3805 S Shore Blvd, Lake Oswego, OR 97035Off Market
- $5,009,7005 bd6 ba5k sqft3917 Southshore Blvd, Lake Oswego, OR 97035Off Market
- $4,801,8003 bd4 ba4.7k sqft3917 Shore Blvd, Lake Oswego, OR 97035Off Market
- $1,202,0003 bd2 ba2.6k sqft3870 Southshore Blvd, Lake Oswego, OR 97035Off Market
A local agent can set up tours, give advice and negotiate with sellers.
Similar homes
- $2,595,0004 bd4 ba3.2k sqft3712 Southshore Blvd, Lake Oswego, OR 97035Active
 MLS ID #734117917, Kevin Hall, Cascade Hasson Sotheby's International Realty. RMLS (OR)
 - $2,250,0005 bd5 ba4.4k sqft3850 Lake Grove Ave, Lake Oswego, OR 97035Active
 MLS ID #364742079, Katie Spurlock, Windermere Realty Trust. RMLS (OR)
 - $2,998,0004 bd6 ba4.5k sqft3920 Upper Dr, Lake Oswego, OR 97035Active
 MLS ID #193119351, Justin Harnish, Harnish Company Realtors. RMLS (OR)
 - $1,950,0005 bd5 ba3.6k sqft15378 Twin Fir Rd, Lake Oswego, OR 97035Active
 MLS ID #789646107, Beverly Moser, John L. Scott. RMLS (OR)
 - $2,275,0004 bd4 ba4.4k sqft13585 Goodall Rd, Lake Oswego, OR 97034ActiveMLS ID #451441117, Annika Laing, Harnish Company Realtors. RMLS (OR)
- $2,250,0004 bd4 ba3.1k sqft418 Northshore Rd, Lake Oswego, OR 97034ActiveMLS ID #733456864, Tessa Gold, John L. Scott. RMLS (OR)
- $2,195,0004 bd4 ba4k sqft13236 Amber Pl, Lake Oswego, OR 97034ActiveMLS ID #530941742, Kevin Hall, Cascade Hasson Sotheby's International Realty. RMLS (OR)
- $3,380,0004 bd3 ba3.1k sqft4431 Westbay Rd, Lake Oswego, OR 97035ActiveMLS ID #200107238, Darren Humbert, Cascade Hasson Sotheby's International Realty. RMLS (OR)
- $2,095,0004 bd3 ba3.4k sqft13344 Briarwood Ln, Lake Oswego, OR 97034ActiveMLS ID #414321084, Lynda O'Neill, John L. Scott. RMLS (OR)
- $2,795,0004 bd4 ba4.9k sqft2627 Park Rd, Lake Oswego, OR 97034ActiveMLS ID #600142589, Justin Harnish, Harnish Company Realtors. RMLS (OR)
- $1,850,0003 bd3 ba3.5k sqft4550 Dogwood Dr, Lake Oswego, OR 97035ActiveMLS ID #162738707, Jeanie Williams, Berkshire Hathaway HomeServices NW Real Estate. RMLS (OR)
- $1,890,0005 bd4 ba3.4k sqft15592 Waluga Dr, Lake Oswego, OR 97035ActiveMLS ID #151684069, Drew McCulloch, Windermere Realty Trust. RMLS (OR)
- $2,590,0004 bd4 ba4.3k sqft28 Monticello Dr, Lake Oswego, OR 97035ActiveMLS ID #514523992, Jason Watkins, Real Estate Performance Group. RMLS (OR)
- $1,695,0005 bd4 ba3.3k sqft16200 Waluga Dr, Lake Oswego, OR 97035ActiveMLS ID #681291064, Katharine Granum, Real Broker. RMLS (OR)
- $1,795,0004 bd4 ba3.3k sqft15003 Twin Fir Rd, Lake Oswego, OR 97035ActiveMLS ID #569937945, Patrick Krause, Soldera Properties, Inc. RMLS (OR)
- $1,690,0005 bd3 ba3.7k sqft22234 SW Ribera Ln, West Linn, OR 97068ActiveMLS ID #358667249, Tyler Lankheet, Premiere Property Group, LLC. RMLS (OR)
- $2,199,0004 bd4 ba4.9k sqft18165 Siena Dr, Lake Oswego, OR 97034ActiveMLS ID #621331283, Jeanette Johnston, Realty First. RMLS (OR)
- $1,170,0004 bd3 ba3k sqft5404 Southwood Dr, Lake Oswego, OR 97035ActiveMLS ID #204016206, Jennifer Noble, Windermere Realty Trust. RMLS (OR)
- $2,800,0004 bd5 ba4.9k sqft13237 Knaus Rd, Lake Oswego, OR 97034ActiveMLS ID #473610447, Joelle Lewis, eXp Realty, LLC. RMLS (OR)
- $3,280,0004 bd4 ba4k sqft2236 Summit Ct, Lake Oswego, OR 97034ActiveMLS ID #611478904, Michael Zhang, Cascade Hasson Sotheby's International Realty. RMLS (OR)
