Custom luxury new construction on a private 1/3-acre lot in the heart of Lake Grove. Ideally located near top-rated Lake Oswego schools, restaurants, and shopping, with deeded access to the Goodin, Springbrook, and Summit Court lake easements. High ceilings, expansive windows, and designer finishes create warm, light-filled interiors, while hand-scraped engineered maple flooring, premium lighting, and custom detailing showcase the home’s elevated quality throughout. The chef’s kitchen is the centerpiece, anchored by a stunning quartzite slab island with wrap-around seating & complemented by commercial-grade stainless steel appliances, custom cabinetry with in-drawer lighting & organizers, plus a huge pantry – ready for your custom build-to-suit finish. The main-level primary suite offers a luxurious private retreat with direct patio access – prewired for hot tub, spa-inspired bath & designer walk-in closet. Dedicated office space, dual laundry rooms, oversized storage areas, and a generous mudroom for all the things. Seamless indoor-outdoor living with a covered pergola and composite deck prewired for entertainment and infrared heaters and pre-plumbed connections for a BBQ and outdoor fireplace or firepit. Mature landscaping, professional accent lighting, turf lawn, and full fencing offer privacy and minimal maintenance. Built with modern efficiency and future-forward infrastructure in mind, the home includes smart-home wiring, whole-home Cat6 ethernet, EV charging prewire, integrated fire sprinklers, hot water recirculation, central vacuum plumbing and numerous additional upgrades rarely found in new construction today.
Active
$2,250,000
3850 Lake Grove Ave, Lake Oswego, OR 97035
5beds
4,414sqft
Residential, Single Family Residence
Built in 2024
0.31 Acres Lot
$-- Zestimate®
$510/sqft
$-- HOA
What's special
Designer finishesSpa-inspired bathLuxurious private retreatOversized storage areasDedicated office spaceCustom detailingHand-scraped engineered maple flooring
- 93 days |
- 696 |
- 46 |
Zillow last checked:
Listing updated:
Listed by:
Katie Spurlock kspurlock@windermere.com,
Windermere Realty Trust
Source: RMLS (OR),MLS#: 364742079
Facts & features
Interior
Bedrooms & bathrooms
- Bedrooms: 5
- Bathrooms: 5
- Full bathrooms: 3
- Partial bathrooms: 2
- Main level bathrooms: 3
Rooms
- Room types: Bedroom 4, Office, Bedroom 5, Bedroom 2, Bedroom 3, Dining Room, Family Room, Kitchen, Living Room, Primary Bedroom
Primary bedroom
- Features: Closet Organizer, Hardwood Floors, Sliding Doors, High Ceilings, Soaking Tub, Suite, Walkin Closet, Walkin Shower
- Level: Main
- Area: 285
- Dimensions: 15 x 19
Bedroom 2
- Features: Closet Organizer, Suite, Walkin Closet, Walkin Shower, Wallto Wall Carpet
- Level: Upper
- Area: 240
- Dimensions: 15 x 16
Bedroom 3
- Features: Closet Organizer, Walkin Closet, Wallto Wall Carpet
- Level: Upper
- Area: 144
- Dimensions: 12 x 12
Bedroom 4
- Features: Closet Organizer, Closet, Wallto Wall Carpet
- Level: Upper
- Area: 144
- Dimensions: 12 x 12
Bedroom 5
- Features: High Ceilings, Walkin Closet, Wallto Wall Carpet
- Level: Main
- Area: 140
- Dimensions: 10 x 14
Dining room
- Features: Engineered Hardwood, High Ceilings
- Level: Main
Family room
- Features: Hardwood Floors
- Level: Upper
- Area: 378
- Dimensions: 18 x 21
Kitchen
- Features: Builtin Range, Builtin Refrigerator, Dishwasher, Eat Bar, Gas Appliances, Hardwood Floors, Island, Microwave, Pantry, Double Oven, High Ceilings
- Level: Main
- Area: 288
- Width: 18
Living room
- Features: Builtin Features, Fireplace, Great Room, Hardwood Floors, Living Room Dining Room Combo, Sliding Doors, High Ceilings
- Level: Main
- Area: 627
- Dimensions: 19 x 33
Office
- Features: Hardwood Floors, High Ceilings
- Level: Main
- Area: 156
- Dimensions: 12 x 13
Heating
- Forced Air, Fireplace(s)
Cooling
- Central Air
Appliances
- Included: Built In Oven, Built-In Range, Built-In Refrigerator, Cooktop, Dishwasher, Disposal, Gas Appliances, Microwave, Range Hood, Stainless Steel Appliance(s), Double Oven, Gas Water Heater
- Laundry: Laundry Room
Features
- High Ceilings, High Speed Internet, Plumbed For Central Vacuum, Quartz, Soaking Tub, Closet Organizer, Closet, Walk-In Closet(s), Suite, Walkin Shower, Eat Bar, Kitchen Island, Pantry, Built-in Features, Great Room, Living Room Dining Room Combo
- Flooring: Engineered Hardwood, Tile, Hardwood, Wall to Wall Carpet
- Doors: Sliding Doors
- Windows: Double Pane Windows, Vinyl Frames
- Basement: Crawl Space
- Number of fireplaces: 1
- Fireplace features: Gas
Interior area
- Total structure area: 4,414
- Total interior livable area: 4,414 sqft
Video & virtual tour
Property
Parking
- Total spaces: 2
- Parking features: Driveway, RV Access/Parking, Attached, Oversized
- Attached garage spaces: 2
- Has uncovered spaces: Yes
Accessibility
- Accessibility features: Garage On Main, Main Floor Bedroom Bath, Utility Room On Main, Walkin Shower, Accessibility
Features
- Stories: 2
- Patio & porch: Covered Deck, Deck
- Exterior features: Gas Hookup, Yard
- Fencing: Fenced
Lot
- Size: 0.31 Acres
- Features: Flag Lot, Level, Private, Sprinkler, SqFt 10000 to 14999
Details
- Additional structures: GasHookup
- Parcel number: 05036226
Construction
Type & style
- Home type: SingleFamily
- Architectural style: Custom Style,NW Contemporary
- Property subtype: Residential, Single Family Residence
Materials
- Cement Siding
- Foundation: Concrete Perimeter
- Roof: Composition
Condition
- New Construction
- New construction: Yes
- Year built: 2024
Details
- Warranty included: Yes
Utilities & green energy
- Gas: Gas Hookup, Gas
- Sewer: Public Sewer
- Water: Public
- Utilities for property: Cable Connected
Green energy
- Water conservation: Dual Flush Toilet
Community & HOA
Community
- Security: Fire Sprinkler System
- Subdivision: Lake Grove
HOA
- Has HOA: No
Location
- Region: Lake Oswego
Financial & listing details
- Price per square foot: $510/sqft
- Annual tax amount: $25,585
- Date on market: 5/14/2026
- Listing terms: Cash,Conventional
- Road surface type: Paved
Estimated market value
Not available
Estimated sales range
Not available
Not available
Price history
| Date | Event | Price |
|---|---|---|
| 5/14/2026 | Listed for sale | $2,250,000$510/sqft |
Source:  RMLS (OR) #364742079 Report a problem RMLS (OR) #364742079 Report a problem | ||
Public tax history
Tax history is unavailable.
Monthly payment
Est. payment
Payment breakdown
Explore the cost of this home by adjusting the details. Changes won't be saved.Climate risks
Neighborhood: Lake Grove
Nearby schools
GreatSchools rating
- 8/10Lake Grove Elementary SchoolGrades: K-5Distance: 1 mi
- 8/10Lake Oswego Junior High SchoolGrades: 6-8Distance: 1.1 mi
- 10/10Lake Oswego Senior High SchoolGrades: 9-12Distance: 1.3 mi
Schools provided by the listing agent
- Elementary: Lake Grove
- Middle: Lake Oswego
- High: Lake Oswego
Source: RMLS (OR). This data may not be complete. We recommend contacting the local school district to confirm school assignments for this home.
- $1,802,3004 bd4 ba5.1k sqft3727 Upper Dr, Lake Oswego, OR 97035Off Market
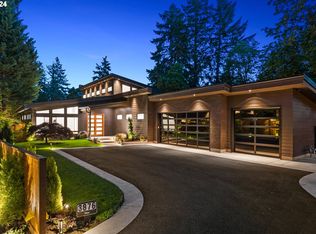
- $2,395,0005 bd4 ba4.2k sqft3876 Lake Grove Ave, Lake Oswego, OR 97035Sold
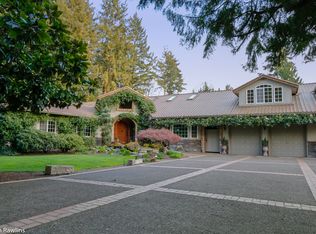
- $2,196,4005 bd5 ba5.3k sqft3822 Lake Grove Ave, Lake Oswego, OR 97035Off Market
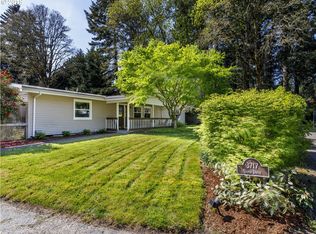
- $988,6004 bd3 ba2.2k sqft3717 Upper Dr, Lake Oswego, OR 97035Off Market
- $753,6002 bd1 ba1.4k sqft3762 Lake Grove Ave, Lake Oswego, OR 97035Off Market
- $1,960,0005 bd4 ba4.5k sqft3884 Lake Grove Ave, Lake Oswego, OR 97035Sold
- $2,574,1004 bd4 ba4.2k sqft3817 Upper Dr, Lake Oswego, OR 97035Off Market
- $1,450,0004 bd3 ba3.2k sqft3721 Upper Dr, Lake Oswego, OR 97034Sold
A local agent can set up tours, give advice and negotiate with sellers.
Similar homes
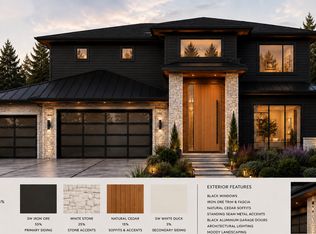
- $2,500,0004 bd4 ba4.1k sqft15860 Kimball St, Lake Oswego, OR 97035Active
 MLS ID #739185003, Kenneth Avery, eXp Realty, LLC. RMLS (OR)
 - $2,275,0004 bd4 ba4.4k sqft13585 Goodall Rd, Lake Oswego, OR 97034Active
 MLS ID #451441117, Annika Laing, Harnish Company Realtors. RMLS (OR)
 - $1,890,0005 bd4 ba3.4k sqft15592 Waluga Dr, Lake Oswego, OR 97035Active
 MLS ID #151684069, Drew McCulloch, Windermere Realty Trust. RMLS (OR)
 - $2,150,0004 bd5 ba4.6k sqft13912 Goodall Rd, Lake Oswego, OR 97034Active
 MLS ID #700434307, Haiting Qi, Oregon First. RMLS (OR)
 - $1,695,0005 bd3 ba3.7k sqft6040 Lakeview Blvd, Lake Oswego, OR 97035ActiveMLS ID #288488592, Pam Waldman, Keller Williams Realty Portland Premiere. RMLS (OR)
- $2,987,0004 bd4 ba5k sqft3525 Lake Grove Ave, Lake Oswego, OR 97035ActiveMLS ID #325520031, Haris Wolfgang, Premiere Property Group, LLC. RMLS (OR)
- $2,395,0004 bd4 ba4.2k sqft401 9th St, Lake Oswego, OR 97034ActiveMLS ID #401093618, Justin Harnish, Harnish Company Realtors. RMLS (OR)
- $3,125,0004 bd6 ba5k sqft3537 Lake Grove Ave, Lake Oswego, OR 97035ActiveMLS ID #614538334, Haris Wolfgang, Premiere Property Group, LLC. RMLS (OR)
- $2,195,0004 bd4 ba4k sqft13236 Amber Pl, Lake Oswego, OR 97034ActiveMLS ID #530941742, Kevin Hall, Cascade Hasson Sotheby's International Realty. RMLS (OR)
- $2,699,9005 bd6 ba4.5k sqft17950 Kelok Rd, Lake Oswego, OR 97034ActiveMLS ID #369813228, Laura Piccard, Cascade Hasson Sotheby's International Realty. RMLS (OR)
- $2,095,0005 bd3 ba3.4k sqft13344 Briarwood Ln, Lake Oswego, OR 97034ActiveMLS ID #414321084, Lynda O'Neill, John L. Scott. RMLS (OR)
- $1,695,0005 bd4 ba3.3k sqft16200 Waluga Dr, Lake Oswego, OR 97035ActiveMLS ID #681291064, Katharine Granum, Real Broker. RMLS (OR)
- $2,199,0004 bd4 ba4.9k sqft18165 Siena Dr, Lake Oswego, OR 97034ActiveMLS ID #621331283, Jeanette Johnston, Realty First. RMLS (OR)
- $1,795,0004 bd4 ba3.3k sqft15003 Twin Fir Rd, Lake Oswego, OR 97035ActiveMLS ID #569937945, Patrick Krause, Soldera Properties, Inc. RMLS (OR)
- $1,825,0003 bd3 ba3.5k sqft4550 Dogwood Dr, Lake Oswego, OR 97035ActiveMLS ID #162738707, Jeanie Williams, Berkshire Hathaway HomeServices NW Real Estate. RMLS (OR)
- $2,150,0003 bd3 ba3.4k sqft3220 Southshore Blvd, Lake Oswego, OR 97034ActiveMLS ID #342496106, Mary Jo Avery, Avery Bunick Properties. RMLS (OR)
- $2,199,9995 bd6 ba6k sqft3100 SW Fairmount Blvd, Portland, OR 97239ActiveMLS ID #418283823, Kevin Hall, Cascade Hasson Sotheby's International Realty. RMLS (OR)
- $2,299,0004 bd4 ba4.5k sqft5020 SW Humphrey Blvd, Portland, OR 97221ActiveMLS ID #452112578, Kristina Opsahl, Where, Inc. RMLS (OR)
- $2,625,0005 bd5 ba4.2k sqft14100 Knaus Rd, Lake Oswego, OR 97034ActiveMLS ID #482655010, Tracy Peterson, Better Homes & Gardens Realty. RMLS (OR)
- $1,649,0004 bd3 ba3.1k sqft1923 Mapleleaf Ct, Lake Oswego, OR 97034ActiveMLS ID #439423374, Carolyn Spurlock, Real Broker. RMLS (OR)
