PRIMARY SUITE ON MAIN WITH FOUR BEDROOMS UP| 3.2 BA | 5,007 SF | .42 Acres. Warm, Traditional, and Monogrammed with intention. Impressive nearly HALF AN ACRE of flat usable land is a genuinely rare find in this area. At 5,007 square feet, the scale is impressive, but what stands out is the warmth. The color palette, the materials, the way the rooms connect, all of it feels considered. The great room is the centerpiece: vaulted ceilings, a gas fireplace, and custom built-ins and white oak engineered hardwoods. The dining room is sized for real gatherings. The kitchen is serious, Wolf range, Sub-Zero refrigerator, microwave drawer, a generous island, and Taj Mahal quartz counters that are as beautiful as they are durable. Just off the main living area, the covered terrace with built-in BBQ and gas fire trough makes outdoor living an everyday option, not just a weekend one. The main-level primary suite features floor-to-ceiling windows, a spa bath, and a substantial walk-in closet. A private study with built-ins, main-level laundry, and a three-car garage with separated bays — thoughtful details that make daily life easier. Upstairs, a generous bonus room handles whatever the household needs — media room, hangout space, home gym. Access to 3 Lake Easements- Goodin, Summit & Springbrook Short stroll to Lake Grove shops and restaurants. Special financing available! Jumbo Loan options with a complimentary 1-Year Rate Buydown and a lender credit toward your rate buydown.
Active
Price cut: $200K (6/3)
$3,225,000
3525 Lake Grove Ave, Lake Oswego, OR 97035
4beds
5,007sqft
:
Get pre-qualified$22,851/mo
Residential, Single Family Residence
Built in 2026
0.42 Acres Lot
$3,175,100 Zestimate®
$644/sqft
$-- HOA
What's special
Wolf rangeGas fireplaceGenerous islandPrivate study with built-insCustom built-insWhite oak engineered hardwoodsFour bedrooms up
- 137 days |
- 427 |
- 22 |
Zillow last checked:
Listing updated:
Listed by:
Haris Wolfgang 503-969-6262,
Premiere Property Group, LLC,
Adine Peterson 503-748-9929,
Premiere Property Group, LLC
Source: RMLS (OR),MLS#: 325520031
Facts & features
Interior
Bedrooms & bathrooms
- Bedrooms: 4
- Bathrooms: 4
- Full bathrooms: 3
- Partial bathrooms: 1
- Main level bathrooms: 2
Rooms
- Room types: Office, Bedroom 4, Bedroom 2, Bedroom 3, Dining Room, Family Room, Kitchen, Living Room, Primary Bedroom
Primary bedroom
- Features: Double Sinks, Shower, Soaking Tub, Walkin Closet, Wallto Wall Carpet
- Level: Main
- Area: 255
- Dimensions: 15 x 17
Bedroom 2
- Features: Bathroom, Walkin Closet, Wallto Wall Carpet
- Level: Upper
- Area: 180
- Dimensions: 15 x 12
Bedroom 3
- Features: Shared Bath, Walkin Closet, Wallto Wall Carpet
- Level: Upper
- Area: 210
- Dimensions: 15 x 14
Bedroom 4
- Features: Shared Bath, Walkin Closet, Wallto Wall Carpet
- Level: Upper
- Area: 221
- Dimensions: 17 x 13
Dining room
- Features: Builtin Features, Formal
- Level: Main
- Area: 238
- Dimensions: 14 x 17
Family room
- Features: Wallto Wall Carpet
- Level: Upper
- Area: 418
- Dimensions: 19 x 22
Kitchen
- Features: Builtin Features, Gas Appliances, Island, Pantry, High Ceilings, Quartz
- Level: Main
- Area: 380
- Width: 20
Office
- Features: Builtin Features, Ceiling Fan, French Doors
- Level: Main
- Area: 210
- Dimensions: 15 x 14
Heating
- Forced Air 90
Cooling
- Central Air
Appliances
- Included: Built-In Refrigerator, Dishwasher, Disposal, Free-Standing Gas Range, Gas Appliances, Microwave, Plumbed For Ice Maker, Range Hood, Stainless Steel Appliance(s), Electric Water Heater
- Laundry: Laundry Room
Features
- High Ceilings, Quartz, Soaking Tub, Vaulted Ceiling(s), Built-in Features, Ceiling Fan(s), Shared Bath, Walk-In Closet(s), Bathroom, Formal, Kitchen Island, Pantry, Double Vanity, Shower
- Flooring: Engineered Hardwood, Heated Tile, Tile, Wall to Wall Carpet
- Doors: French Doors
- Windows: Double Pane Windows
- Basement: Crawl Space
- Number of fireplaces: 1
- Fireplace features: Gas
Interior area
- Total structure area: 5,007
- Total interior livable area: 5,007 sqft
Video & virtual tour
Property
Parking
- Total spaces: 3
- Parking features: Driveway, On Street, Attached
- Attached garage spaces: 3
- Has uncovered spaces: Yes
Accessibility
- Accessibility features: Garage On Main, Main Floor Bedroom Bath, Walkin Shower, Accessibility
Features
- Levels: Two
- Stories: 2
- Patio & porch: Covered Patio, Porch
- Exterior features: Built-in Barbecue, Fire Pit, Yard
- Fencing: Fenced
- Has view: Yes
- View description: Territorial
Lot
- Size: 0.42 Acres
- Features: Flag Lot, Level, SqFt 15000 to 19999
Details
- Parcel number: 00241562
- Zoning: R-10
Construction
Type & style
- Home type: SingleFamily
- Architectural style: Traditional
- Property subtype: Residential, Single Family Residence
Materials
- Brick, Cement Siding
- Foundation: Concrete Perimeter
- Roof: Composition
Condition
- New Construction
- New construction: Yes
- Year built: 2026
Details
- Warranty included: Yes
Utilities & green energy
- Gas: Gas
- Sewer: Public Sewer
- Water: Public
Community & HOA
Community
- Subdivision: Lake Grove
HOA
- Has HOA: No
Location
- Region: Lake Oswego
Financial & listing details
- Price per square foot: $644/sqft
- Tax assessed value: $495,816
- Annual tax amount: $5,072
- Date on market: 3/19/2026
- Listing terms: Cash,Conventional
- Road surface type: Paved
Estimated market value
$3,175,100
$3.02M - $3.33M
$6,284/mo
Price history
| Date | Event | Price |
|---|---|---|
| 6/3/2026 | Price change | $3,225,000-5.8%$644/sqft |
Source:  RMLS (OR) #325520031 Report a problem RMLS (OR) #325520031 Report a problem | ||
| 5/19/2026 | Price change | $3,425,000-4.9%$684/sqft |
Source: RMLS (OR) #325520031 Report a problem | ||
| 3/19/2026 | Listed for sale | $3,600,000+176.9%$719/sqft |
Source: RMLS (OR) #325520031 Report a problem | ||
| 4/22/2021 | Sold | $1,300,000$260/sqft |
Source: Public Record Report a problem | ||
Public tax history
| Year | Property taxes | Tax assessment |
|---|---|---|
| 2025 | $5,072 +2.7% | $264,129 +3% |
| 2024 | $4,937 +3% | $256,436 +3% |
| 2023 | $4,792 +96.1% | $248,967 +96% |
| 2022 | $2,444 -51.5% | $127,030 -53.8% |
| 2021 | $5,036 +2.6% | $275,189 +3% |
| 2020 | $4,910 +2.5% | $267,174 +3% |
| 2019 | $4,789 +5.2% | $259,393 +3% |
| 2018 | $4,554 | $251,838 +3% |
| 2017 | $4,554 +13.8% | $244,503 +3% |
| 2016 | $4,001 | $237,382 +3% |
| 2015 | $4,001 +3.5% | $230,468 +3% |
| 2014 | $3,865 +3.2% | $223,755 +3% |
| 2013 | $3,746 +2.9% | $217,238 +3% |
| 2012 | $3,640 +3.5% | $210,911 +3% |
| 2011 | $3,515 +1.7% | $204,768 +3% |
| 2010 | $3,456 +1.1% | $198,804 +3% |
| 2009 | $3,420 +6.7% | $193,014 +3% |
| 2008 | $3,205 +4.6% | $187,392 +3% |
| 2007 | $3,064 +4.3% | $181,934 +3% |
| 2006 | $2,937 +0.3% | $176,635 +3% |
| 2005 | $2,928 +4.1% | $171,490 +3% |
| 2004 | $2,814 +4.9% | $166,495 +3% |
| 2003 | $2,684 +4.4% | $161,646 +3% |
| 2002 | $2,571 +1.9% | $156,938 +3% |
| 2001 | $2,523 +10.5% | $152,367 +3% |
| 2000 | $2,284 | $147,929 |
Find assessor info on the county website
Monthly payment
Est. payment
Payment breakdown
Explore the cost of this home by adjusting the details. Changes won't be saved.Climate risks
Neighborhood: Lake Grove
Nearby schools
GreatSchools rating
- 8/10Lake Grove Elementary SchoolGrades: K-5Distance: 1.2 mi
- 8/10Lake Oswego Junior High SchoolGrades: 6-8Distance: 1 mi
- 10/10Lake Oswego Senior High SchoolGrades: 9-12Distance: 1.2 mi
Schools provided by the listing agent
- Elementary: Lake Grove
- Middle: Lake Oswego
- High: Lake Oswego
Source: RMLS (OR). This data may not be complete. We recommend contacting the local school district to confirm school assignments for this home.
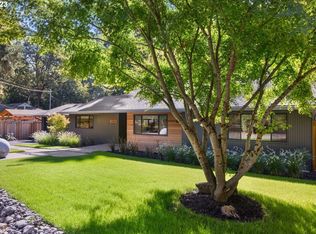
- $1,450,0003 bd2 ba1.6k sqft3460 Lake Grove Ave, Lake Oswego, OR 97035Sold
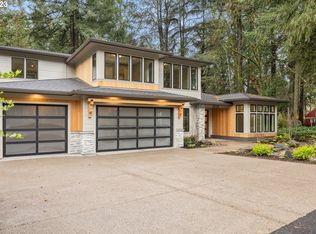
- $1,950,0004 bd4 ba3.6k sqft3520 Lake Grove Ave, Lake Oswego, OR 97035Sold
- $1,650,5004 bd3 ba3.1k sqft3519 Lake Grove Ave, Lake Oswego, OR 97035Off Market

- $735,1003 bd2 ba1.6k sqft3402 Lake Grove Ave, Lake Oswego, OR 97035Off Market
- $1,123,5004 bd2 ba3.1k sqft3355 Upper Dr, Lake Oswego, OR 97035Off Market
- $1,812,0004 bd3 ba4.4k sqft3407 Lake Grove Ave, Lake Oswego, OR 97035Off Market
- $811,9002 bd2 ba1.3k sqft3365 Upper Dr, Lake Oswego, OR 97035Off Market
- $659,7003 bd2 ba1.1k sqft3305 Upper Dr, Lake Oswego, OR 97035Off Market
A local agent can set up tours, give advice and negotiate with sellers.
Similar homes
- $3,595,0004 bd4 ba4.2k sqft3150 Upper Dr, Lake Oswego, OR 97035Active
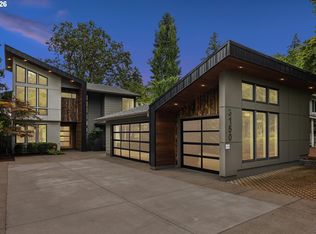
 MLS ID #289194314, Morgan Cox, MORE Realty. RMLS (OR)
 - $3,325,0004 bd6 ba5k sqft3537 Lake Grove Ave, Lake Oswego, OR 97035Active
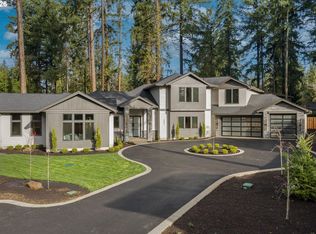 MLS ID #614538334, Haris Wolfgang, Premiere Property Group, LLC. RMLS (OR)
 - $2,998,0004 bd6 ba4.5k sqft3920 Upper Dr, Lake Oswego, OR 97035Active
 MLS ID #193119351, Justin Harnish, Harnish Company Realtors. RMLS (OR)
 - $3,625,0005 bd4 ba5.1k sqft4105 Upper Dr, Lake Oswego, OR 97035Active
 MLS ID #529796737, Macey Laurick, Windermere Realty Trust. RMLS (OR)
 - $3,380,0004 bd3 ba3.1k sqft4431 Westbay Rd, Lake Oswego, OR 97035ActiveMLS ID #200107238, Darren Humbert, Cascade Hasson Sotheby's International Realty. RMLS (OR)
- $3,280,0004 bd4 ba4k sqft2236 Summit Ct, Lake Oswego, OR 97034ActiveMLS ID #611478904, Michael Zhang, Cascade Hasson Sotheby's International Realty. RMLS (OR)
- $2,300,0004 bd4 ba3.9k sqft3919 Southshore Blvd, Lake Oswego, OR 97035ActiveMLS ID #623879861, Jason Mendell, eXp Realty, LLC. RMLS (OR)
- $2,795,0004 bd4 ba4.9k sqft2627 Park Rd, Lake Oswego, OR 97034ActiveMLS ID #600142589, Justin Harnish, Harnish Company Realtors. RMLS (OR)
- $2,250,0005 bd5 ba4.4k sqft3850 Lake Grove Ave, Lake Oswego, OR 97035ActiveMLS ID #364742079, Katie Spurlock, Windermere Realty Trust. RMLS (OR)
- $3,245,0005 bd6 ba6.2k sqft2147 Glenmorrie Ln, Lake Oswego, OR 97034ActiveMLS ID #605279304, Linda Poggi, Cascade Hasson Sotheby's International Realty. RMLS (OR)
- $1,950,0005 bd5 ba3.6k sqft15378 Twin Fir Rd, Lake Oswego, OR 97035ActiveMLS ID #789646107, Beverly Moser, John L. Scott. RMLS (OR)
- $2,800,0004 bd5 ba4.9k sqft13237 Knaus Rd, Lake Oswego, OR 97034ActiveMLS ID #473610447, Joelle Lewis, eXp Realty, LLC. RMLS (OR)
- $4,150,0005 bd5 ba5.3k sqft5410 Washington Ct, Lake Oswego, OR 97035ActiveMLS ID #519355717, Kevin Hall, Cascade Hasson Sotheby's International Realty. RMLS (OR)
- $2,995,0004 bd4 ba6k sqft1414 Country Cmns, Lake Oswego, OR 97034ActiveMLS ID #301597175, Justin Harnish, Harnish Company Realtors. RMLS (OR)
- $3,495,0005 bd6 ba6.3k sqft1949 Cedar Ct, Lake Oswego, OR 97034ActiveMLS ID #191552232, Steve Nassar, Premiere Property Group, LLC. RMLS (OR)
- $3,899,9005 bd6 ba4k sqft4487 Westbay Rd, Lake Oswego, OR 97035ActiveMLS ID #104874407, Amanda Andruss, Renaissance Development Corp.. RMLS (OR)
- $3,799,0004 bd6 ba5.7k sqft13710 Knaus Rd, Lake Oswego, OR 97034ActiveMLS ID #694343890, Kevin Hall, Cascade Hasson Sotheby's International Realty. RMLS (OR)
- $2,590,0004 bd4 ba4.3k sqft28 Monticello Dr, Lake Oswego, OR 97035ActiveMLS ID #514523992, Jason Watkins, Real Estate Performance Group. RMLS (OR)
- $1,695,0005 bd3 ba3.7k sqft6040 Lakeview Blvd, Lake Oswego, OR 97035ActiveMLS ID #288488592, Pam Waldman, Keller Williams Realty Portland Premiere. RMLS (OR)
- $2,324,9005 bd5 ba3.8k sqft17615 Bryant Rd, Lake Oswego, OR 97035ActiveMLS ID #546824631, Amanda Andruss, Renaissance Development Corp.. RMLS (OR)
