Perched near the summit of Lake Oswego’s prestigious Forest Highlands neighborhood, this exceptional estate showcases a timeless, highly adaptable floor plan with sweeping southern and eastern vistas with stunning Mt. Hood views. Encompassing nearly 6,000 square feet, the residence offers four generously proportioned bedrooms, including a luxurious main-level owner’s suite featuring an expansive walk-in closet and spa-inspired bath. Designed for both grand entertaining and everyday living, the home boasts a chef’s kitchen that flows seamlessly into an inviting great room, while the lower level is appointed with a secondary kitchenette, abundant storage, and an impressive oversized garage with capacity for 5+ vehicles (3+ upper, 2+ lower). Refined amenities include a walk-in wine cellar with wet bar, recreation and billiards room, multiple flex spaces, and dual outdoor decks ideal for elevated entertaining. Offering versatility for every stage of life, this remarkable property combines scale, comfort, and an unbeatable location to create a truly distinguished living experience.
Active
$2,995,000
1414 Country Cmns, Lake Oswego, OR 97034
4beds
6,003sqft
Residential, Single Family Residence
Built in 1980
0.46 Acres Lot
$-- Zestimate®
$499/sqft
$33/mo HOA
What's special
Spa-inspired bathMultiple flex spacesSecondary kitchenetteAbundant storageInviting great roomExpansive walk-in closetFour generously proportioned bedrooms
- 189 days
- 316
- 21
Zillow last checked:
Listing updated:
Listed by:
Justin Harnish harnish@harnishproperties.com,
Harnish Company Realtors
Source: RMLS (OR),MLS#: 301597175
Facts & features
Interior
Bedrooms & bathrooms
- Bedrooms: 4
- Bathrooms: 4
- Full bathrooms: 3
- Partial bathrooms: 1
- Main level bathrooms: 2
Rooms
- Room types: 2nd Kitchen, Wine Cellar, Bedroom 4, Den, Mud Room, Bedroom 2, Bedroom 3, Dining Room, Family Room, Kitchen, Living Room, Primary Bedroom
Primary bedroom
- Features: Deck, Fireplace, French Doors, Hardwood Floors, Double Sinks, Jetted Tub, Suite, Tile Floor, Walkin Closet, Walkin Shower, Washer Dryer
- Level: Main
- Area: 476
- Dimensions: 28 x 17
Bedroom 2
- Features: Closet Organizer, Double Closet
- Level: Lower
- Area: 156
- Dimensions: 13 x 12
Bedroom 3
- Features: Closet Organizer, Double Closet
- Level: Lower
- Area: 208
- Dimensions: 16 x 13
Bedroom 4
- Features: Hardwood Floors, Double Closet
- Level: Lower
- Area: 210
- Dimensions: 21 x 10
Family room
- Features: Builtin Features, Deck, French Doors, Hardwood Floors, Quartz, Wet Bar
- Level: Lower
- Area: 510
- Dimensions: 30 x 17
Kitchen
- Features: Eating Area, Hardwood Floors, Island, Nook, Pantry, Skylight, Quartz
- Level: Main
- Area: 377
- Dimensions: 18 x 13
Heating
- Forced Air, Fireplace(s)
Cooling
- Central Air
Appliances
- Included: Built In Oven, Built-In Range, Built-In Refrigerator, Convection Oven, Dishwasher, Disposal, Double Oven, Gas Appliances, Microwave, Range Hood, Wine Cooler, Free-Standing Range, Free-Standing Refrigerator, Plumbed For Ice Maker, Washer/Dryer, Gas Water Heater
- Laundry: Laundry Room
Features
- High Speed Internet, Marble, Quartz, Sink, Built-in Features, Wet Bar, Double Closet, Closet Organizer, Eat-in Kitchen, Kitchen Island, Nook, Pantry, Double Vanity, Suite, Walk-In Closet(s), Walkin Shower
- Flooring: Hardwood, Tile, Wall to Wall Carpet
- Doors: French Doors
- Windows: Double Pane Windows, Vinyl Frames, Wood Frames, Skylight(s)
- Basement: Daylight,Exterior Entry,Storage Space
- Number of fireplaces: 3
- Fireplace features: Gas
Interior area
- Total structure area: 6,003
- Total interior livable area: 6,003 sqft
Property
Parking
- Total spaces: 5
- Parking features: Driveway, On Street, Garage Door Opener, Attached, Extra Deep Garage, Oversized
- Attached garage spaces: 5
- Has uncovered spaces: Yes
Accessibility
- Accessibility features: Garage On Main, Main Floor Bedroom Bath, Parking, Utility Room On Main, Walkin Shower, Accessibility
Features
- Stories: 2
- Patio & porch: Covered Deck, Deck
- Exterior features: Gas Hookup, Yard
- Has spa: Yes
- Spa features: Bath
- Has view: Yes
- View description: Mountain(s), Territorial
Lot
- Size: 0.46 Acres
- Features: Gentle Sloping, Level, Sprinkler, SqFt 15000 to 19999
Details
- Additional structures: GasHookup
- Parcel number: 00200115
Construction
Type & style
- Home type: SingleFamily
- Architectural style: Traditional
- Property subtype: Residential, Single Family Residence
Materials
- Cement Siding
- Foundation: Concrete Perimeter, Slab
- Roof: Composition
Condition
- Updated/Remodeled
- New construction: No
- Year built: 1980
Utilities & green energy
- Gas: Gas Hookup, Gas
- Sewer: Public Sewer
- Water: Public
Community & HOA
Community
- Security: Security System Owned
- Subdivision: Forest Highlands
HOA
- Has HOA: Yes
- HOA fee: $400 annually
Location
- Region: Lake Oswego
Financial & listing details
- Price per square foot: $499/sqft
- Tax assessed value: $2,394,599
- Annual tax amount: $27,480
- Date on market: 4/15/2026
- Listing terms: Cash,Conventional
- Road surface type: Paved
Estimated market value
Not available
Estimated sales range
Not available
Not available
Price history
| Date | Event | Price |
|---|---|---|
| 7/8/2026 | Price change | $2,995,000-9.1%$499/sqft |
Source:  RMLS (OR) #301597175 Report a problem RMLS (OR) #301597175 Report a problem | ||
| 4/15/2026 | Listed for sale | $3,295,000+266.1%$549/sqft |
Source: RMLS (OR) #301597175 Report a problem | ||
| 6/24/2010 | Sold | $900,000-4.8%$150/sqft |
Source: Public Record Report a problem | ||
| 5/8/2010 | Price change | $945,000-5%$157/sqft |
Source: Windermere Cronin & Caplan Realty Group, Inc. #10021592 Report a problem | ||
| 4/10/2010 | Price change | $995,000-9.1%$166/sqft |
Source: Windermere Cronin & Caplan Realty Group, Inc. #10021592 Report a problem | ||
| 3/17/2010 | Listed for sale | $1,095,000$182/sqft |
Source: Windermere Cronin & Caplan Realty Group, Inc. #10021592 Report a problem | ||
Public tax history
| Year | Property taxes | Tax assessment |
|---|---|---|
| 2025 | $27,480 +2.7% | $1,434,089 +3% |
| 2024 | $26,748 +3% | $1,392,320 +3% |
| 2023 | $25,962 +3.1% | $1,351,767 +3% |
| 2022 | $25,191 +8.3% | $1,312,396 +3% |
| 2021 | $23,265 +2.6% | $1,274,171 +3% |
| 2020 | $22,680 +2.5% | $1,237,060 +3% |
| 2019 | $22,122 +5.2% | $1,201,030 +3% |
| 2018 | $21,037 | $1,166,049 +3% |
| 2017 | $21,037 +13.9% | $1,132,086 +3% |
| 2016 | $18,477 | $1,099,113 +4.2% |
| 2015 | $18,477 +5.7% | $1,054,938 +3% |
| 2014 | $17,485 +5.7% | $1,024,212 +3% |
| 2013 | $16,546 -4.3% | $994,381 -1% |
| 2012 | $17,297 +19.9% | $1,004,727 +19.3% |
| 2011 | $14,429 +1.7% | $842,527 +3% |
| 2010 | $14,185 +1% | $817,987 +3% |
| 2009 | $14,038 +6.7% | $794,162 +3% |
| 2008 | $13,156 +4.6% | $771,031 +3% |
| 2007 | $12,575 +4.3% | $748,574 +3% |
| 2006 | $12,053 +0.3% | $726,771 +3% |
| 2005 | $12,018 +4.1% | $705,603 +3% |
| 2004 | $11,549 +4.9% | $685,051 +3% |
| 2003 | $11,014 +4.4% | $665,098 +3% |
| 2002 | $10,549 +1.9% | $645,726 +3% |
| 2001 | $10,353 +10.5% | $626,918 +3% |
| 2000 | $9,371 | $608,658 |
Find assessor info on the county website
Monthly payment
Est. payment
Payment breakdown
Explore the cost of this home by adjusting the details. Changes won't be saved.Climate risks
Neighborhood: Forest Highlands
Nearby schools
Schools provided by the listing agent
- Elementary: Forest Hills
- Middle: Lake Oswego
- High: Lake Oswego
Source: RMLS (OR). This data may not be complete. We recommend contacting the local school district to confirm school assignments for this home.
- $1,353,7004 bd2 ba2.6k sqft13300 Knaus Rd, Lake Oswego, OR 97034Off Market
- $2,006,8004 bd3 ba5.6k sqft1440 Country Cmns, Lake Oswego, OR 97034Off Market
- $2,025,7004 bd3 ba3.3k sqft1340 Country Cmns, Lake Oswego, OR 97034Off Market

- $466,800-- bd-- ba-- sqft1340 Country Cmns, Lake Oswego, OR 97034Off Market
Similar homes
- $2,600,0004 bd5 ba4.9k sqft13237 Knaus Rd, Lake Oswego, OR 97034Active

 MLS ID #405145895, Joelle Lewis, Premiere Property Group, LLC. RMLS (OR)
 - $1,849,0004 bd5 ba5.7k sqft711 Kenola Ct, Lake Oswego, OR 97034Active
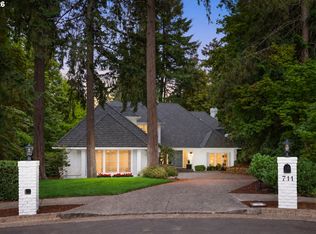 MLS ID #595712302, Pam Waldman, Keller Williams Realty Portland Premiere. RMLS (OR)
 - $3,160,0004 bd4 ba4k sqft2236 Summit Ct, Lake Oswego, OR 97034Active
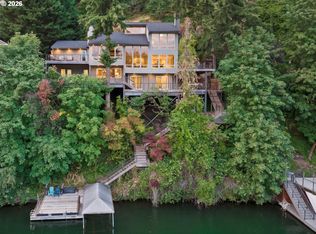 MLS ID #611478904, Michael Zhang, Cascade Hasson Sotheby's International Realty. RMLS (OR)
 - $3,295,0005 bd6 ba6.3k sqft1949 Cedar Ct, Lake Oswego, OR 97034Active
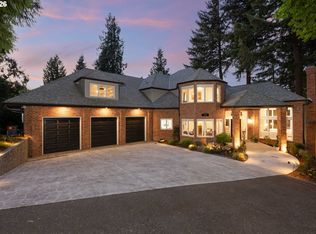 MLS ID #191552232, Steve Nassar, Premiere Property Group, LLC. RMLS (OR)
 - $3,799,0004 bd6 ba5.7k sqft13710 Knaus Rd, Lake Oswego, OR 97034ActiveMLS ID #694343890, Kevin Hall, Cascade Hasson Sotheby's International Realty. RMLS (OR)
- $3,245,0005 bd6 ba6.2k sqft2147 Glenmorrie Ln, Lake Oswego, OR 97034ActiveMLS ID #605279304, Linda Poggi, Cascade Hasson Sotheby's International Realty. RMLS (OR)
- $2,495,0004 bd5 ba3.8k sqft701 Terrace Dr, Lake Oswego, OR 97034ActiveMLS ID #663841569, Justin Harnish, Harnish Company Realtors. RMLS (OR)
- $2,999,0005 bd5 ba6k sqft17367 Bergis Farm Dr, Lake Oswego, OR 97034ActiveMLS ID #461992935, Terry Sprague, LUXE Forbes Global Properties. RMLS (OR)
- $2,100,0006 bd5 ba6k sqft1505 Country Club Rd, Lake Oswego, OR 97034ActiveMLS ID #181972080, Libby Benz, Windermere Realty Trust. RMLS (OR)
- $2,850,0006 bd7 ba7.1k sqft1261 SW Underhill Rd, Portland, OR 97219ActiveMLS ID #600656897, Bill Futrell, Windermere Realty Trust. RMLS (OR)
- $1,995,0004 bd5 ba3.9k sqft14635 Uplands Dr, Lake Oswego, OR 97034ActiveMLS ID #502483324, Joelle Lewis, Premiere Property Group, LLC. RMLS (OR)
- $1,895,0004 bd4 ba5.9k sqft18520 Delenka Ln, Lake Oswego, OR 97034ActiveMLS ID #466473670, Steve Nassar, Premiere Property Group, LLC. RMLS (OR)
- $2,900,0005 bd5 ba4k sqft1281 SW Davenport St, Portland, OR 97201ActiveMLS ID #377559807, Jason Mendell, eXp Realty, LLC. RMLS (OR)
- $1,624,0005 bd3 ba4.6k sqft14230 Dolph Ct, Lake Oswego, OR 97034ActiveMLS ID #274649680, Anna West, Harnish Company Realtors. RMLS (OR)
- $1,700,0004 bd5 ba4k sqft16193 Matthew Ct, Lake Oswego, OR 97034ActiveMLS ID #473888109, Nash Barinaga, Soldera Properties, Inc. RMLS (OR)
- $4,450,0005 bd5 ba5.3k sqft1925 Childs Rd, Lake Oswego, OR 97034ActiveMLS ID #636450776, Jason Gardner, Premiere Property Group, LLC. RMLS (OR)
- $1,895,0003 bd4 ba3.2k sqft199 Pine Valley Rd, Lake Oswego, OR 97034ActiveMLS ID #213241735, Allison Greiner, Opt. RMLS (OR)
- $2,295,0004 bd4 ba3.9k sqft15800 Oswego Shore Ct, Lake Oswego, OR 97034ActiveMLS ID #383526355, Mary Jo Avery, Avery Bunick Properties. RMLS (OR)
- $1,695,0004 bd4 ba4.1k sqft16633 Woodsman Ct, Lake Oswego, OR 97034ActiveMLS ID #495973735, Julie Friedrich, MORE Realty. RMLS (OR)
- $2,295,0004 bd4 ba3k sqft4725 Upper Dr, Lake Oswego, OR 97035ActiveMLS ID #478541732, Lara James, Keller Williams Realty Portland Premiere. RMLS (OR)
