Discover the epitome of luxury living in this stunning French country-style estate, perfectly situated on an expansive 1.58 acres at the end of serene Glenmorrie Lane in Lake Oswego. This exquisite home has been extensively remodeled to offer a seamless blend of timeless elegance while providing the modern amenities of new construction, offering a truly exceptional lifestyle. The gourmet kitchen is a culinary masterpiece, featuring custom cabinetry, striking statement lighting, and luxurious brass fixtures. With a spacious center island, high-end appliances, a wine bar, and a beautifully designed butler's pantry, this kitchen is a dream for any chef and entertainer. Wide-plank flooring flows throughout the main level, leading to an impressive great room adorned with distinctive beamed ceilings and custom entertainment cabinetry, creating an inviting space for relaxation and gatherings. European charm is amplified with gorgeous French doors, while custom finish details elevate every room to a level not often found in today’s new construction. The primary suite is a luxurious sanctuary, complete with a cozy fireplace, an expansive spa-like bathroom, and spacious walk-in closet. The upper level offers three additional ensuite bedrooms, a spacious bonus room, and flexible spaces to suit your lifestyle needs. The daylight lower level provides a welcoming guest suite, a large family room, a kitchenette, and ample space for entertainment, whether for billiards, a home theater, a music room, or a dedicated exercise area. Outdoor living is taken to new heights with expansive covered porches and patios, perfect for year-round entertaining and enjoyment. The landscaped grounds feature extensive stonework, a sport court and an ideal yard for a custom pool or simply to enjoy as is. Superb location near downtown Lake Oswego amenities and access to top-rated LO schools. This remarkable home is a must-see for those seeking refined luxury and Lake Oswego living at its finest!
Active
Price cut: $250K (7/2)
$3,245,000
2147 Glenmorrie Ln, Lake Oswego, OR 97034
5beds
6,234sqft
:
Get pre-qualified$22,992/mo
Residential, Single Family Residence
Built in 2004
1.58 Acres Lot
$-- Zestimate®
$521/sqft
$-- HOA
What's special
Cozy fireplaceIdeal yardWelcoming guest suiteWine barAmple space for entertainmentGorgeous french doorsExtensive stonework
- 143 days |
- 826 |
- 69 |
Zillow last checked:
Listing updated:
Listed by:
Linda Poggi 503-349-3383,
Cascade Hasson Sotheby's International Realty
Source: RMLS (OR),MLS#: 605279304
Facts & features
Interior
Bedrooms & bathrooms
- Bedrooms: 5
- Bathrooms: 6
- Full bathrooms: 5
- Partial bathrooms: 1
- Main level bathrooms: 1
Rooms
- Room types: Bonus Room, Office, Guest Quarters, Bedroom 2, Bedroom 3, Dining Room, Family Room, Kitchen, Living Room, Primary Bedroom
Primary bedroom
- Features: Builtin Features, Ceiling Fan, Fireplace, Bathtub, Double Sinks, Ensuite, Tile Floor, Walkin Closet, Walkin Shower, Wallto Wall Carpet
- Level: Upper
- Area: 288
- Dimensions: 18 x 16
Bedroom 2
- Features: Bathroom, Bathtub With Shower, Double Sinks, Walkin Closet, Wallto Wall Carpet
- Level: Upper
- Area: 130
- Dimensions: 13 x 10
Bedroom 3
- Features: Bathroom, Bathtub With Shower, Double Sinks, Walkin Closet, Wallto Wall Carpet
- Level: Upper
- Area: 182
- Dimensions: 14 x 13
Dining room
- Features: Exterior Entry, French Doors, Wainscoting, Wood Floors
- Level: Main
- Area: 144
- Dimensions: 12 x 12
Family room
- Features: Daylight, Exterior Entry, Fireplace, French Doors, Patio, Wallto Wall Carpet, Wet Bar
- Level: Lower
- Area: 770
- Dimensions: 35 x 22
Kitchen
- Features: Builtin Refrigerator, Eat Bar, Eating Area, Exterior Entry, Gas Appliances, Gourmet Kitchen, Island, Butlers Pantry, Double Oven, High Ceilings, Quartz, Wood Floors
- Level: Main
- Area: 338
- Width: 13
Living room
- Features: Bookcases, Builtin Features, Fireplace, French Doors, Wainscoting, Wood Floors
- Level: Main
- Area: 168
- Dimensions: 14 x 12
Office
- Features: Bookcases, Builtin Features, Exterior Entry, French Doors, Walkin Closet, Wood Floors
- Level: Main
- Area: 170
- Dimensions: 17 x 10
Heating
- Forced Air, Zoned, Fireplace(s)
Cooling
- Central Air
Appliances
- Included: Built In Oven, Built-In Range, Built-In Refrigerator, Dishwasher, Double Oven, Gas Appliances, Microwave, Range Hood, Stainless Steel Appliance(s), Wine Cooler, Gas Water Heater
- Laundry: Laundry Room
Features
- Ceiling Fan(s), Central Vacuum, High Ceilings, Soaking Tub, Wainscoting, Bathroom, Built-in Features, Vaulted Ceiling(s), Bookcases, Walk-In Closet(s), Walkin Shower, Bathtub With Shower, Double Vanity, Wet Bar, Eat Bar, Eat-in Kitchen, Gourmet Kitchen, Kitchen Island, Butlers Pantry, Quartz, Bathtub, Pantry, Pot Filler
- Flooring: Tile, Wall to Wall Carpet, Wood
- Doors: French Doors
- Windows: Double Pane Windows, Vinyl Frames, Wood Frames, Daylight
- Basement: Daylight,Finished,Full
- Number of fireplaces: 5
- Fireplace features: Gas, Wood Burning, Outside
Interior area
- Total structure area: 6,234
- Total interior livable area: 6,234 sqft
Video & virtual tour
Property
Parking
- Total spaces: 3
- Parking features: Driveway, Garage Door Opener, Attached
- Attached garage spaces: 3
- Has uncovered spaces: Yes
Accessibility
- Accessibility features: Garage On Main, Ground Level, Accessibility
Features
- Stories: 3
- Patio & porch: Covered Deck, Covered Patio, Deck, Patio
- Exterior features: Basketball Court, Garden, Gas Hookup, Yard, Exterior Entry
- Has view: Yes
- View description: Trees/Woods
Lot
- Size: 1.58 Acres
- Features: Gentle Sloping, Level, Private, Trees, Sprinkler, Acres 1 to 3
Details
- Additional structures: GasHookup
- Parcel number: 00275393
- Zoning: R15
Construction
Type & style
- Home type: SingleFamily
- Architectural style: Country French,Traditional
- Property subtype: Residential, Single Family Residence
Materials
- Cedar, Stone
- Roof: Tile
Condition
- Updated/Remodeled
- New construction: No
- Year built: 2004
Utilities & green energy
- Gas: Gas Hookup, Gas
- Sewer: Public Sewer
- Water: Community
- Utilities for property: Cable Connected
Community & HOA
Community
- Security: Fire Sprinkler System, Security System
- Subdivision: Glenmorrie
HOA
- Has HOA: No
Location
- Region: Lake Oswego
Financial & listing details
- Price per square foot: $521/sqft
- Tax assessed value: $3,556,302
- Annual tax amount: $44,818
- Date on market: 3/12/2026
- Listing terms: Call Listing Agent,Cash,Conventional
- Road surface type: Paved
Estimated market value
Not available
Estimated sales range
Not available
Not available
Price history
| Date | Event | Price |
|---|---|---|
| 7/2/2026 | Price change | $3,245,000-7.2%$521/sqft |
Source:  RMLS (OR) #605279304 Report a problem RMLS (OR) #605279304 Report a problem | ||
| 6/11/2026 | Price change | $3,495,000-2.8%$561/sqft |
Source: RMLS (OR) #605279304 Report a problem | ||
| 5/10/2026 | Price change | $3,595,000-2.7%$577/sqft |
Source: RMLS (OR) #605279304 Report a problem | ||
| 3/12/2026 | Listed for sale | $3,695,000+120.6%$593/sqft |
Source: RMLS (OR) #605279304 Report a problem | ||
| 9/19/2005 | Sold | $1,674,900+346.6%$269/sqft |
Source: Public Record Report a problem | ||
| 7/19/2004 | Sold | $375,000$60/sqft |
Source: Public Record Report a problem | ||
Public tax history
| Year | Property taxes | Tax assessment |
|---|---|---|
| 2025 | $44,819 +23.9% | $2,338,916 +24.2% |
| 2024 | $36,172 +3% | $1,882,886 +3% |
| 2023 | $35,109 +3.1% | $1,828,045 +3% |
| 2022 | $34,067 +8.3% | $1,774,801 +3% |
| 2021 | $31,462 +2.6% | $1,723,108 +3% |
| 2020 | $30,672 +2.5% | $1,672,921 +3% |
| 2019 | $29,917 +5.2% | $1,624,196 +3% |
| 2018 | $28,449 | $1,576,889 +3% |
| 2017 | $28,449 +15.3% | $1,530,960 +3% |
| 2016 | $24,680 | $1,486,369 +3% |
| 2015 | $24,680 +5.2% | $1,443,077 +3% |
| 2014 | $23,463 +7.6% | $1,401,046 +3% |
| 2013 | $21,796 +1.4% | $1,360,239 +3% |
| 2012 | $21,487 +0.1% | $1,320,620 +3% |
| 2011 | $21,459 -0.6% | $1,282,155 +3% |
| 2010 | $21,586 +1% | $1,244,811 +3% |
| 2009 | $21,363 +8.6% | $1,208,554 +4.8% |
| 2008 | $19,680 +4.6% | $1,153,336 +3% |
| 2007 | $18,811 +4.3% | $1,119,744 +3% |
| 2006 | $18,030 +98% | $1,087,130 +103.3% |
| 2005 | $9,107 +165.2% | $534,707 +162.5% |
| 2004 | $3,435 -12.4% | $203,723 -13.9% |
| 2003 | $3,920 +4.4% | $236,718 +3% |
| 2002 | $3,755 +1.9% | $229,823 +3% |
| 2001 | $3,685 +10.5% | $223,129 +3% |
| 2000 | $3,335 | $216,630 |
Find assessor info on the county website
Monthly payment
Est. payment
Payment breakdown
Explore the cost of this home by adjusting the details. Changes won't be saved.Climate risks
Neighborhood: Glenmorrie
Nearby schools
GreatSchools rating
- 9/10Hallinan Elementary SchoolGrades: K-5Distance: 0.4 mi
- 8/10Lakeridge Middle SchoolGrades: 6-8Distance: 3.4 mi
- 9/10Lakeridge High SchoolGrades: 9-12Distance: 1.9 mi
Schools provided by the listing agent
- Elementary: Hallinan
- Middle: Lakeridge
- High: Lakeridge
Source: RMLS (OR). This data may not be complete. We recommend contacting the local school district to confirm school assignments for this home.
- $792,8003 bd2 ba2.4k sqft2195 Glenmorrie Ln, Lake Oswego, OR 97034Off Market
- $1,333,9005 bd3 ba4.2k sqft2247 Glenmorrie Ln, Lake Oswego, OR 97034Off Market
- $2,507,8004 bd4 ba6.3k sqft2135 Glenmorrie Ln, Lake Oswego, OR 97034Off Market
- $2,103,1004 bd4 ba4.3k sqft2123 Glenmorrie Ln, Lake Oswego, OR 97034Off Market
- $41,966-- bd-- ba-- sqft2985 Glenmorrie Dr, Lake Oswego, OR 97034Off Market
- $1,331,1003 bd4 ba3.4k sqft2031 Lilli Ln, Lake Oswego, OR 97034Off Market
- $889,0003 bd3 ba1.8k sqft2805 Glenmorrie Dr, Lake Oswego, OR 97034For Sale
- $1,379,8655 bd3 ba3.2k sqft2188 Glenmorrie Ln, Lake Oswego, OR 97034Sold
A local agent can set up tours, give advice and negotiate with sellers.
Similar homes
- $3,200,0005 bd5 ba6k sqft17367 Bergis Farm Dr, Lake Oswego, OR 97034Active
 MLS ID #461992935, Terry Sprague, LUXE Forbes Global Properties. RMLS (OR)
 - $3,495,0005 bd6 ba6.3k sqft1949 Cedar Ct, Lake Oswego, OR 97034Active
 MLS ID #191552232, Steve Nassar, Premiere Property Group, LLC. RMLS (OR)
 - $3,245,0003 bd5 ba5.5k sqft1250 SW Englewood Dr, Lake Oswego, OR 97034Active
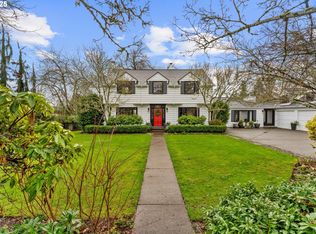 MLS ID #342893810, Pat Bangerter, Eleete Real Estate. RMLS (OR)
 - $2,995,0004 bd4 ba6k sqft1414 Country Cmns, Lake Oswego, OR 97034Active
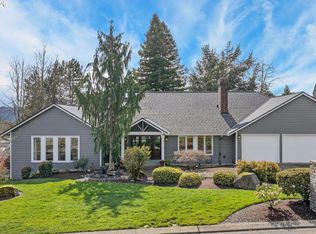 MLS ID #301597175, Justin Harnish, Harnish Company Realtors. RMLS (OR)
 - $3,280,0004 bd4 ba4k sqft2236 Summit Ct, Lake Oswego, OR 97034ActiveMLS ID #611478904, Michael Zhang, Cascade Hasson Sotheby's International Realty. RMLS (OR)
- $3,950,0004 bd6 ba7.1k sqft1561 Chandler Rd, Lake Oswego, OR 97034ActiveMLS ID #372387578, Judy Adler, Windermere Heritage. RMLS (OR)
- $3,799,0004 bd6 ba5.7k sqft13710 Knaus Rd, Lake Oswego, OR 97034ActiveMLS ID #694343890, Kevin Hall, Cascade Hasson Sotheby's International Realty. RMLS (OR)
- $2,800,0004 bd5 ba4.9k sqft13237 Knaus Rd, Lake Oswego, OR 97034ActiveMLS ID #473610447, Joelle Lewis, eXp Realty, LLC. RMLS (OR)
- $3,595,0004 bd4 ba4.2k sqft3150 Upper Dr, Lake Oswego, OR 97035ActiveMLS ID #289194314, Morgan Cox, MORE Realty. RMLS (OR)
- $2,998,0004 bd6 ba4.5k sqft3920 Upper Dr, Lake Oswego, OR 97035ActiveMLS ID #193119351, Justin Harnish, Harnish Company Realtors. RMLS (OR)
- $2,895,0003 bd4 ba3.4k sqft100 3rd St, Lake Oswego, OR 97034ActiveMLS ID #383277099, Matthew Tercek, Real Broker. RMLS (OR)
- $3,995,0004 bd4 ba5k sqft505 SW Glen Rd, Portland, OR 97219ActiveMLS ID #559398307, Annika Laing, Harnish Company Realtors. RMLS (OR)
- $4,700,0005 bd5 ba5.3k sqft1925 Childs Rd, Lake Oswego, OR 97034ActiveMLS ID #636450776, Jason Gardner, Premiere Property Group, LLC. RMLS (OR)
- $3,225,0004 bd4 ba5k sqft3525 Lake Grove Ave, Lake Oswego, OR 97035ActiveMLS ID #325520031, Haris Wolfgang, Premiere Property Group, LLC. RMLS (OR)
- $1,775,0004 bd4 ba4.1k sqft16633 Woodsman Ct, Lake Oswego, OR 97034ActiveMLS ID #495973735, Julie Friedrich, MORE Realty. RMLS (OR)
- $1,797,0005 bd3 ba3.9k sqft18370 River Edge Ln, Lake Oswego, OR 97034ActiveMLS ID #751694340, Terry Sprague, LUXE Forbes Global Properties. RMLS (OR)
- $2,195,0004 bd5 ba3.9k sqft14635 Uplands Dr, Lake Oswego, OR 97034ActiveMLS ID #781431021, Joelle Lewis, eXp Realty, LLC. RMLS (OR)
- $3,325,0004 bd6 ba5k sqft3537 Lake Grove Ave, Lake Oswego, OR 97035ActiveMLS ID #614538334, Haris Wolfgang, Premiere Property Group, LLC. RMLS (OR)
- $4,795,0005 bd5 ba6k sqft16871 Greenbrier Rd, Lake Oswego, OR 97034ActiveMLS ID #125444782, Justin Harnish, Harnish Company Realtors. RMLS (OR)
- $4,695,0004 bd6 ba5.4k sqft1289 Chandler Rd, Lake Oswego, OR 97034ActiveMLS ID #540583582, Matthew Tercek, Real Broker. RMLS (OR)
