Back on the market through no fault of the home or seller, and now offered at a new price. Rarely does a property offer this combination of scale, privacy, coveted schools, resort-inspired amenities, and expansive single-level living. A home that lives as beautifully outdoors as it does indoors. Set on nearly an acre of flat, sun filled grounds within the Lake Oswego School District and unincorporated Clackamas County, this design forward Santa Barbara inspired residence embodies effortless California living. Thoughtfully oriented around its exceptional grounds, expansive walls of glass and retractable doors blur the line between indoors and out, while vaulted, beam lined ceilings create a sense of scale and openness throughout. Curated by Wishbone Home & Design, the home was shaped around light, livability, and connection to the outdoors. Extensively rebuilt and expanded with predominantly new materials, the home offers the craftsmanship of a custom new build while preserving the warmth and character of its Santa Barbara inspired design. Sculptural stucco fireplaces create striking focal points with warmth, texture, and architectural character. The thoughtfully designed layout offers four bedrooms, a dedicated office, a private primary retreat with vaulted ceilings, a spa inspired bath, and views overlooking the pool and grounds, as well as a spacious bonus room with wet bar and retractable glass wall opening directly to the poolside outdoor living spaces. Outside, a resort style pool, tennis court, covered outdoor living room, entertaining terraces, mature landscaping, and generous turf areas extend the living experience year-round. A walking path leads into vibrant downtown Lake Oswego, placing its restaurants and shops within easy reach while preserving the privacy of an estate setting. This combination of flat acreage, expansive single level living, privacy, resort amenities, and proximity to downtown is nearly impossible to replicate.
Active
Price cut: $100K (9/23)
$3,895,000
505 SW Glen Rd, Portland, OR 97219
4beds
5,001sqft
Residential, Single Family Residence
Built in 1953
0.78 Acres Lot
$-- Zestimate®
$779/sqft
$-- HOA
What's special
Flat acreageResort style poolExpansive single-level livingDedicated officeSpa inspired bathExpansive walls of glassTennis court
- 2 days
- 393
- 30
Zillow last checked:
Listing updated:
Listed by:
Annika Laing harnish@harnishproperties.com,
Harnish Company Realtors
Source: RMLS (OR),MLS#: 559398307
Facts & features
Interior
Bedrooms & bathrooms
- Bedrooms: 4
- Bathrooms: 4
- Full bathrooms: 3
- Partial bathrooms: 1
- Main level bathrooms: 4
Rooms
- Room types: Office, Mud Room, Laundry, Bedroom 2, Bedroom 3, Dining Room, Family Room, Kitchen, Living Room, Primary Bedroom
Primary bedroom
- Features: Beamed Ceilings, Patio, Engineered Hardwood, Ensuite, Soaking Tub, Vaulted Ceiling, Walkin Closet
- Level: Main
- Area: 380
- Dimensions: 19 x 20
Bedroom 2
- Features: Builtin Features, Closet, Engineered Hardwood, High Ceilings
- Level: Main
- Area: 270
- Dimensions: 18 x 15
Bedroom 3
- Features: Engineered Hardwood, High Ceilings, Walkin Closet
- Level: Main
- Area: 195
- Dimensions: 15 x 13
Dining room
- Features: Beamed Ceilings, Builtin Features, Fireplace, Sliding Doors, Engineered Hardwood, Vaulted Ceiling
- Level: Main
- Area: 220
- Dimensions: 22 x 10
Family room
- Features: Builtin Features, Sliding Doors, Engineered Hardwood, High Ceilings, Wet Bar
- Level: Main
- Area: 493
- Dimensions: 29 x 17
Kitchen
- Features: Gas Appliances, Island, Butlers Pantry, Engineered Hardwood, Marble
- Level: Main
- Area: 264
- Width: 11
Living room
- Features: Engineered Hardwood, High Ceilings, Walkin Closet
- Level: Main
- Area: 182
- Dimensions: 14 x 13
Office
- Features: Engineered Hardwood, High Ceilings
- Level: Main
- Area: 90
- Dimensions: 10 x 9
Heating
- Forced Air, Fireplace(s)
Cooling
- Central Air
Appliances
- Included: Built In Oven, Built-In Range, Built-In Refrigerator, Dishwasher, Disposal, Double Oven, Gas Appliances, Microwave, Range Hood, Stainless Steel Appliance(s), Gas Water Heater
- Laundry: Laundry Room
Features
- High Ceilings, Soaking Tub, Vaulted Ceiling(s), Built-in Features, Closet, Walk-In Closet(s), Beamed Ceilings, Wet Bar, Kitchen Island, Butlers Pantry, Marble, Pot Filler, Tile
- Flooring: Engineered Hardwood, Tile
- Doors: Sliding Doors
- Windows: Double Pane Windows
- Number of fireplaces: 3
- Fireplace features: Gas, Wood Burning
Interior area
- Total structure area: 5,001
- Total interior livable area: 5,001 sqft
Video & virtual tour
Property
Parking
- Total spaces: 2
- Parking features: Driveway, Garage Door Opener, Attached, Oversized
- Attached garage spaces: 2
- Has uncovered spaces: Yes
Accessibility
- Accessibility features: Garage On Main, Main Floor Bedroom Bath, Minimal Steps, One Level, Utility Room On Main, Accessibility
Features
- Levels: One
- Stories: 1
- Patio & porch: Covered Patio, Patio
- Exterior features: Gas Hookup, Tennis Court(s), Yard
- Has private pool: Yes
- Has spa: Yes
- Spa features: Builtin Hot Tub
- Fencing: Fenced
- Has view: Yes
- View description: Seasonal
Lot
- Size: 0.78 Acres
- Features: Level, Private, Sprinkler, SqFt 20000 to Acres1
Details
- Additional structures: GasHookup
- Parcel number: 00186319
Construction
Type & style
- Home type: SingleFamily
- Architectural style: Ranch
- Property subtype: Residential, Single Family Residence
Materials
- Brick, Cement Siding
- Roof: Composition
Condition
- Updated/Remodeled
- New construction: No
- Year built: 1953
Utilities & green energy
- Gas: Gas Hookup, Gas
- Sewer: Public Sewer
- Water: Public
Community & HOA
Community
- Subdivision: Birdshill
HOA
- Has HOA: No
Location
- Region: Portland
Financial & listing details
- Price per square foot: $779/sqft
- Tax assessed value: $3,268,755
- Annual tax amount: $30,240
- Date on market: 6/19/2026
- Listing terms: Cash,Conventional
Estimated market value
Not available
Estimated sales range
Not available
Not available
Price history
| Date | Event | Price |
|---|---|---|
| 9/23/2026 | Price change | $3,895,000-2.5%$779/sqft |
Source:  RMLS (OR) #559398307 Report a problem RMLS (OR) #559398307 Report a problem | ||
| 8/28/2026 | Pending sale | $3,995,000$799/sqft |
Source: RMLS (OR) #559398307 Report a problem | ||
| 6/20/2026 | Listed for sale | $3,995,000+320.5%$799/sqft |
Source: RMLS (OR) #559398307 Report a problem | ||
| 8/8/2013 | Sold | $950,000$190/sqft |
Source: RMLS (OR) #13406685 Report a problem | ||
| 6/25/2013 | Listed for sale | $950,000+82.7%$190/sqft |
Source: Dunthorpe Properties, P.C. #13406685 Report a problem | ||
| 2/9/2011 | Sold | $520,000-1.9%$104/sqft |
Source: Public Record Report a problem | ||
| 11/24/2010 | Price change | $529,900-7%$106/sqft |
Source: Windermere/Realty Partners, Inc #10046798 Report a problem | ||
| 11/1/2010 | Price change | $570,000-5%$114/sqft |
Source: Windermere/Realty Partners, Inc #10046798 Report a problem | ||
| 10/9/2010 | Price change | $599,900-5.5%$120/sqft |
Source: Windermere/Realty Partners, Inc #10046798 Report a problem | ||
| 9/18/2010 | Price change | $634,900-4.5%$127/sqft |
Source: Windermere/Realty Partners, Inc #10046798 Report a problem | ||
| 8/19/2010 | Price change | $665,000-5%$133/sqft |
Source: Windermere/Realty Partners, Inc #10046798 Report a problem | ||
| 7/25/2010 | Price change | $699,900-3.1%$140/sqft |
Source: Windermere/Realty Partners, Inc #10046798 Report a problem | ||
| 6/30/2010 | Price change | $722,000-5%$144/sqft |
Source: Windermere/Realty Partners, Inc #10046798 Report a problem | ||
| 6/9/2010 | Listed for sale | $759,900-46.6%$152/sqft |
Source: Windermere/Realty Partners, Inc #10046798 Report a problem | ||
| 4/27/2010 | Sold | $1,423,312+18.6%$285/sqft |
Source: Public Record Report a problem | ||
| 10/5/2005 | Sold | $1,200,000$240/sqft |
Source: Public Record Report a problem | ||
Public tax history
| Year | Property taxes | Tax assessment |
|---|---|---|
| 2025 | $30,240 +2.4% | $1,660,354 +3% |
| 2024 | $29,520 +68.1% | $1,611,995 +80.1% |
| 2023 | $17,561 +24.4% | $895,304 +27.8% |
| 2022 | $14,116 +7.7% | $700,298 +3% |
| 2021 | $13,109 +4.6% | $679,901 +3% |
| 2020 | $12,537 +4.1% | $660,099 +3% |
| 2019 | $12,044 +7% | $640,873 +3% |
| 2018 | $11,255 | $622,207 +3% |
| 2017 | $11,255 +16.8% | $604,084 +3% |
| 2016 | $9,637 | $586,489 +3% |
| 2015 | $9,637 +0.2% | $569,407 +3% |
| 2014 | $9,622 +3.8% | $552,822 +3% |
| 2013 | $9,267 +3.3% | $536,720 +3% |
| 2012 | $8,974 +42.4% | $521,087 +17.8% |
| 2011 | $6,301 +1.4% | $442,472 +3% |
| 2010 | $6,211 +2.1% | $429,584 +3% |
| 2009 | $6,084 +5.4% | $417,072 +3% |
| 2008 | $5,774 +5% | $404,924 +3% |
| 2007 | $5,499 +4.8% | $393,130 +3% |
| 2006 | $5,245 -0.2% | $381,680 +3% |
| 2005 | $5,257 +4.7% | $370,563 +3% |
| 2004 | $5,019 +5.2% | $359,770 +3% |
| 2003 | $4,770 +2.3% | $349,291 +3% |
| 2002 | $4,661 +1.1% | $339,117 +3% |
| 2001 | $4,610 +11.8% | $329,240 +3% |
| 2000 | $4,122 | $319,650 |
Find assessor info on the county website
Monthly payment
Est. payment
Payment breakdown
Explore the cost of this home by adjusting the details. Changes won't be saved.Climate risks
Neighborhood: Birdshill
Nearby schools
Schools provided by the listing agent
- Elementary: Forest Hills
- Middle: Lake Oswego
- High: Lake Oswego
Source: RMLS (OR). This data may not be complete. We recommend contacting the local school district to confirm school assignments for this home.
- $1,739,3003 bd2 ba4.2k sqft515 SW Glen Rd, Portland, OR 97219Off Market
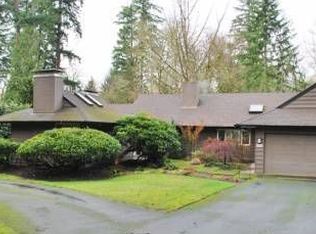
- $2,524,8003 bd3 ba3.8k sqft13200 SW Iron Mountain Blvd, Portland, OR 97219Off Market
- $1,394,200-- bd-- ba-- sqft13220 SW Iron Mountain Blvd, Portland, OR 97219Off Market
- $1,921,1004 bd4 ba4.6k sqft12950 SW Glen Rd, Portland, OR 97219Off Market
Similar homes
- $3,795,0005 bd4 ba5.4k sqft1546 S Military Rd, Portland, OR 97219Active
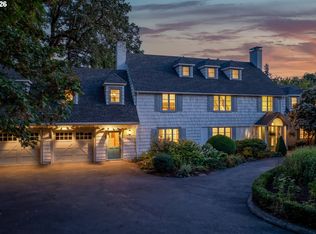
 MLS ID #437974535, Carrie Spurlock, Real Broker. RMLS (OR)
 - $4,375,0004 bd5 ba5.9k sqft12727 S Iron Mountain Blvd, Portland, OR 97219Active
 MLS ID #674305115, Mimi McCaslin, LUXE Forbes Global Properties. RMLS (OR)
 - $2,095,0004 bd3 ba4.4k sqft13220 S Iron Mountain Blvd, Portland, OR 97219Active
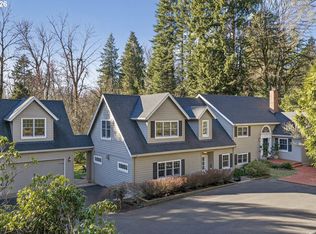 MLS ID #775946698, Mimi McCaslin, LUXE Forbes Global Properties. RMLS (OR)
 - $3,799,0004 bd6 ba5.7k sqft13710 Knaus Rd, Lake Oswego, OR 97034Active
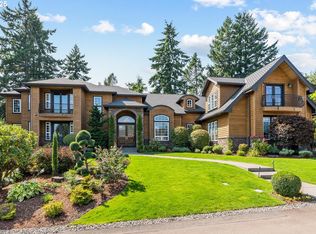 MLS ID #694343890, Kevin Hall, Cascade Hasson Sotheby's International Realty. RMLS (OR)
 - $2,950,0004 bd4 ba5k sqft853 G Ave, Lake Oswego, OR 97034ActiveMLS ID #166029342, Matthew Tercek, Real Broker. RMLS (OR)
- $3,995,0005 bd5 ba5.3k sqft5410 Washington Ct, Lake Oswego, OR 97035ActiveMLS ID #519355717, Kevin Hall, Cascade Hasson Sotheby's International Realty. RMLS (OR)
- $1,975,0005 bd3 ba3.4k sqft13344 Briarwood Ln, Lake Oswego, OR 97034ActiveMLS ID #385281167, Matthew Tercek, Real Broker. RMLS (OR)
- $3,450,0004 bd4 ba4.2k sqft3150 Upper Dr, Lake Oswego, OR 97035ActiveMLS ID #289194314, Morgan Cox, MORE Realty. RMLS (OR)
- $4,495,0005 bd6 ba5.3k sqft850 York Rd, Lake Oswego, OR 97034ActiveMLS ID #585552087, Kelly Calabria, Opt. RMLS (OR)
- $3,625,0005 bd4 ba5.1k sqft4105 Upper Dr, Lake Oswego, OR 97035ActiveMLS ID #529796737, Macey Laurick, Windermere Realty Trust. RMLS (OR)
- $5,395,0004 bd5 ba4.7k sqft777 Cherry Cir, Lake Oswego, OR 97034ActiveMLS ID #678209645, Terry Sprague, LUXE Forbes Global Properties. RMLS (OR)
- $3,160,0004 bd4 ba4k sqft2236 Summit Ct, Lake Oswego, OR 97034ActiveMLS ID #611478904, Michael Zhang, Cascade Hasson Sotheby's International Realty. RMLS (OR)
- $2,995,0004 bd4 ba6k sqft1414 Country Cmns, Lake Oswego, OR 97034ActiveMLS ID #301597175, Justin Harnish, Harnish Company Realtors. RMLS (OR)
- $4,450,0005 bd5 ba5.3k sqft1925 Childs Rd, Lake Oswego, OR 97034ActiveMLS ID #636450776, Jason Gardner, Premiere Property Group, LLC. RMLS (OR)
- $2,600,0004 bd5 ba4.9k sqft13237 Knaus Rd, Lake Oswego, OR 97034ActiveMLS ID #473610447, Joelle Lewis, eXp Realty, LLC. RMLS (OR)
- $2,998,0005 bd5 ba5.2k sqft1572 Chandler Rd, Lake Oswego, OR 97034ActiveMLS ID #640252758, Justin Harnish, Harnish Company Realtors. RMLS (OR)
- $3,245,0005 bd6 ba6.2k sqft2147 Glenmorrie Ln, Lake Oswego, OR 97034ActiveMLS ID #605279304, Linda Poggi, Cascade Hasson Sotheby's International Realty. RMLS (OR)
- $3,499,0005 bd4 ba5.2k sqft17763 Kelok Rd, Lake Oswego, OR 97034ActiveMLS ID #284266669, Mary Jo Avery, Avery Bunick Properties. RMLS (OR)
- $2,350,0005 bd6 ba7.1k sqft2030 SW Military Rd, Portland, OR 97219ActiveMLS ID #448842431, Kevin Hall, Cascade Hasson Sotheby's International Realty. RMLS (OR)
- $1,995,0004 bd3 ba4.4k sqft1803 S Riverdale Rd, Portland, OR 97219ActiveMLS ID #24389809, Kristen Kohnstamm, Cascade Hasson Sotheby's International Realty. RMLS (OR)
