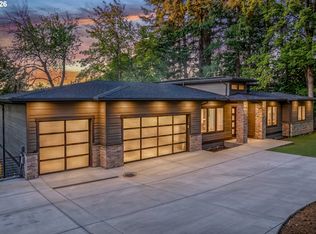
This 2017-built home in Lake Oswego's First Addition neighborhood sits back from the street behind its own putting green, surrounded by mature trees for a surprising sense of privacy so close to downtown.Inside, wide-plank wood floors run through an open living and kitchen area, where a floor-to-ceiling stone fireplace anchors the room and an oversized island seats four. The primary suite is on the main level, with its own balcony over the trees and a private patio and hot tub tucked behind it. A second main-level bedroom works as an office, den, or guest room. Upstairs holds a family room plus two more bedrooms sharing a Jack-and-Jill bath, each with its own vanity. Downstairs, the finished basement turns into a game room with bench seating, a wet bar, and wine storage. Out back, a covered deck which backs to Tryon Creek State Natural Area has a stone bar, built-in grill, and fireplace for dining and lounging under the trees, while the oversized garage has been converted into a full home gym with a golf simulator and still has room to spare. Minutes from downtown Lake Oswego, parks, shops, restaurants, and the lake, this is a home with somewhere to go no matter what the day calls for.
Active
Price cut: $155K (10/17)
$2,795,000
853 G Ave, Lake Oswego, OR 97034
4beds
5,002sqft
Residential, Single Family Residence
Built in 2017
0.93 Acres Lot
$-- Zestimate®
$559/sqft
$-- HOA
What's special
Floor-to-ceiling stone fireplaceSurrounded by mature treesWide-plank wood floorsPutting greenBalcony over the treesOversized island seats four
- 69 days
- 729
- 57
Zillow last checked:
Listing updated:
Listed by:
Matthew Tercek 503-453-5815,
Real Broker
Source: RMLS (OR),MLS#: 166029342
Facts & features
Interior
Bedrooms & bathrooms
- Bedrooms: 4
- Bathrooms: 4
- Full bathrooms: 3
- Partial bathrooms: 1
- Main level bathrooms: 2
Rooms
- Room types: Bedroom 4, Bonus Room, Bedroom 2, Bedroom 3, Dining Room, Family Room, Kitchen, Living Room, Primary Bedroom
Primary bedroom
- Features: Balcony, Exterior Entry, Ensuite, Walkin Closet, Walkin Shower, Wood Floors
- Level: Main
- Area: 255
- Dimensions: 17 x 15
Bedroom 2
- Features: Builtin Features, Closet, Wood Floors
- Level: Main
- Area: 224
- Dimensions: 16 x 14
Bedroom 3
- Features: Bathroom, Closet, Wood Floors
- Level: Upper
- Area: 294
- Dimensions: 21 x 14
Bedroom 4
- Features: Bathroom, Closet, Wood Floors
- Level: Upper
- Area: 182
- Dimensions: 14 x 13
Dining room
- Features: Wood Floors
- Level: Main
- Area: 144
- Dimensions: 12 x 12
Family room
- Features: Wood Floors
- Level: Upper
- Area: 294
- Dimensions: 21 x 14
Kitchen
- Features: Builtin Refrigerator, Dishwasher, Island, Microwave, Pantry, Builtin Oven, Wood Floors
- Level: Main
- Area: 540
- Width: 27
Living room
- Features: Balcony, Fireplace, Wood Floors
- Level: Main
- Area: 360
- Dimensions: 20 x 18
Heating
- Forced Air, Fireplace(s)
Cooling
- Central Air
Appliances
- Included: Built In Oven, Built-In Range, Built-In Refrigerator, Dishwasher, Gas Appliances, Microwave, Range Hood, Stainless Steel Appliance(s), Wine Cooler, Washer/Dryer, Gas Water Heater
Features
- High Ceilings, Quartz, Bathroom, Closet, Built-in Features, Wet Bar, Kitchen Island, Pantry, Balcony, Walk-In Closet(s), Walkin Shower
- Flooring: Wood
- Basement: Finished
- Number of fireplaces: 2
- Fireplace features: Gas
Interior area
- Total structure area: 5,002
- Total interior livable area: 5,002 sqft
Video & virtual tour
Property
Parking
- Total spaces: 2
- Parking features: Attached, Extra Deep Garage, Oversized
- Attached garage spaces: 2
Accessibility
- Accessibility features: Garage On Main, Main Floor Bedroom Bath, Walkin Shower, Accessibility
Features
- Stories: 3
- Patio & porch: Covered Deck, Deck, Porch
- Exterior features: Exterior Entry, Balcony
- Has spa: Yes
- Spa features: Free Standing Hot Tub
- Has view: Yes
- View description: Territorial, Trees/Woods
Lot
- Size: 0.93 Acres
- Features: Cul-De-Sac, Gentle Sloping, Private, SqFt 20000 to Acres1
Details
- Parcel number: 00189370
Construction
Type & style
- Home type: SingleFamily
- Architectural style: Contemporary,Custom Style
- Property subtype: Residential, Single Family Residence
Materials
- Cement Siding
- Foundation: Concrete Perimeter
- Roof: Composition
Condition
- Resale
- New construction: No
- Year built: 2017
Utilities & green energy
- Gas: Gas
- Sewer: Public Sewer
- Water: Public
Community & HOA
HOA
- Has HOA: No
Location
- Region: Lake Oswego
Financial & listing details
- Price per square foot: $559/sqft
- Tax assessed value: $3,187,165
- Annual tax amount: $28,738
- Date on market: 8/12/2026
- Listing terms: Cash,Conventional
Estimated market value
Not available
Estimated sales range
Not available
Not available
Price history
| Date | Event | Price |
|---|---|---|
| 10/17/2026 | Price change | $2,795,000-5.3%$559/sqft |
Source:  RMLS (OR) #166029342 Report a problem RMLS (OR) #166029342 Report a problem | ||
| 8/12/2026 | Listed for sale | $2,950,000+55.2%$590/sqft |
Source: RMLS (OR) #166029342 Report a problem | ||
| 10/24/2017 | Sold | $1,900,260+5.6%$380/sqft |
Source: RMLS (OR) #17285436 Report a problem | ||
| 6/10/2017 | Pending sale | $1,800,000$360/sqft |
Source: Avery Bunick Luxury Properties #17285436 Report a problem | ||
| 5/25/2017 | Listed for sale | $1,800,000+236.4%$360/sqft |
Source: Avery Bunick Luxury Properties #17285436 Report a problem | ||
| 6/13/2016 | Sold | $535,000$107/sqft |
Source: RMLS (OR) #16191159 Report a problem | ||
| 6/10/2016 | Pending sale | $535,000$107/sqft |
Source: Equity Oregon Real Estate #16191159 Report a problem | ||
| 6/10/2016 | Listed for sale | $535,000+137.8%$107/sqft |
Source: Equity Oregon Real Estate #16191159 Report a problem | ||
| 10/15/2014 | Listing removed | $1,695 |
Source: MAINLANDER PROPERTY MANAGEMENT Report a problem | ||
| 10/7/2014 | Listed for rent | $1,695+9.4% |
Source: MAINLANDER PROPERTY MANAGEMENT Report a problem | ||
| 9/30/2012 | Listing removed | $1,550 |
Source: Mainlander Properties Report a problem | ||
| 9/29/2012 | Listed for rent | $1,550 |
Source: Mainlander Properties Report a problem | ||
| 12/16/1998 | Sold | $225,000$45/sqft |
Source: Public Record Report a problem | ||
Public tax history
| Year | Property taxes | Tax assessment |
|---|---|---|
| 2025 | $28,739 +2.7% | $1,499,771 +3% |
| 2024 | $27,973 +3% | $1,456,089 +3% |
| 2023 | $27,151 +3.1% | $1,413,679 +3% |
| 2022 | $26,345 +8.3% | $1,372,504 +3% |
| 2021 | $24,330 +2.6% | $1,332,529 +3% |
| 2020 | $23,719 +2.5% | $1,293,718 +3% |
| 2019 | $23,136 +5.2% | $1,256,037 +3% |
| 2018 | $22,000 | $1,219,453 +352.2% |
| 2017 | $22,000 +399.9% | $269,666 +3% |
| 2016 | $4,401 | $261,812 +4.2% |
| 2015 | $4,401 +4.7% | $251,172 +3% |
| 2014 | $4,202 +3.2% | $243,856 +3% |
| 2013 | $4,072 +2.9% | $236,753 +3% |
| 2012 | $3,957 +3.5% | $229,857 +3% |
| 2011 | $3,822 +1.7% | $223,162 +3% |
| 2010 | $3,757 +1% | $216,662 +3% |
| 2009 | $3,718 +6.7% | $210,351 +3% |
| 2008 | $3,485 +4.6% | $204,224 +3% |
| 2007 | $3,331 +4.3% | $198,276 +3% |
| 2006 | $3,193 +0.3% | $192,501 +3% |
| 2005 | $3,183 +4.1% | $186,894 +3% |
| 2004 | $3,059 +4.9% | $181,450 +3% |
| 2003 | $2,917 +4.4% | $176,165 +3% |
| 2002 | $2,794 +1.9% | $171,034 +3% |
| 2001 | $2,742 +10.5% | $166,052 +3% |
| 2000 | $2,482 | $161,216 |
Find assessor info on the county website
Monthly payment
Est. payment
Payment breakdown
Explore the cost of this home by adjusting the details. Changes won't be saved.Climate risks
Neighborhood: First Addition-Forest Hills
Nearby schools
Schools provided by the listing agent
- Elementary: Forest Hills
- Middle: Lake Oswego
- High: Lake Oswego
Source: RMLS (OR). This data may not be complete. We recommend contacting the local school district to confirm school assignments for this home.
Similar homes
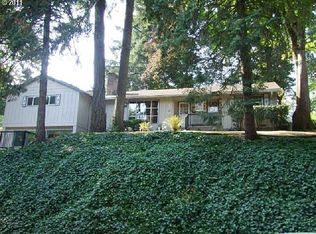
- $2,995,0004 bd4 ba6k sqft1414 Country Cmns, Lake Oswego, OR 97034Active
 MLS ID #301597175, Justin Harnish, Harnish Company Realtors. RMLS (OR)
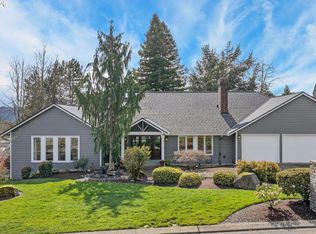
 - $2,998,0005 bd5 ba5.2k sqft1572 Chandler Rd, Lake Oswego, OR 97034Active
 MLS ID #640252758, Justin Harnish, Harnish Company Realtors. RMLS (OR)
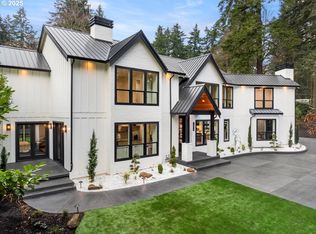
 - $3,160,0004 bd4 ba4k sqft2236 Summit Ct, Lake Oswego, OR 97034Active
 MLS ID #611478904, Michael Zhang, Cascade Hasson Sotheby's International Realty. RMLS (OR)
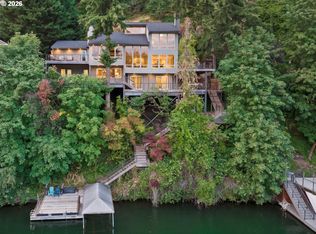
 - $2,249,0005 bd5 ba4.4k sqft1921 Mapleleaf Ct, Lake Oswego, OR 97034Active
 MLS ID #162770319, Carrie Spurlock, Real Broker. RMLS (OR)
 - $3,245,0005 bd6 ba6.2k sqft2147 Glenmorrie Ln, Lake Oswego, OR 97034ActiveMLS ID #605279304, Linda Poggi, Cascade Hasson Sotheby's International Realty. RMLS (OR)
- $2,095,0004 bd4 ba3.1k sqft210 Northshore Rd, Lake Oswego, OR 97034ActiveMLS ID #299634812, Amy Toyoshima, Toyoshima Realty. RMLS (OR)
- $2,450,0005 bd5 ba4.2k sqft14100 Knaus Rd, Lake Oswego, OR 97034ActiveMLS ID #784543378, Tracy Peterson, Better Homes & Gardens Realty. RMLS (OR)
- $3,799,0004 bd6 ba5.7k sqft13710 Knaus Rd, Lake Oswego, OR 97034ActiveMLS ID #694343890, Kevin Hall, Cascade Hasson Sotheby's International Realty. RMLS (OR)
- $1,725,0003 bd3 ba2.8k sqft752 E Ave, Lake Oswego, OR 97034ActiveMLS ID #129394308, Matthew Tercek, Real Broker. RMLS (OR)
- $1,795,0005 bd3 ba3.4k sqft13344 Briarwood Ln, Lake Oswego, OR 97034ActiveMLS ID #385281167, Matthew Tercek, Real Broker. RMLS (OR)
- $2,175,0004 bd5 ba4.4k sqft1615 S Greenwood Rd, Portland, OR 97219ActiveMLS ID #620431319, Allison Williams, Real Broker. RMLS (OR)
- $2,900,0005 bd5 ba4k sqft1281 SW Davenport St, Portland, OR 97201ActiveMLS ID #377559807, Jason Mendell, eXp Realty, LLC. RMLS (OR)
- $3,295,0005 bd6 ba6.3k sqft1949 Cedar Ct, Lake Oswego, OR 97034ActiveMLS ID #191552232, Steve Nassar, Premiere Property Group, LLC. RMLS (OR)
- $3,895,0004 bd4 ba5k sqft505 SW Glen Rd, Portland, OR 97219ActiveMLS ID #559398307, Annika Laing, Harnish Company Realtors. RMLS (OR)
- $2,350,0004 bd4 ba3k sqft4725 Upper Dr, Lake Oswego, OR 97035ActiveMLS ID #478541732, Lara James, Keller Williams Realty Portland Premiere. RMLS (OR)
- $2,649,9005 bd6 ba4.5k sqft17950 Kelok Rd, Lake Oswego, OR 97034ActiveMLS ID #369813228, Laura Piccard, Cascade Hasson Sotheby's International Realty. RMLS (OR)
- $1,700,0004 bd5 ba4k sqft16193 Matthew Ct, Lake Oswego, OR 97034ActiveMLS ID #473888109, Nash Barinaga, Soldera Properties, Inc. RMLS (OR)
- $2,999,0005 bd5 ba6k sqft17367 Bergis Farm Dr, Lake Oswego, OR 97034ActiveMLS ID #461992935, Terry Sprague, LUXE Forbes Global Properties. RMLS (OR)
- $1,875,0004 bd2 ba3.1k sqft2300 Childs Rd, Lake Oswego, OR 97034ActiveMLS ID #720948536, Drew Burchette, Real Broker. RMLS (OR)
- $3,450,0004 bd4 ba4.2k sqft3150 Upper Dr, Lake Oswego, OR 97035ActiveMLS ID #289194314, Morgan Cox, MORE Realty. RMLS (OR)
