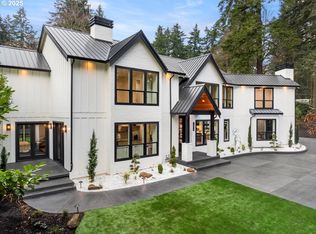
Proudly presented by Lake Oswego’s #1 builder & the winning-most Builder of ALL Street of Dreams; w/ 54 individual awards & 9 Best of Show Awards. This is a Street of Dreams quality floorplan, with access to Lake Oswego's best, North Lake schools, Forest Hills Elementary, Lake Oswego Junior & Lake Oswego High School. The home boasts 5 bedrooms (including a guest suite with walk-in closet on main), 4.5 bathrooms & a 3-car oversized garage. The incredible features included are: Professional grade appliances, including a 36" cabinet matching, Sub Zero refrigerator, stainless steel gas cooktop, double ovens & cabinet matching dishwasher. The kitchen offers quartz countertops & cabinets that extend up to the 10' ceilings. There is an oversized walk-in pantry with ample storage. The Juice Kitchen includes access to a covered BBQ patio, a built-in, Glass Door refrigerator & a second dishwasher. The 2-Story Great Room is home to a floor-to-ceiling gas F/P with built-ins on either side. The Dining Room is complete w/ stained beams leading to a stacking glass slider that opens to the outdoor covered living/dining area with 2 electric heaters & a 2nd gas fireplace. The main floor is also home to a powder bath, an in-home office w/ boxed beam ceilings, a main floor utility room w/ exterior access for those muddy Oregon days, as well as a separate mud room entry from the garage including a coat closet, built-ins and bench. Upstairs you'll find four spacious bedrooms, a Media Room & a second laundry room. The spa-like Primary Bath has an oversized, mud-set, curb-less tile shower with a free-standing tub & double vanity sink. You'll also find heated tile floors, a heated towel rack & TWO spacious walk-in closets with built-in organizers. For convenience & comfort, the home includes double paned, Milgard windows, a tankless water heater, High-Efficiency A/C w/ a 96% Efficient Furnace, a 50AMP car charger & pre-wired for a gas-powered generator.
Active
Price cut: $100K (9/24)
$3,599,900
964 Country Commons Ln, Lake Oswego, OR 97034
5beds
5,003sqft
Residential, Single Family Residence
Built in 2026
0.44 Acres Lot
$-- Zestimate®
$720/sqft
$-- HOA
What's special
Media roomCovered bbq patioPowder bathHeated towel rackSecond dishwasherJuice kitchenSpa-like primary bath
- 172 days
- 840
- 52
Zillow last checked:
Listing updated:
Listed by:
Amanda Andruss 503-969-4939,
Renaissance Development Corp.,
Paul Wells 503-502-0163,
Renaissance Development Corp.
Source: RMLS (OR),MLS#: 725440161
Facts & features
Interior
Bedrooms & bathrooms
- Bedrooms: 5
- Bathrooms: 5
- Full bathrooms: 4
- Partial bathrooms: 1
- Main level bathrooms: 2
Rooms
- Room types: Laundry, Utility Room, Mud Room, Bedroom 4, Bedroom 5, Den, Bedroom 2, Bedroom 3, Dining Room, Family Room, Kitchen, Living Room, Primary Bedroom
Primary bedroom
- Features: Double Sinks, Quartz, Soaking Tub, Suite, Tile Floor, Vaulted Ceiling, Walkin Closet
- Level: Upper
- Area: 272
- Dimensions: 16 x 17
Bedroom 2
- Features: Suite, Vaulted Ceiling, Walkin Closet
- Level: Upper
- Area: 195
- Dimensions: 15 x 13
Bedroom 3
- Features: Walkin Closet, Wallto Wall Carpet
- Level: Upper
- Area: 132
- Dimensions: 11 x 12
Bedroom 4
- Features: Walkin Closet, Wallto Wall Carpet
- Level: Upper
- Area: 132
- Dimensions: 12 x 11
Bedroom 5
- Features: High Ceilings, Suite, Walkin Closet, Wallto Wall Carpet
- Level: Main
- Area: 156
- Dimensions: 12 x 13
Dining room
- Features: Beamed Ceilings, Hardwood Floors, Patio, Sliding Doors, High Ceilings
- Level: Main
Family room
- Features: Hardwood Floors, Wet Bar
- Level: Upper
- Area: 272
- Dimensions: 17 x 16
Kitchen
- Features: Eat Bar, Exterior Entry, Gas Appliances, Gourmet Kitchen, Hardwood Floors, Island, Pantry, Patio, Butlers Pantry, Double Oven, High Ceilings, Quartz
- Level: Main
- Area: 252
- Width: 21
Heating
- Forced Air 95 Plus
Cooling
- Central Air
Appliances
- Included: Built-In Refrigerator, Cooktop, Dishwasher, Disposal, Double Oven, ENERGY STAR Qualified Appliances, Gas Appliances, Plumbed For Ice Maker, Wine Cooler, Water Softener, Recirculating Water Heater, Tankless Water Heater
- Laundry: Laundry Room
Features
- High Ceilings, Plumbed For Central Vacuum, Quartz, Soaking Tub, Vaulted Ceiling(s), Sink, Closet, Built-in Features, Walk-In Closet(s), Suite, Beamed Ceilings, Wet Bar, Eat Bar, Gourmet Kitchen, Kitchen Island, Pantry, Butlers Pantry, Double Vanity
- Flooring: Engineered Hardwood, Heated Tile, Tile, Hardwood, Wall to Wall Carpet
- Doors: Sliding Doors
- Windows: Double Pane Windows, Vinyl Frames
- Basement: Crawl Space
- Number of fireplaces: 2
- Fireplace features: Gas, Outside
Interior area
- Total structure area: 5,003
- Total interior livable area: 5,003 sqft
Property
Parking
- Total spaces: 3
- Parking features: Driveway, Garage Door Opener, Attached, Oversized
- Attached garage spaces: 3
- Has uncovered spaces: Yes
Accessibility
- Accessibility features: Builtin Lighting, Garage On Main, Main Floor Bedroom Bath, Natural Lighting, Parking, Utility Room On Main, Accessibility
Features
- Stories: 2
- Patio & porch: Covered Patio, Patio
- Exterior features: Gas Hookup, Yard, Exterior Entry
- Fencing: Fenced
Lot
- Size: 0.44 Acres
- Dimensions: 80 x 250
- Features: Level, Terraced, Sprinkler, SqFt 20000 to Acres1
Details
- Additional structures: GasHookup
- Parcel number: 00200641
- Other equipment: Air Cleaner
Construction
Type & style
- Home type: SingleFamily
- Architectural style: Contemporary,Farmhouse
- Property subtype: Residential, Single Family Residence
Materials
- Brick, Cement Siding, Cultured Stone, Lap Siding
- Foundation: Concrete Perimeter
- Roof: Composition,Metal
Condition
- New Construction
- New construction: Yes
- Year built: 2026
Details
- Warranty included: Yes
Utilities & green energy
- Gas: Gas Hookup, Gas
- Sewer: Public Sewer
- Water: Public
- Utilities for property: Cable Connected
Green energy
- Indoor air quality: Lo VOC Material
Community & HOA
Community
- Security: Entry, Security System, Security Lights
- Subdivision: Forest Highlands
HOA
- Has HOA: No
Location
- Region: Lake Oswego
Financial & listing details
- Price per square foot: $720/sqft
- Annual tax amount: $11,040
- Date on market: 5/1/2026
- Listing terms: Cash,Conventional
- Road surface type: Paved
Estimated market value
Not available
Estimated sales range
Not available
Not available
Price history
| Date | Event | Price |
|---|---|---|
| 9/24/2026 | Price change | $3,599,900-2.7%$720/sqft |
Source:  RMLS (OR) #725440161 Report a problem RMLS (OR) #725440161 Report a problem | ||
| 8/7/2026 | Price change | $3,699,900-2.6%$740/sqft |
Source: RMLS (OR) #725440161 Report a problem | ||
| 7/9/2026 | Price change | $3,799,900-2.6%$760/sqft |
Source: RMLS (OR) #725440161 Report a problem | ||
| 6/5/2026 | Price change | $3,899,900-1.3%$780/sqft |
Source: RMLS (OR) #725440161 Report a problem | ||
| 5/1/2026 | Listed for sale | $3,950,000$790/sqft |
Source: RMLS (OR) #725440161 Report a problem | ||
Public tax history
Tax history is unavailable.
Monthly payment
Est. payment
Payment breakdown
Explore the cost of this home by adjusting the details. Changes won't be saved.Climate risks
Neighborhood: Forest Highlands
Nearby schools
Schools provided by the listing agent
- Elementary: Forest Hills
- Middle: Lake Oswego
- High: Lake Oswego
Source: RMLS (OR). This data may not be complete. We recommend contacting the local school district to confirm school assignments for this home.
- $1,100,0003 bd2 ba2k sqft964 Country Cmns, Lake Oswego, OR 97034Sold
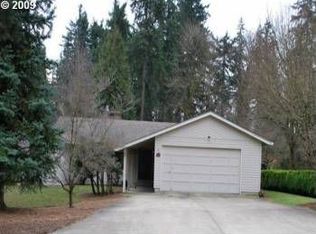
- $2,757,4004 bd3 ba3.9k sqft982 Country Commons Ln, Lake Oswego, OR 97034Off Market
- $1,791,0004 bd2 ba2.8k sqft872 Country Cmns, Lake Oswego, OR 97034Off Market
- $2,214,8003 bd3 ba3.7k sqft884 Country Cmns, Lake Oswego, OR 97034Off Market
Similar homes
- $3,799,0004 bd6 ba5.7k sqft13710 Knaus Rd, Lake Oswego, OR 97034Active
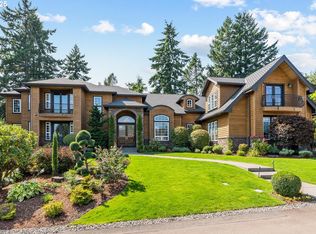
 MLS ID #694343890, Kevin Hall, Cascade Hasson Sotheby's International Realty. RMLS (OR)
 - $2,995,0004 bd4 ba6k sqft1414 Country Cmns, Lake Oswego, OR 97034Active
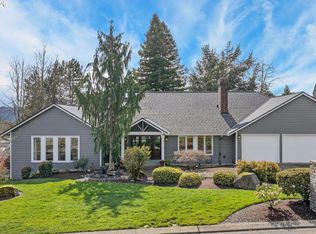 MLS ID #301597175, Justin Harnish, Harnish Company Realtors. RMLS (OR)
 - $3,625,0005 bd4 ba5.1k sqft4105 Upper Dr, Lake Oswego, OR 97035Active
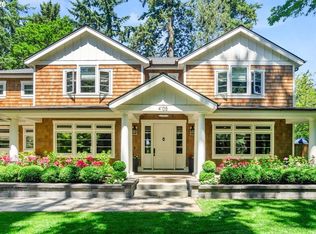 MLS ID #529796737, Macey Laurick, Windermere Realty Trust. RMLS (OR)
 - $2,998,0005 bd5 ba5.2k sqft1572 Chandler Rd, Lake Oswego, OR 97034Active
 MLS ID #640252758, Justin Harnish, Harnish Company Realtors. RMLS (OR)
 - $3,245,0005 bd6 ba6.2k sqft2147 Glenmorrie Ln, Lake Oswego, OR 97034ActiveMLS ID #605279304, Linda Poggi, Cascade Hasson Sotheby's International Realty. RMLS (OR)
- $3,385,0006 bd5 ba5.4k sqft13041 Thoma Rd, Lake Oswego, OR 97034ActiveMLS ID #303408483, Justin Harnish, Harnish Company Realtors. RMLS (OR)
- $3,295,0005 bd6 ba6.3k sqft1949 Cedar Ct, Lake Oswego, OR 97034ActiveMLS ID #191552232, Steve Nassar, Premiere Property Group, LLC. RMLS (OR)
- $4,495,0005 bd6 ba5.3k sqft850 York Rd, Lake Oswego, OR 97034ActiveMLS ID #585552087, Kelly Calabria, Opt. RMLS (OR)
- $2,600,0004 bd5 ba4.9k sqft13237 Knaus Rd, Lake Oswego, OR 97034ActiveMLS ID #405145895, Joelle Lewis, Premiere Property Group, LLC. RMLS (OR)
- $3,450,0004 bd4 ba4.2k sqft3150 Upper Dr, Lake Oswego, OR 97035ActiveMLS ID #289194314, Morgan Cox, MORE Realty. RMLS (OR)
- $3,160,0004 bd4 ba4k sqft2236 Summit Ct, Lake Oswego, OR 97034ActiveMLS ID #611478904, Michael Zhang, Cascade Hasson Sotheby's International Realty. RMLS (OR)
- $3,895,0004 bd4 ba5k sqft505 SW Glen Rd, Portland, OR 97219ActiveMLS ID #559398307, Annika Laing, Harnish Company Realtors. RMLS (OR)
- $2,450,0005 bd5 ba4.2k sqft14100 Knaus Rd, Lake Oswego, OR 97034ActiveMLS ID #784543378, Tracy Peterson, Better Homes & Gardens Realty. RMLS (OR)
- $4,450,0005 bd5 ba5.3k sqft1925 Childs Rd, Lake Oswego, OR 97034ActiveMLS ID #636450776, Jason Gardner, Premiere Property Group, LLC. RMLS (OR)
- $5,195,0004 bd5 ba5.7k sqft1933 Highlands Loop, Lake Oswego, OR 97034ActiveMLS ID #501675921, Justin Harnish, Harnish Company Realtors. RMLS (OR)
- $2,249,0005 bd5 ba4.4k sqft1921 Mapleleaf Ct, Lake Oswego, OR 97034ActiveMLS ID #162770319, Carrie Spurlock, Real Broker. RMLS (OR)
- $3,995,0005 bd5 ba5.3k sqft5410 Washington Ct, Lake Oswego, OR 97035ActiveMLS ID #519355717, Kevin Hall, Cascade Hasson Sotheby's International Realty. RMLS (OR)
- $2,795,0004 bd4 ba4.9k sqft2627 Park Rd, Lake Oswego, OR 97034ActiveMLS ID #600142589, Justin Harnish, Harnish Company Realtors. RMLS (OR)
- $4,800,0005 bd5 ba5.2k sqft14760 Uplands Dr, Lake Oswego, OR 97034ActiveMLS ID #454582896, Zachary King, Keller Williams PDX Central. RMLS (OR)
- $4,395,0005 bd5 ba6k sqft16871 Greenbrier Rd, Lake Oswego, OR 97034ActiveMLS ID #125444782, Justin Harnish, Harnish Company Realtors. RMLS (OR)
