A one-of-one Architectural Offering with Panoramic Mountain & Willamette River Views. Perched high in Lake Oswego’s coveted Skylands neighborhood this extraordinary mid-century modern estate represents a rare opportunity to own a true legacy property in the Pacific Northwest. Set on a private & manicured .92-acre parcel, the residence captures breathtaking panoramic vistas that stretch across the region’s most iconic landscapes. From its expansive living spaces, sweeping views unfold across the Willamette River & surrounding valleys to the majestic peaks of Mt. Hood, Mt. St. Helens, and Mt. Adams, a constantly shifting canvas of river, sky, and mountains. Originally constructed in 1966, the home has been thoughtfully reimagined through a meticulous multi-million-dollar renovation that honors its Mid-Century Modern and Northwest Regional architectural heritage while seamlessly integrating the comforts and sophistication of contemporary luxury living. Spanning 4,755 square feet of primarily single-level living, the residence offers three bedrooms and four-and-a-half baths, with interiors designed to frame the extraordinary natural surroundings at every turn. Walls of glass invite natural light throughout the home while creating an effortless connection between indoor living and the dramatic landscape beyond. The exterior is wrapped in St. Helens stone grounding the home in its Pacific Northwest setting while making a bold architectural statement. Gently angled walls appear to reach toward the horizon, complemented by distinctive copper roof flashing with a diamond motif, a subtle yet remarkable detail that speaks to the home’s craftsmanship and thoughtful design. More than a residence, this is a property defined by place, provenance, and permanence, a home that celebrates its architectural legacy while offering an extraordinary setting for the next chapter of ownership.In a neighborhood known for its prestige and privacy, opportunities like this rarely come to market.
Active
$5,998,000
777 Cherry Cir, Lake Oswego, OR 97034
3beds
4,755sqft
:
Get pre-qualified$42,402/mo
Residential, Single Family Residence
Built in 1966
0.92 Acres Lot
$-- Zestimate®
$1,261/sqft
$-- HOA
What's special
Expansive living spacesBreathtaking panoramic vistas
- 133 days |
- 776 |
- 70 |
Zillow last checked:
Listing updated:
Listed by:
Lisa Marie Hamilton 503-789-3977,
LUXE Forbes Global Properties,
Kendra Ratcliff 503-330-6677,
LUXE Forbes Global Properties
Source: RMLS (OR),MLS#: 774213430
Facts & features
Interior
Bedrooms & bathrooms
- Bedrooms: 3
- Bathrooms: 5
- Full bathrooms: 4
- Partial bathrooms: 1
- Main level bathrooms: 5
Rooms
- Room types: Den, Laundry, Bedroom 2, Bedroom 3, Dining Room, Family Room, Kitchen, Living Room, Primary Bedroom
Primary bedroom
- Features: Beamed Ceilings, Builtin Features, Patio, Rollin Shower, Sliding Doors, Double Sinks, Engineered Hardwood, Ensuite, High Ceilings, Marble, Vaulted Ceiling, Walkin Shower
- Level: Main
- Area: 286
- Dimensions: 22 x 13
Bedroom 2
- Features: Builtin Features, Engineered Hardwood, Ensuite
- Level: Main
- Area: 195
- Dimensions: 15 x 13
Bedroom 3
- Features: Builtin Features, Engineered Hardwood, Ensuite
- Level: Main
- Area: 195
- Dimensions: 15 x 13
Dining room
- Features: Beamed Ceilings, Patio, Sliding Doors, High Ceilings
- Level: Main
- Area: 170
- Dimensions: 17 x 10
Family room
- Features: Beamed Ceilings, Builtin Features, Exterior Entry, Fireplace, Patio, Sliding Doors, Sound System, Engineered Hardwood, High Ceilings, Home Theater, Quartz
- Level: Main
- Area: 456
- Dimensions: 24 x 19
Kitchen
- Features: Builtin Refrigerator, Dishwasher, Eat Bar, Eating Area, Gourmet Kitchen, Patio, Sliding Doors, Convection Oven, Double Closet, Marble, Quartz, Wet Bar
- Level: Main
- Area: 408
- Width: 17
Heating
- Forced Air 95 Plus, Mini Split, Zoned, Fireplace(s)
Cooling
- Has cooling: Yes
Appliances
- Included: Built-In Refrigerator, Convection Oven, Dishwasher, Disposal, Double Oven, Free-Standing Range, Gas Appliances, Range Hood, Stainless Steel Appliance(s), Wine Cooler, Electric Water Heater, Tank Water Heater
- Laundry: Laundry Room
Features
- Granite, High Ceilings, High Speed Internet, Marble, Quartz, Sound System, Vaulted Ceiling(s), Bookcases, Built-in Features, Bathroom, Closet, Shower, Sink, Beamed Ceilings, Eat Bar, Eat-in Kitchen, Gourmet Kitchen, Double Closet, Wet Bar, Rollin Shower, Double Vanity, Walkin Shower, Kitchen Island, Tile
- Flooring: Engineered Hardwood, Tile, Wood
- Doors: Sliding Doors
- Windows: Wood Frames
- Basement: Exterior Entry,Storage Space
- Number of fireplaces: 3
- Fireplace features: Wood Burning
Interior area
- Total structure area: 4,755
- Total interior livable area: 4,755 sqft
Video & virtual tour
Property
Parking
- Total spaces: 2
- Parking features: Driveway, Garage Door Opener, Attached
- Attached garage spaces: 2
- Has uncovered spaces: Yes
Accessibility
- Accessibility features: Builtin Lighting, Garage On Main, Ground Level, Main Floor Bedroom Bath, Minimal Steps, One Level, Parking, Rollin Shower, Utility Room On Main, Walkin Shower, Accessibility
Features
- Levels: One
- Stories: 1
- Patio & porch: Covered Patio, Patio
- Exterior features: Yard, Exterior Entry
- Has private pool: Yes
- Has view: Yes
- View description: City, Mountain(s), River
- Has water view: Yes
- Water view: River
Lot
- Size: 0.92 Acres
- Features: Bluff, Corner Lot, Level, Private, Sprinkler, SqFt 20000 to Acres1
Details
- Additional structures: CoveredArena, HomeTheater
- Parcel number: 00308367
- Other equipment: Home Theater, Irrigation Equipment
Construction
Type & style
- Home type: SingleFamily
- Architectural style: Mid Century Modern
- Property subtype: Residential, Single Family Residence
Materials
- Stone, Wood Siding
- Foundation: Slab, Stem Wall
- Roof: Composition
Condition
- Updated/Remodeled
- New construction: No
- Year built: 1966
Utilities & green energy
- Gas: Gas
- Sewer: Septic Tank
- Water: Community, Private
- Utilities for property: Cable Connected
Community & HOA
Community
- Security: Security Lights, Security System Owned, Sidewalk, Fire Sprinkler System
HOA
- Has HOA: No
Location
- Region: Lake Oswego
Financial & listing details
- Price per square foot: $1,261/sqft
- Annual tax amount: $25,995
- Date on market: 3/13/2026
- Listing terms: Cash,Conventional
- Road surface type: Paved
Estimated market value
Not available
Estimated sales range
Not available
Not available
Price history
| Date | Event | Price |
|---|---|---|
| 3/13/2026 | Listed for sale | $5,998,000+445.3%$1,261/sqft |
Source:  RMLS (OR) #774213430 Report a problem RMLS (OR) #774213430 Report a problem | ||
| 10/25/2012 | Sold | $1,100,000$231/sqft |
Source: RMLS (OR) #12184667 Report a problem | ||
Public tax history
Tax history is unavailable.
Monthly payment
Est. payment
Payment breakdown
Explore the cost of this home by adjusting the details. Changes won't be saved.Climate risks
Neighborhood: Skylands
Nearby schools
GreatSchools rating
- 9/10Hallinan Elementary SchoolGrades: K-5Distance: 0.3 mi
- 8/10Lakeridge Middle SchoolGrades: 6-8Distance: 2.8 mi
- 9/10Lakeridge High SchoolGrades: 9-12Distance: 1.2 mi
Schools provided by the listing agent
- Elementary: Hallinan
- Middle: Lakeridge
- High: Lakeridge
Source: RMLS (OR). This data may not be complete. We recommend contacting the local school district to confirm school assignments for this home.
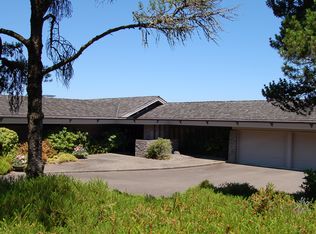
- $2,358,0003 bd4 ba5.3k sqft777 S Cherry Cir, Lake Oswego, OR 97034Off Market
- $1,882,8003 bd2 ba4.3k sqft665 Cherry Cir, Lake Oswego, OR 97034Off Market
- $1,788,8004 bd2 ba4.2k sqft17800 S Upper Cherry Ln, Lake Oswego, OR 97034Off Market
- $1,841,1004 bd4 ba3.9k sqft17600 Upper Cherry Ln, Lake Oswego, OR 97034Off Market

- $4,475,0005 bd7 ba7.1k sqft17700 Upper Cherry Ln, Lake Oswego, OR 97034Sold
- $2,708,100-- bd-- ba-- sqft17849 Upper Cherry Ln, Lake Oswego, OR 97034Off Market
- $4,475,0005 bd5 ba6.8k sqft17700 S Upper Cherry Ln, Lake Oswego, OR 97034Sold
- $1,857,3003 bd3 ba5.2k sqft17852 S Upper Cherry Ln, Lake Oswego, OR 97034Off Market
A local agent can set up tours, give advice and negotiate with sellers.
Similar homes
- $5,195,0004 bd5 ba5.7k sqft1933 Highlands Loop, Lake Oswego, OR 97034Active

 MLS ID #679565322, Justin Harnish, Harnish Company Realtors. RMLS (OR)
 - $5,500,0004 bd4 ba4.8k sqft919 Westpoint Rd, Lake Oswego, OR 97034Active
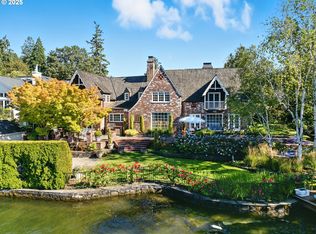 MLS ID #321077367, John Nieland, Cascade Hasson Sotheby's International Realty. RMLS (OR)
 - $4,700,0005 bd5 ba5.3k sqft1925 Childs Rd, Lake Oswego, OR 97034Active
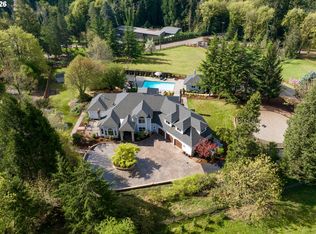 MLS ID #636450776, Jason Gardner, Premiere Property Group, LLC. RMLS (OR)
 - $4,695,0004 bd6 ba5.4k sqft1289 Chandler Rd, Lake Oswego, OR 97034Active
 MLS ID #540583582, Matthew Tercek, Real Broker. RMLS (OR)
 - $4,995,0004 bd5 ba4.4k sqft852 Northshore Rd, Lake Oswego, OR 97034ActiveMLS ID #125491562, Alix Edwards, Opt. RMLS (OR)
- $3,245,0005 bd6 ba6.2k sqft2147 Glenmorrie Ln, Lake Oswego, OR 97034ActiveMLS ID #605279304, Linda Poggi, Cascade Hasson Sotheby's International Realty. RMLS (OR)
- $5,695,0005 bd5 ba4.6k sqft16840 Alder Cir, Lake Oswego, OR 97034ActiveMLS ID #104151261, Katherine Williams, Rose City Realty Group. RMLS (OR)
- $4,795,0005 bd5 ba6k sqft16871 Greenbrier Rd, Lake Oswego, OR 97034ActiveMLS ID #125444782, Justin Harnish, Harnish Company Realtors. RMLS (OR)
- $4,800,0005 bd5 ba5.2k sqft14760 Uplands Dr, Lake Oswego, OR 97034ActiveMLS ID #454582896, Zachary King, Keller Williams PDX Central. RMLS (OR)
- $3,280,0004 bd4 ba4k sqft2236 Summit Ct, Lake Oswego, OR 97034ActiveMLS ID #611478904, Michael Zhang, Cascade Hasson Sotheby's International Realty. RMLS (OR)
- $3,799,0004 bd6 ba5.7k sqft13710 Knaus Rd, Lake Oswego, OR 97034ActiveMLS ID #694343890, Kevin Hall, Cascade Hasson Sotheby's International Realty. RMLS (OR)
- $3,695,0005 bd5 ba4.8k sqft1572 Chandler Rd, Lake Oswego, OR 97034ActiveMLS ID #640252758, Justin Harnish, Harnish Company Realtors. RMLS (OR)
- $3,499,0005 bd4 ba5.2k sqft17763 Kelok Rd, Lake Oswego, OR 97034ActiveMLS ID #284266669, Mary Jo Avery, Avery Bunick Properties. RMLS (OR)
- $3,495,0005 bd6 ba6.3k sqft1949 Cedar Ct, Lake Oswego, OR 97034ActiveMLS ID #191552232, Steve Nassar, Premiere Property Group, LLC. RMLS (OR)
- $3,245,0003 bd5 ba5.5k sqft1250 SW Englewood Dr, Lake Oswego, OR 97034ActiveMLS ID #342893810, Pat Bangerter, Eleete Real Estate. RMLS (OR)
- $3,995,0004 bd4 ba5k sqft505 SW Glen Rd, Portland, OR 97219ActiveMLS ID #559398307, Annika Laing, Harnish Company Realtors. RMLS (OR)
- $3,199,9003 bd5 ba5.3k sqft2815 Arrowhead Ct, Lake Oswego, OR 97034ActiveMLS ID #172737956, Kristopher Erickson, Oregon First. RMLS (OR)
- $3,380,0004 bd3 ba3.1k sqft4431 Westbay Rd, Lake Oswego, OR 97035ActiveMLS ID #200107238, Darren Humbert, Cascade Hasson Sotheby's International Realty. RMLS (OR)
- $4,098,0004 bd4 ba4.6k sqft1050 Atwater Rd, Lake Oswego, OR 97034ActiveMLS ID #165555432, Justin Harnish, Harnish Company Realtors. RMLS (OR)
- $3,200,0005 bd5 ba6k sqft17367 Bergis Farm Dr, Lake Oswego, OR 97034ActiveMLS ID #461992935, Terry Sprague, LUXE Forbes Global Properties. RMLS (OR)
