Discover this extraordinary modern masterpiece in Lake Oswego’s Skylands neighborhood, where modern architecture and the beauty of the Pacific Northwest converge to create a true work of art. This meticulously transformed residence, reimagined by Seattle’s award-winning E. Cobb Architects, is perched on 1.5 acres, offering breathtaking, 180-degree views of three majestic mountains, the Willamette River, and valley. Anchored by a completely custom window wall system and an industrial-modern interior complete with a Crestron home automation system that controls the heating, lighting and entertainment systems, this home seamlessly integrates luxury, comfort, and nature. The recently resurfaced saltwater pool with a cascading waterfall feature invites relaxation, while a convenient pool house, expansive decks, and lush flat lawns provide unmatched entertaining spaces. Inside, radiant heated steel plate floors, a great room and chef’s kitchen with panoramic views, and a main-floor primary suite with a luxurious wet room bath redefine upscale living. This is a rare opportunity to live in a masterpiece that embraces every facet of refined Pacific Northwest luxury.
Sold
$4,475,000
17700 Upper Cherry Ln, Lake Oswego, OR 97034
5beds
7,189sqft
Residential, Single Family Residence
Built in 1974
1.5 Acres Lot
$4,458,300 Zestimate®
$622/sqft
$7,148 Estimated rent
Home value
$4,458,300
$4.24M - $4.68M
$7,148/mo
Zestimate® history
Owner options
List your home for rent
$7,148/mo
Rent Zestimate®
Find your next renter with Zillow Rental Manager. Plus, with online applications, you can quickly screen prospective tenants – for free.
$7,148/mo
Rent Zestimate®
Refinance and save
$22,014/mo
Est. payment
Refinancing to a lower rate could help reduce your monthly payments and save thousands over the life of the loan.
$22,014/mo
Est. payment
Explore your selling options
Work with a Zillow partner agent
Leverage their expertise and Zillow's premium Showcase listings to get your home seen by more buyers.
Get startedList with your own agent
Get your home in front of millions of buyers by listing it on Zillow.
Learn how to do itSell it yourself
Take full control of how buyers see your home on Zillow by listing For Sale by Owner (FSBO).
List your homeWhat's special
Expansive decksIndustrial-modern interiorLush flat lawnsConvenient pool house
Zillow last checked:
Listing updated:
Listed by:
Terry Sprague 503-459-3987,
LUXE Forbes Global Properties
Bought with:
Erika George, 201207835
Living Room Realty
Source: RMLS (OR),MLS#: 459503912
Facts & features
Interior
Bedrooms & bathrooms
- Bedrooms: 5
- Bathrooms: 7
- Full bathrooms: 6
- Partial bathrooms: 1
- Main level bathrooms: 3
Rooms
- Room types: Office, Wine Cellar, Bedroom 2, Bedroom 3, Dining Room, Family Room, Kitchen, Living Room, Primary Bedroom
Primary bedroom
- Features: Deck, Fireplace, Soaking Tub, Suite, Walkin Closet, Walkin Shower
- Level: Main
- Area: 342
- Dimensions: 18 x 19
Bedroom 2
- Features: Suite, Wallto Wall Carpet
- Level: Lower
- Area: 512
- Dimensions: 32 x 16
Bedroom 3
- Features: Suite, Wallto Wall Carpet
- Level: Lower
- Area: 247
- Dimensions: 19 x 13
Dining room
- Features: Deck
- Level: Main
- Area: 300
- Dimensions: 20 x 15
Family room
- Features: Fireplace
- Level: Lower
- Area: 266
- Dimensions: 14 x 19
Kitchen
- Features: Deck, Dishwasher, Disposal, Gourmet Kitchen, Island, Pantry, Builtin Oven, Double Oven
- Level: Main
- Area: 770
- Width: 22
Living room
- Features: Fireplace
- Level: Main
- Area: 660
- Dimensions: 33 x 20
Office
- Level: Main
- Area: 210
- Dimensions: 14 x 15
Heating
- Forced Air, Radiant, Fireplace(s)
Cooling
- Central Air
Appliances
- Included: Built In Oven, Built-In Range, Built-In Refrigerator, Dishwasher, Disposal, Double Oven, Gas Appliances, Microwave, Stainless Steel Appliance(s), Gas Water Heater
- Laundry: Laundry Room
Features
- High Ceilings, Soaking Tub, Vaulted Ceiling(s), Built-in Features, Suite, Gourmet Kitchen, Kitchen Island, Pantry, Walk-In Closet(s), Walkin Shower, Pot Filler
- Flooring: Wall to Wall Carpet
- Number of fireplaces: 3
- Fireplace features: Gas
Interior area
- Total structure area: 7,189
- Total interior livable area: 7,189 sqft
Property
Parking
- Total spaces: 4
- Parking features: Driveway, Garage Door Opener, Attached, Oversized
- Attached garage spaces: 4
- Has uncovered spaces: Yes
Accessibility
- Accessibility features: Garage On Main, Main Floor Bedroom Bath, Parking, Accessibility
Features
- Stories: 2
- Patio & porch: Covered Patio, Deck, Porch
- Exterior features: Built-in Barbecue, Water Feature, Yard
- Has private pool: Yes
- Has spa: Yes
- Spa features: Builtin Hot Tub
- Has view: Yes
- View description: Mountain(s), River, Territorial
- Has water view: Yes
- Water view: River
Lot
- Size: 1.5 Acres
- Features: Bluff, Level, Acres 1 to 3
Details
- Additional structures: Outbuilding
- Parcel number: 00308410
- Zoning: R20
Construction
Type & style
- Home type: SingleFamily
- Property subtype: Residential, Single Family Residence
Materials
- Cedar
- Roof: Metal
Condition
- Resale
- New construction: No
- Year built: 1974
Utilities & green energy
- Gas: Gas
- Sewer: Septic Tank
- Water: Community
Community & HOA
Community
- Security: Security System
HOA
- Has HOA: No
Location
- Region: Lake Oswego
Financial & listing details
- Price per square foot: $622/sqft
- Annual tax amount: $27,909
- Date on market: 2/13/2026
- Cumulative days on market: 21 days
- Listing terms: Cash,Conventional
- Road surface type: Paved
Price history
| Date | Event | Price |
|---|---|---|
| 4/17/2026 | Sold | $4,475,000-6.8%$622/sqft |
Source:  RMLS (OR) #459503912 Report a problem RMLS (OR) #459503912 Report a problem | ||
| 3/6/2026 | Pending sale | $4,799,000$668/sqft |
Source: RMLS (OR) #459503912 Report a problem | ||
| 2/14/2026 | Listed for sale | $4,799,000+104.2%$668/sqft |
Source: RMLS (OR) #459503912 Report a problem | ||
| 12/18/2015 | Sold | $2,350,000+22.1%$327/sqft |
Source: RMLS (OR) #15483600 Report a problem | ||
| 8/30/2012 | Sold | $1,925,000$268/sqft |
Source: RMLS (OR) #10064957 Report a problem | ||
Public tax history
Tax history is unavailable.
Neighborhood: Skylands
Nearby homes
- $4,475,0005 bd5 ba6.8k sqft17700 S Upper Cherry Ln, Lake Oswego, OR 97034Sold
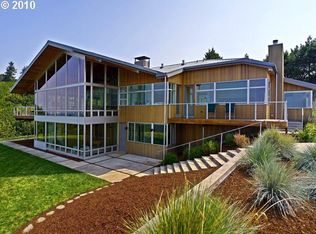
- $1,775,5004 bd2 ba4.2k sqft17800 S Upper Cherry Ln, Lake Oswego, OR 97034Off Market
- $2,346,5003 bd4 ba5.3k sqft777 S Cherry Cir, Lake Oswego, OR 97034Off Market
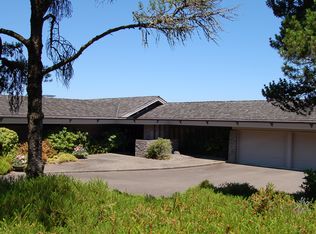
- $5,998,0003 bd5 ba4.7k sqft777 Cherry Cir, Lake Oswego, OR 97034For Sale
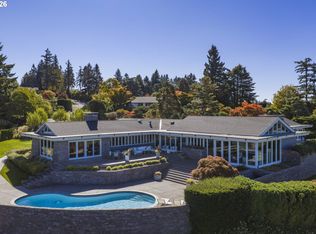
- $2,023,4004 bd3 ba3.8k sqft17642 S Upper Cherry Ln, Lake Oswego, OR 97034Off Market
- $7,9004 bd4 ba3.8k sqft17642 Upper Cherry Ln, Lake Oswego, OR 97034For Rent
- $2,650,4004 bd4 ba5k sqft17688 Upper Cherry Ln, Lake Oswego, OR 97034Off Market
- $1,841,1004 bd4 ba3.9k sqft17600 Upper Cherry Ln, Lake Oswego, OR 97034Off Market
Nearby schools
GreatSchools rating
- 9/10Hallinan Elementary SchoolGrades: K-5Distance: 0.3 mi
- 8/10Lakeridge Middle SchoolGrades: 6-8Distance: 2.8 mi
- 9/10Lakeridge High SchoolGrades: 9-12Distance: 1.3 mi
Schools provided by the listing agent
- Elementary: Hallinan
- Middle: Lakeridge
- High: Lakeridge
Source: RMLS (OR). This data may not be complete. We recommend contacting the local school district to confirm school assignments for this home.
Get a cash offer in 3 minutes
Find out how much your home could sell for in as little as 3 minutes with a no-obligation cash offer.
Estimated market value
$4,458,300
Get a cash offer in 3 minutes
Find out how much your home could sell for in as little as 3 minutes with a no-obligation cash offer.
Estimated market value
$4,458,300
- Oregon
- Clackamas County
- Lake Oswego
- 97034
- Skylands
- 17700 Upper Cherry Ln
Nearby cities
Nearby neighborhoods
Nearby zip codes
Other Lake Oswego Topics
