Experience luxury vacation-like living in this extensively remodeled home on the main shores of the quiet water portion of Oswego Lake. With five bedrooms, an office, a gym and four and a half bathrooms, this inviting home was mindfully designed around extensive entertaining and everyday ease. At every turn, there is a harmonious blend of upscale finishes and light bouncing off of water outside into serene spaces inside. The expansive walls of glass dissolve the boundary between indoors and out, opening to panoramic waterscapes in every direction and a rare large, flat yard. The gourmet kitchen centers around an impressive island with beautiful surfaces, custom cabinetry, highest end appliances and a generous butlers pantry designed to house all the necessary kitchen accoutrements. The main level also boasts a large ensuite bedroom, an office, a stunning design forward powder bath, a bespoke bar and a cleverly customized wine cellar. Upstairs, the primary suite is a peaceful retreat with impressive scale and features that include lake views, automated blinds and absolute privacy. Its spa-inspired flow embodies relaxing extravagance with a freestanding tub, heated floors, a steam and rain shower, dual sinks with illuminated mirrors and a custom walk-in closet tailored for curated wardrobes. On this level, you'll also find two additional bedrooms, two full bathrooms, an expansive and inviting family room with another wet bar and a dedicated fitness area with breathtaking lake views. The third floor flexible space, currently a bedroom, showcases that this residence offers beautifully designed options for every need. Outside, a spacious deck cascades through custom low-maintenance, natural landscaping to your private 72 feet of waterfront. The boat house is equipped with a hydraulic lift sized for the maximum length boat allowed on the lake and there is an additional dock. Lake life has never been so beautiful or so easy!
Active
Price cut: $300K (5/20)
$5,695,000
16840 Alder Cir, Lake Oswego, OR 97034
5beds
4,689sqft
:
Get pre-qualified$40,482/mo
Residential, Single Family Residence
Built in 2023
-- sqft lot
$-- Zestimate®
$1,215/sqft
$282/mo HOA
What's special
Third floor flexible spaceRare large flat yardSpa-inspired flowCustom low-maintenance natural landscapingBespoke barSpacious deckHighest end appliances
- 150 days |
- 1,302 |
- 51 |
Zillow last checked:
Listing updated:
Listed by:
Katherine Williams 503-349-5511,
Rose City Realty Group
Source: RMLS (OR),MLS#: 104151261
Facts & features
Interior
Bedrooms & bathrooms
- Bedrooms: 5
- Bathrooms: 5
- Full bathrooms: 4
- Partial bathrooms: 1
- Main level bathrooms: 2
Rooms
- Room types: Bedroom 4, Bedroom 5, Office, Bedroom 2, Bedroom 3, Dining Room, Family Room, Kitchen, Living Room, Primary Bedroom
Primary bedroom
- Features: Fireplace, Double Sinks, Soaking Tub, Walkin Shower
- Level: Upper
- Area: 280
- Dimensions: 14 x 20
Bedroom 2
- Features: Ensuite, Wood Floors
- Level: Main
- Area: 130
- Dimensions: 13 x 10
Bedroom 3
- Features: Bathroom, Wood Floors
- Level: Upper
- Area: 187
- Dimensions: 11 x 17
Bedroom 4
- Features: Bathroom
- Level: Upper
Bedroom 5
- Level: Upper
Dining room
- Level: Main
- Area: 270
- Dimensions: 15 x 18
Family room
- Level: Main
Kitchen
- Features: Exterior Entry, Island, Butlers Pantry, High Ceilings
- Level: Main
Living room
- Features: Fireplace, Wet Bar
- Level: Main
Office
- Level: Main
- Area: 99
- Dimensions: 11 x 9
Heating
- Forced Air, Fireplace(s)
Cooling
- Central Air
Appliances
- Included: Appliance Garage, Built In Oven, Built-In Range, Dishwasher, Disposal, Double Oven, ENERGY STAR Qualified Appliances, Free-Standing Refrigerator, Gas Appliances, Range Hood, Stainless Steel Appliance(s), Wine Cooler, Electric Water Heater
- Laundry: Laundry Room
Features
- Floor 3rd, Granite, High Ceilings, Marble, Sound System, Bathroom, Kitchen Island, Butlers Pantry, Wet Bar, Double Vanity, Soaking Tub, Walkin Shower, Quartz
- Flooring: Tile, Wood
- Windows: Double Pane Windows
- Basement: Other
- Number of fireplaces: 2
- Fireplace features: Gas
Interior area
- Total structure area: 4,689
- Total interior livable area: 4,689 sqft
Property
Parking
- Total spaces: 2
- Parking features: Driveway, Off Street, Garage Door Opener, Attached
- Attached garage spaces: 2
- Has uncovered spaces: Yes
Accessibility
- Accessibility features: Accessible Hallway, Garage On Main, Kitchen Cabinets, Main Floor Bedroom Bath, Minimal Steps, Parking, Rollin Shower, Accessibility
Features
- Stories: 3
- Patio & porch: Deck, Patio, Porch
- Exterior features: Dock, Yard, Exterior Entry
- Fencing: Fenced
- Has view: Yes
- View description: Lake
- Has water view: Yes
- Water view: Lake
- Waterfront features: Lake
- Body of water: Oswego Lake
Lot
- Features: Level, SqFt 7000 to 9999
Details
- Additional structures: BoatHouse, Dock, ToolShed
- Parcel number: 00319355
Construction
Type & style
- Home type: SingleFamily
- Architectural style: NW Contemporary
- Property subtype: Residential, Single Family Residence
Materials
- Wood Siding
Condition
- Resale
- New construction: No
- Year built: 2023
Utilities & green energy
- Gas: Gas
- Sewer: Public Sewer
- Water: Public
- Utilities for property: DSL
Community & HOA
Community
- Security: Security Lights, Security System
HOA
- Has HOA: Yes
- HOA fee: $3,387 annually
- Second HOA fee: $7,500 one time
Location
- Region: Lake Oswego
Financial & listing details
- Price per square foot: $1,215/sqft
- Tax assessed value: $2,739,761
- Annual tax amount: $23,034
- Date on market: 3/1/2026
- Listing terms: Conventional
- Road surface type: Paved
Estimated market value
Not available
Estimated sales range
Not available
Not available
Price history
| Date | Event | Price |
|---|---|---|
| 5/20/2026 | Price change | $5,695,000-5%$1,215/sqft |
Source:  RMLS (OR) #104151261 Report a problem RMLS (OR) #104151261 Report a problem | ||
| 4/9/2026 | Listed for sale | $5,995,000$1,279/sqft |
Source: RMLS (OR) #104151261 Report a problem | ||
| 3/23/2026 | Pending sale | $5,995,000$1,279/sqft |
Source: RMLS (OR) #104151261 Report a problem | ||
| 3/1/2026 | Listed for sale | $5,995,000+285.5%$1,279/sqft |
Source: RMLS (OR) #104151261 Report a problem | ||
| 3/25/2009 | Sold | $1,555,000+67.4%$332/sqft |
Source: Public Record Report a problem | ||
| 4/11/1997 | Sold | $929,000$198/sqft |
Source: Public Record Report a problem | ||
Public tax history
| Year | Property taxes | Tax assessment |
|---|---|---|
| 2025 | $23,034 +2.7% | $1,199,442 +3% |
| 2024 | $22,420 +3% | $1,164,507 +3% |
| 2023 | $21,761 +12.7% | $1,130,590 +12.7% |
| 2022 | $19,303 +12.6% | $1,003,434 +7.2% |
| 2021 | $17,137 +2.6% | $936,418 +3% |
| 2020 | $16,707 +2.5% | $909,144 +3% |
| 2019 | $16,295 +5.2% | $882,665 +3% |
| 2018 | $15,497 | $856,956 +3% |
| 2017 | $15,497 +13.8% | $831,996 +3% |
| 2016 | $13,613 | $807,763 +3% |
| 2015 | $13,613 +3.5% | $784,236 +3% |
| 2014 | $13,152 +3.2% | $761,394 +3% |
| 2013 | $12,745 +2.9% | $739,217 +3% |
| 2012 | $12,386 +3.5% | $717,686 +3% |
| 2011 | $11,962 +1.7% | $696,783 +3% |
| 2010 | $11,759 +1.1% | $676,488 +3% |
| 2009 | $11,637 +6.7% | $656,784 +3% |
| 2008 | $10,907 +4.6% | $637,654 +3% |
| 2007 | $10,426 +4.3% | $619,082 +3% |
| 2006 | $9,993 +0.3% | $601,050 +3% |
| 2005 | $9,964 +4.1% | $583,544 +3% |
| 2004 | $9,575 +4.9% | $566,548 +3% |
| 2003 | $9,132 +4.4% | $550,047 +3% |
| 2002 | $8,747 +1.9% | $534,026 +3% |
| 2001 | $8,584 +10.5% | $518,472 +3% |
| 2000 | $7,771 | $503,371 |
Find assessor info on the county website
Monthly payment
Est. payment
Payment breakdown
Explore the cost of this home by adjusting the details. Changes won't be saved.Climate risks
Neighborhood: Blue Heron
Nearby schools
GreatSchools rating
- 10/10Westridge Elementary SchoolGrades: K-5Distance: 0.6 mi
- 8/10Lakeridge Middle SchoolGrades: 6-8Distance: 0.9 mi
- 9/10Lakeridge High SchoolGrades: 9-12Distance: 0.9 mi
Schools provided by the listing agent
- Elementary: Westridge
- Middle: Lakeridge
- High: Lakeridge
Source: RMLS (OR). This data may not be complete. We recommend contacting the local school district to confirm school assignments for this home.
- $2,629,1003 bd3 ba2.3k sqft16828 Alder Cir, Lake Oswego, OR 97034Off Market

- $2,545,3003 bd2 ba1.6k sqft16818 Alder Cir, Lake Oswego, OR 97034Off Market

- $1,065,300-- bd-- ba-- sqft16848 Alder Cir, Lake Oswego, OR 97034Off Market
- $569,9003 bd1 ba1.5k sqft16875 Alder Cir, Lake Oswego, OR 97034Off Market
- $2,271,7003 bd2 ba3.2k sqft16812 Alder Cir, Lake Oswego, OR 97034Off Market
- $10,832,9005 bd7 ba6.1k sqft16842 Alder Cir, Lake Oswego, OR 97034Off Market
- $3,388,4004 bd4 ba3.1k sqft16852 Alder Cir, Lake Oswego, OR 97034Off Market
- $2,208,1005 bd3 ba2.9k sqft16786 Alder Cir, Lake Oswego, OR 97034Off Market
A local agent can set up tours, give advice and negotiate with sellers.
Similar homes
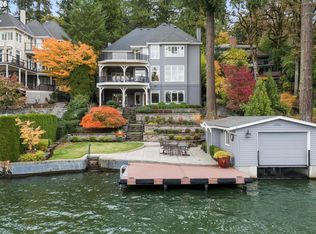
- $4,795,0005 bd5 ba6k sqft16871 Greenbrier Rd, Lake Oswego, OR 97034Active
 MLS ID #125444782, Justin Harnish, Harnish Company Realtors. RMLS (OR)
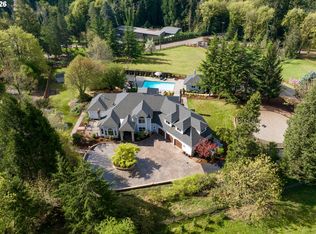
 - $4,700,0005 bd5 ba5.3k sqft1925 Childs Rd, Lake Oswego, OR 97034Active
 MLS ID #636450776, Jason Gardner, Premiere Property Group, LLC. RMLS (OR)
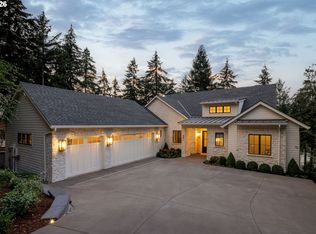
 - $5,250,0004 bd6 ba6k sqft843 Terrace Dr, Lake Oswego, OR 97034Active
 MLS ID #338843522, Steve Odermann, LUXE Forbes Global Properties. RMLS (OR)
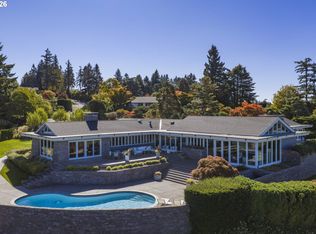
 - $5,998,0003 bd5 ba4.7k sqft777 Cherry Cir, Lake Oswego, OR 97034Active
 MLS ID #774213430, Lisa Marie Hamilton, LUXE Forbes Global Properties. RMLS (OR)
 - $5,500,0004 bd4 ba4.8k sqft919 Westpoint Rd, Lake Oswego, OR 97034ActiveMLS ID #321077367, John Nieland, Cascade Hasson Sotheby's International Realty. RMLS (OR)
- $4,800,0005 bd5 ba5.2k sqft14760 Uplands Dr, Lake Oswego, OR 97034ActiveMLS ID #454582896, Zachary King, Keller Williams PDX Central. RMLS (OR)
- $4,695,0004 bd6 ba5.4k sqft1289 Chandler Rd, Lake Oswego, OR 97034ActiveMLS ID #540583582, Matthew Tercek, Real Broker. RMLS (OR)
- $3,595,0004 bd4 ba4.2k sqft3150 Upper Dr, Lake Oswego, OR 97035ActiveMLS ID #289194314, Morgan Cox, MORE Realty. RMLS (OR)
- $4,995,0004 bd5 ba4.4k sqft852 Northshore Rd, Lake Oswego, OR 97034ActiveMLS ID #125491562, Alix Edwards, Opt. RMLS (OR)
- $4,150,0005 bd5 ba5.3k sqft5410 Washington Ct, Lake Oswego, OR 97035ActiveMLS ID #519355717, Kevin Hall, Cascade Hasson Sotheby's International Realty. RMLS (OR)
- $3,499,0005 bd4 ba5.2k sqft17763 Kelok Rd, Lake Oswego, OR 97034ActiveMLS ID #284266669, Mary Jo Avery, Avery Bunick Properties. RMLS (OR)
- $6,388,0005 bd5 ba5.5k sqft3142 Lakeview Blvd, Lake Oswego, OR 97035ActiveMLS ID #585216661, Michael Zhang, Cascade Hasson Sotheby's International Realty. RMLS (OR)
- $3,495,0005 bd6 ba6.3k sqft1949 Cedar Ct, Lake Oswego, OR 97034ActiveMLS ID #191552232, Steve Nassar, Premiere Property Group, LLC. RMLS (OR)
- $2,998,0004 bd6 ba4.5k sqft3920 Upper Dr, Lake Oswego, OR 97035ActiveMLS ID #193119351, Justin Harnish, Harnish Company Realtors. RMLS (OR)
- $3,280,0004 bd4 ba4k sqft2236 Summit Ct, Lake Oswego, OR 97034ActiveMLS ID #611478904, Michael Zhang, Cascade Hasson Sotheby's International Realty. RMLS (OR)
- $3,625,0005 bd4 ba5.1k sqft4105 Upper Dr, Lake Oswego, OR 97035ActiveMLS ID #529796737, Macey Laurick, Windermere Realty Trust. RMLS (OR)
- $6,999,9994 bd6 ba4.7k sqft3072 Lakeview Blvd, Lake Oswego, OR 97035ActiveMLS ID #679262535, Karen Durrett, Windermere Realty Trust. RMLS (OR)
- $3,199,9003 bd5 ba5.3k sqft2815 Arrowhead Ct, Lake Oswego, OR 97034ActiveMLS ID #172737956, Kristopher Erickson, Oregon First. RMLS (OR)
- $2,995,0004 bd3 ba3k sqft2430 Summit Ct, Lake Oswego, OR 97034ActiveMLS ID #534254073, Terry Sprague, LUXE Forbes Global Properties. RMLS (OR)
- $3,799,0004 bd6 ba5.7k sqft13710 Knaus Rd, Lake Oswego, OR 97034ActiveMLS ID #694343890, Kevin Hall, Cascade Hasson Sotheby's International Realty. RMLS (OR)
