Stillwater Vista by TimberRidge Development - A Private Lake Oswego Retreat Above the Water Commanding a premier vantage above Oswego Lake. Stillwater Vista is a rare expression of architectural elegance and effortless lakefront living. Selected for the 2026 Street of Dreams Home Builder Showcase, this residence showcases an exceptional level of design, craftsmanship, and innovation in one of Lake Oswego’s most coveted settings. A dramatic great room features 20-foot vaulted ceilings, statement lighting, and a sculptural fireplace, while walls of glass frame serene lake views and open to a vaulted, covered upper terrace with a striking stone fireplace, integrated heating, and outdoor entertaining spaces. The kitchen is both a showpiece and a professional workspace, defined by exposed beam ceilings, a 12-foot island, side-by-side Sub-Zero refrigeration, and a 60-inch Wolf range, complemented by custom inset cabinetry and a fully equipped scullery. An indoor-outdoor bar enhances seamless entertaining. The main-level primary suite offers 17-foot vaulted ceilings, tranquil water views, and a spa-inspired bath with heated floors, slab marble, a soaking tub, and a custom dressing room with island and integrated laundry. The lower level is designed for leisure, featuring a lounge with fireplace, glass-enclosed wine cellar, fitness studio with sauna, and access to a covered lakeside terrace with hot tub and media setup. Residents enjoy access to Oswego Lake via a private neighborhood tram to a dedicated boat slip—an increasingly rare amenity completing this exceptional offering. Stillwater Vista is a showcase, a retreat, and a legacy property designed to be experienced.
Sold
$5,000,000
843 Terrace Dr, Lake Oswego, OR 97034
4beds
6,091sqft
Residential, Single Family Residence
Built in 2026
0.41 Acres Lot
$4,983,800 Zestimate®
$821/sqft
$-- Estimated rent
Home value
$4,983,800
$4.73M - $5.23M
Not available
Zestimate® history
Owner options
List your home for rent
Find your next renter with Zillow Rental Manager. Plus, with online applications, you can quickly screen prospective tenants – for free.
Refinance and save
$27,097/mo
Est. payment
Refinancing to a lower rate could help reduce your monthly payments and save thousands over the life of the loan.
$27,097/mo
Est. payment
Explore your selling options
Work with a Zillow partner agent
Leverage their expertise and Zillow's premium Showcase listings to get your home seen by more buyers.
Get startedList with your own agent
Get your home in front of millions of buyers by listing it on Zillow.
Learn how to do itSell it yourself
Take full control of how buyers see your home on Zillow by listing For Sale by Owner (FSBO).
List your homeWhat's special
Striking stone fireplaceSculptural fireplaceDramatic great roomSpa-inspired bathFitness studio with saunaTranquil water viewsGlass-enclosed wine cellar
Zillow last checked:
Listing updated:
Listed by:
Steve Odermann 971-275-5657,
LUXE Forbes Global Properties,
Bekah McGuire 503-260-0309,
LUXE Forbes Global Properties
Bought with:
Laura Oviatt, 200606089
Berkshire Hathaway HomeServices NW Real Estate
Source: RMLS (OR),MLS#: 338843522
Facts & features
Interior
Bedrooms & bathrooms
- Bedrooms: 4
- Bathrooms: 6
- Full bathrooms: 4
- Partial bathrooms: 2
- Main level bathrooms: 2
Rooms
- Room types: Office, Mud Room, Bedroom 2, Bedroom 3, Dining Room, Family Room, Kitchen, Living Room, Primary Bedroom
Primary bedroom
- Features: Double Sinks, High Ceilings, Soaking Tub, Suite, Vaulted Ceiling, Walkin Closet, Washer Dryer
- Level: Main
- Area: 300
- Dimensions: 20 x 15
Bedroom 2
- Features: Shower, Suite, Walkin Closet
- Level: Lower
- Area: 210
- Dimensions: 15 x 14
Bedroom 3
- Features: Bathtub, Suite, Walkin Closet
- Level: Lower
- Area: 196
- Dimensions: 14 x 14
Dining room
- Features: Hardwood Floors
- Level: Main
- Area: 168
- Dimensions: 14 x 12
Family room
- Features: Exterior Entry, Fireplace
- Level: Lower
- Area: 616
- Dimensions: 28 x 22
Kitchen
- Features: Beamed Ceilings, Builtin Refrigerator, Eat Bar, Exterior Entry, Island, Builtin Oven, Butlers Pantry, Free Standing Range, Wet Bar
- Level: Main
- Area: 315
- Width: 15
Office
- Features: Hardwood Floors
- Level: Main
- Area: 168
- Dimensions: 14 x 12
Heating
- Forced Air 90, Heat Pump, Fireplace(s)
Cooling
- ENERGY STAR Qualified Equipment
Appliances
- Included: Built In Oven, Built-In Refrigerator, Dishwasher, Disposal, Double Oven, Free-Standing Range, Range Hood, Washer/Dryer, Gas Water Heater
- Laundry: Laundry Room
Features
- High Ceilings, Soaking Tub, Vaulted Ceiling(s), Sauna, Built-in Features, Shower, Suite, Walk-In Closet(s), Bathtub, Beamed Ceilings, Eat Bar, Kitchen Island, Butlers Pantry, Wet Bar, Double Vanity, Pantry
- Flooring: Hardwood
- Windows: Double Pane Windows, Triple Pane Windows
- Basement: Daylight,Finished,Full
- Number of fireplaces: 3
- Fireplace features: Gas, Outside
Interior area
- Total structure area: 6,091
- Total interior livable area: 6,091 sqft
Property
Parking
- Total spaces: 3
- Parking features: Driveway, On Street, Garage Door Opener, Attached, Oversized
- Attached garage spaces: 3
- Has uncovered spaces: Yes
Features
- Stories: 2
- Patio & porch: Covered Deck, Deck
- Exterior features: Built-in Barbecue, Fire Pit, Yard, Exterior Entry
- Has view: Yes
- View description: Lake, Territorial, Trees/Woods
- Has water view: Yes
- Water view: Lake
- Waterfront features: Lake
Lot
- Size: 0.41 Acres
- Features: Bluff, Terraced, Trees, SqFt 15000 to 19999
Details
- Parcel number: 01503572
Construction
Type & style
- Home type: SingleFamily
- Architectural style: Cape Cod,Custom Style
- Property subtype: Residential, Single Family Residence
Materials
- Wood Siding
- Foundation: Concrete Perimeter
- Roof: Composition,Metal
Condition
- New Construction
- New construction: Yes
- Year built: 2026
Utilities & green energy
- Gas: Gas
- Sewer: Public Sewer
- Water: Public
Community & HOA
Community
- Subdivision: Palisades Terrace
HOA
- Has HOA: Yes
- Amenities included: Boat Slip, Lake Easement
- HOA fee: $2,500 annually
- Second HOA fee: $2,985 annually
Location
- Region: Lake Oswego
Financial & listing details
- Price per square foot: $821/sqft
- Tax assessed value: $782,029
- Annual tax amount: $12,979
- Date on market: 7/24/2026
- Cumulative days on market: 36 days
- Listing terms: Cash,Conventional
Price history
| Date | Event | Price |
|---|---|---|
| 9/18/2026 | Sold | $5,000,000-4.8%$821/sqft |
Source:  RMLS (OR) #338843522 Report a problem RMLS (OR) #338843522 Report a problem | ||
| 9/1/2026 | Pending sale | $5,250,000$862/sqft |
Source: RMLS (OR) #338843522 Report a problem | ||
| 7/24/2026 | Listed for sale | $5,250,000+600%$862/sqft |
Source: RMLS (OR) #338843522 Report a problem | ||
| 8/2/2024 | Sold | $750,000+1548.4%$123/sqft |
Source: Public Record Report a problem | ||
| 2/5/2003 | Sold | $45,500$7/sqft |
Source: Public Record Report a problem | ||
Public tax history
| Year | Property taxes | Tax assessment |
|---|---|---|
| 2025 | $12,980 -2.1% | $710,855 +3% |
| 2024 | $13,258 +3% | $690,151 +3% |
| 2023 | $12,869 +3.1% | $670,050 +3% |
| 2022 | $12,487 +8.3% | $650,534 +3% |
| 2021 | $11,532 +2.6% | $631,587 +3% |
| 2020 | $11,242 +2.5% | $613,192 +3% |
| 2019 | $10,966 +5.2% | $595,333 +3% |
| 2018 | $10,428 | $577,993 +3% |
| 2017 | $10,428 +13.9% | $561,158 +3% |
| 2016 | $9,159 | $544,814 +3% |
| 2015 | $9,159 +3.5% | $528,946 +3% |
| 2014 | $8,848 +3.2% | $513,540 +3% |
| 2013 | $8,576 +2.9% | $498,583 +3% |
| 2012 | $8,334 +3.5% | $484,061 +3% |
| 2011 | $8,048 +1.7% | $469,962 +3% |
| 2010 | $7,912 +1% | $456,274 +3% |
| 2009 | $7,830 +6.7% | $442,984 +3% |
| 2008 | $7,339 +4.6% | $430,082 +3% |
| 2007 | $7,015 +4.3% | $417,555 +3% |
| 2006 | $6,723 +0.3% | $405,393 +3% |
| 2005 | $6,704 +4.1% | $393,585 +3% |
| 2004 | $6,442 +4.9% | $382,121 +3% |
| 2003 | $6,143 -47.8% | $370,991 +3% |
| 2002 | $11,769 +103.8% | $360,185 +3% |
| 2001 | $5,775 +10.5% | $349,694 +3% |
| 2000 | $5,227 | $339,509 |
Find assessor info on the county website
Neighborhood: McVey-South Shore
Nearby homes
- $3,823,1004 bd5 ba7.3k sqft875 Terrace Dr, Lake Oswego, OR 97034Off Market
- $5,686,100-- bd-- ba8.2k sqft801 Terrace Dr, Lake Oswego, OR 97034Off Market
- $3,388,1006 bd7 ba7.2k sqft907 Terrace Dr, Lake Oswego, OR 97034Off Market
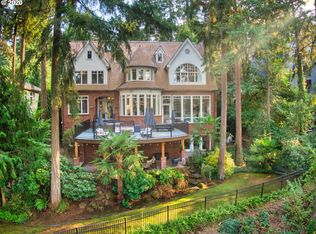
- $1,514,2004 bd3 ba3.7k sqft790 Terrace Dr, Lake Oswego, OR 97034Off Market
- $2,675,0005 bd5 ba5.1k sqft800 Terrace Dr, Lake Oswego, OR 97034Sold
- $1,432,6003 bd2 ba3.5k sqft750 Terrace Dr, Lake Oswego, OR 97034Off Market
- $1,772,1005 bd4 ba4.6k sqft870 Terrace Dr, Lake Oswego, OR 97034Off Market
- $2,150,0003 bd3 ba2.7k sqft745 Terrace Dr, Lake Oswego, OR 97034Sold
Nearby schools
GreatSchools rating
- 9/10Hallinan Elementary SchoolGrades: K-5Distance: 1.1 mi
- 8/10Lakeridge Middle SchoolGrades: 6-8Distance: 2.2 mi
- 9/10Lakeridge High SchoolGrades: 9-12Distance: 1 mi
Schools provided by the listing agent
- Elementary: Hallinan
- Middle: Lakeridge
- High: Lakeridge
Source: RMLS (OR). This data may not be complete. We recommend contacting the local school district to confirm school assignments for this home.
Get a cash offer in 3 minutes
Find out how much your home could sell for in as little as 3 minutes with a no-obligation cash offer.
Estimated market value
$4,983,800
Get a cash offer in 3 minutes
Find out how much your home could sell for in as little as 3 minutes with a no-obligation cash offer.
Estimated market value
$4,983,800
- Oregon
- Clackamas County
- Lake Oswego
- 97034
- McVey-South Shore
- 843 Terrace Dr
