Skip main navigation
Off market
  • $3,460,900

    907 Terrace Dr, Lake Oswego, OR 97034

    6beds
    7,296sqft
    SingleFamily
    Built in 1997
    0.47 Acres Lot
    $3,460,900 Zestimate®
    $474/sqft
    $7,581 Estimated rent

    Home value

    $3,460,900

    $3.05M - $3.91M

    $7,581/mo

    Zestimate® history
    Loading
    Loading...

    Owner options

    List your home for rent

    $7,581/mo

    Rent Zestimate®

    Find your next renter with Zillow Rental Manager. Plus, with online applications, you can quickly screen prospective tenants – for free.

    Learn more

    $7,581/mo

    Rent Zestimate®

    Refinance and save

    $17,233/mo

    Est. payment

    Refinancing to a lower rate could help reduce your monthly payments and save thousands over the life of the loan.

    See today's rates

    $17,233/mo

    Est. payment

    Explore your selling options

    Work with a Zillow partner agent

    Leverage their expertise and Zillow's premium Showcase listings to get your home seen by more buyers.

    Get started

    List with your own agent

    Get your home in front of millions of buyers by listing it on Zillow.

    Learn how to do it

    Sell it yourself

    Take full control of how buyers see your home on Zillow by listing For Sale by Owner (FSBO).

    List your home

    What's special

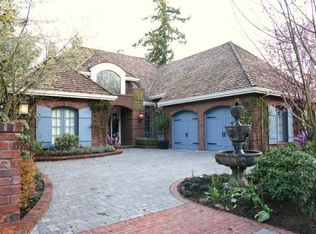
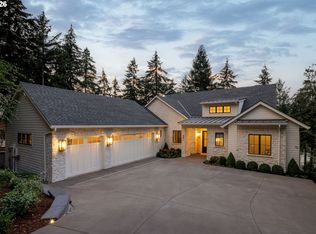
    Casual elegance meets lakefront living in this beautiful English state home. Timeless architecture with a transitional floor plan lends itself to either formal or informal lifestyles. Incredible main lake views & soaring ceiling heights on every level. True 6 BRs, den, media, fitness & game room. Guest quarters w/bath & wet bar. Tram to private dock, calm swim area boat slip. Extensive updates 2019. Ask for features list, floorplan. See 2 Virtual tour links for walk-thru, lake views, 3-D & more!

    This property is off market, which means it's not currently listed for sale or rent on Zillow. This may be different from what's available on other websites or public sources.
    Facts & features

    Interior

    Bedrooms & bathrooms
    • Bedrooms: 6
    • Bathrooms: 7
    • Full bathrooms: 4
    • 1/2 bathrooms: 3
    • Main level bathrooms: 2
    Heating
    • Forced air, Gas
    Cooling
    • Central
    Appliances
    • Included: Dryer, Microwave, Range / Oven, Refrigerator, Washer
    Features
    • Wet Bar, Pantry, Central Vacuum, Sound System, Walk-In Closet(s), High Ceilings, Beamed Ceilings, Storage, Built-in Features, Bookcases, Bathroom, Quartz, Suite, Nook, Walk in Closet, Sprinkler, Island, Double Closet, Wainscoting, Gourmet Kitchen, Closet Organizer, Exterior Entry, Separate Living Quarters/Apartment/Aux Living Unit, Bonus Room, Media Room, Guest Quarters, Den, Bedroom 5, Bedroom 6
    • Flooring: Hardwood
    • Windows: Double Pane Windows, Bay Window(s)
    • Basement: Finished
    • Has fireplace: Yes
    • Fireplace features: Wood Burning, Gas, Living Room, Master Bedroom
    Interior area
    • Structure area source: MEASURED
    • Total interior livable area: 7,296 sqft

    Property

    Parking
    • Total spaces: 3
    • Parking features: Garage - Attached
    Features
    • Patio & porch: Deck, Patio, Covered
    • Exterior features: Stone, Brick
    • Has spa: Yes
    • Spa features: Jetted Tub
    • Waterfront features: Lake
    • Body of water: Lake Oswego
    Lot
    • Size: 0.47 Acres
    • Features: Level, Private, Sloped, Views
    Details
    • Additional structures: Workshop
    • Parcel number: 01503590
    • Zoning: RESIDEN

    Construction

    Type & style
    • Home type: SingleFamily
    • Architectural style: Traditional, English
    Materials
    • Roof: Other
    Condition
    • Updated/Remodeled
    • Year built: 1997

    Utilities & green energy

    • Sewer: Public Sewer
    • Water: Public
    • Utilities for property: Natural Gas Connected, Cable Connected
    Green energy
    • Construction elements: Reclaimed Material

    Community & neighborhood

    Location
    • Region: Lake Oswego

    HOA & financial

    HOA
    • Has HOA: Yes
    • HOA fee: $208 monthly
    • Amenities included: Lake Easement, Boat Slip

    Other

    Other facts
    • Sewer: Public Sewer
    • WaterSource: Public
    • FoundationDetails: Concrete Perimeter
    • Heating: Forced Air, Fireplace(s), Forced Air - 95+%
    • RoadSurfaceType: Paved
    • WaterfrontFeatures: Lake
    • AssociationYN: true
    • FireplaceYN: true
    • Roof: Shingle
    • Basement: Finished, Daylight, Exterior Entry
    • GarageYN: true
    • InteriorFeatures: Wet Bar, Pantry, Central Vacuum, Sound System, Walk-In Closet(s), High Ceilings, Beamed Ceilings, Storage, Built-in Features, Bookcases, Bathroom, Quartz, Suite, Nook, Walk in Closet, Sprinkler, Island, Double Closet, Wainscoting, Gourmet Kitchen, Closet Organizer, Exterior Entry, Separate Living Quarters/Apartment/Aux Living Unit, Bonus Room, Media Room, Guest Quarters, Den, Bedroom 5, Bedroom 6
    • AttachedGarageYN: true
    • SpaYN: true
    • Appliances: Washer/Dryer, Convection Oven, Microwave, Gas Water Heater, Instant Hot Water, Stainless Steel Appliance(s), Built-In Range, Built-In Refrigerator, Gas Appliances, Pot Filler
    • HeatingYN: true
    • Utilities: Natural Gas Connected, Cable Connected
    • PatioAndPorchFeatures: Deck, Patio, Covered
    • CoolingYN: true
    • Flooring: Hardwood, Hardwood Floors
    • FireplaceFeatures: Wood Burning, Gas, Living Room, Master Bedroom
    • ExteriorFeatures: Dock, Yard, Gas Hookup, Sprinkler
    • FireplacesTotal: 2
    • WaterfrontYN: true
    • ConstructionMaterials: Stone, Brick
    • Zoning: RESIDEN
    • WindowFeatures: Double Pane Windows, Bay Window(s)
    • LotFeatures: Level, Private, Sloped, Views
    • ArchitecturalStyle: Traditional, English
    • MainLevelBathrooms: 2
    • OtherStructures: Workshop
    • FarmLandAreaUnits: Square Feet
    • ParkingFeatures: Attached, On Street
    • Cooling: Central Air
    • OpenParkingYN: true
    • PropertyCondition: Updated/Remodeled
    • WaterBodyName: Lake Oswego
    • LivingAreaSource: Measured
    • AssociationName: Inc., Terrace Homeowners Association
    • RoomKitchenFeatures: Pantry, Hardwood Floors, Nook, Island, Quartz, Gourmet Kitchen
    • RoomMasterBedroomFeatures: Walk-In Closet(s), Suite, Jetted Tub, Double Closet, High Ceilings
    • RoomBedroom3Features: Built-in Features, Bathroom, Closet Organizer
    • RoomBedroom2Features: Walk-In Closet(s), Bathroom, Closet Organizer, Bay Window
    • RoomLivingRoomFeatures: Deck, Wet Bar, Hardwood Floors, High Ceilings, Bookcases
    • RoomDiningRoomLevel: Main
    • RoomKitchenLevel: Main
    • RoomLivingRoomLevel: Main
    • RoomBedroom2Level: Upper
    • RoomBedroom3Level: Upper
    • RoomFamilyRoomLevel: Lower
    • RoomBedroom5Level: Upper
    • RoomMasterBedroomLevel: Upper
    • RoomDiningRoomFeatures: Hardwood Floors, Bay Window, Sound System
    • AssociationAmenities: Lake Easement, Boat Slip
    • RoomBedroomFeatures: Closet Organizer, Built-in Features
    • RoomFamilyRoomFeatures: Sound System, Patio, Bookcases, Built-in Features
    • RoomBedroom5Features: Closet Organizer, Built-in Features
    • GreenSustainability: Reclaimed Material
    • BuildingAreaSource: MEASURED
    • SpaFeatures: Jetted Tub
    • MlsStatus: Active
    • AssociationPhone: 503-699-9042
    • TaxAnnualAmount: 26615.63
    • Road surface type: Paved

    Price history

    DateEventPrice
    3/16/2021Sold$2,675,000-7%$367/sqft
    Source: RMLS (OR) #20233985 Report a problem
    2/21/2021Pending sale$2,875,000$394/sqft
    Source: RMLS (OR) #20233985 Report a problem
    1/5/2021Price change$2,875,000-4.2%$394/sqft
    Source: RMLS (OR) #20233985 Report a problem
    10/10/2020Listed for sale$3,000,000+57.9%$411/sqft
    Source: Premiere Property Group, LLC #20233985 Report a problem
    12/5/2014Sold$1,900,000+5.8%$260/sqft
    Source: RMLS (OR) #13465230 Report a problem
    5/4/2013Listing removed$1,795,000$246/sqft
    Source: Harnish Properties #13465230 Report a problem
    1/19/2013Price change$1,795,000-10%$246/sqft
    Source: Harnish Properties #13465230 Report a problem
    11/12/2012Listed for sale$1,995,000$273/sqft
    Source: Harnish Properties #13465230 Report a problem
    10/4/2012Listing removed$1,995,000$273/sqft
    Source: realty trust group inc #12674843 Report a problem
    6/4/2012Price change$1,995,000-13.1%$273/sqft
    Source: realty trust group inc #12674843 Report a problem
    10/10/2011Listed for sale$2,295,000+10.1%$315/sqft
    Source: realty trust group inc #11522828 Report a problem
    4/12/2007Sold$2,084,000+618.6%$286/sqft
    Source: Public Record Report a problem
    7/12/1996Sold$290,000+2.8%$40/sqft
    Source: Public Record Report a problem
    11/13/1995Sold$282,000$39/sqft
    Source: Public Record Report a problem

    Public tax history

    YearProperty taxesTax assessment
    2025$32,248 +2.7%$1,682,918 +3%
    2024$31,389 +3%$1,633,901 +3%
    2023$30,467 +3.1%$1,586,312 +3%
    2022$29,562 +8.3%$1,540,109 +3%
    2021$27,301 +2.6%$1,495,252 +3%
    2020$26,616 +2.5%$1,451,701 +3%
    2019$25,961 +5.2%$1,409,419 +3%
    2018$24,687 $1,368,368 +3%
    2017$24,687 +13.9%$1,328,513 +3%
    2016$21,683 $1,289,818 +3%
    2015$21,683 +3.5%$1,252,250 +3%
    2014$20,948 +3.2%$1,215,777 +3%
    2013$20,302 +2.9%$1,180,366 +3%
    2012$19,729 +3.5%$1,145,986 +3%
    2011$19,054 +1.7%$1,112,608 +3%
    2010$18,732 +1%$1,080,202 +3%
    2009$18,538 +6.7%$1,048,740 +3%
    2008$17,374 +4.6%$1,018,194 +3%
    2007$16,607 +4.3%$988,538 +3%
    2006$15,917 +0.3%$959,746 +3%
    2005$15,871 +4.1%$931,792 +3%
    2004$15,252 +4.9%$904,652 +3%
    2003$14,544 -47.8%$878,303 +3%
    2002$27,862 +103.8%$852,721 +3%
    2001$13,672 +10.5%$827,884 +3%
    2000$12,375 $803,771

    Find assessor info on the county website

    Neighborhood: McVey-South Shore

    Nearby schools

    GreatSchools rating
    Schools provided by the listing agent
    • Elementary: Hallinan
    • Middle: Lakeridge
    • High: Lakeridge

    Source: The MLS. This data may not be complete. We recommend contacting the local school district to confirm school assignments for this home.

    Get a cash offer in 3 minutes
    Find out how much your home could sell for in as little as 3 minutes with a no-obligation cash offer.
    Estimated market value
    $3,460,900
    Get a cash offer in 3 minutes
    Find out how much your home could sell for in as little as 3 minutes with a no-obligation cash offer.
    Estimated market value
    $3,460,900